Completed client project. The owners came to us with a 1964 custom Mid-Century home in Sherwood Forest, Modesto, and wanted the whole house to feel more organized from the moment they came through the front door. The one-story house had about 2,459 square feet, four bedrooms and two and a half baths, a long horizontal footprint, and a low-pitched composition roof. Its rooms included a living room with a vaulted ceiling and fireplace, a kitchen and family room, a dining room, an office, and an inside laundry room. At the front, white perforated brick walls framed the recessed entrance and black double doors. The owners wanted a useful place for coats, shoes, bags, and mail, without losing the calm, open character of the house.
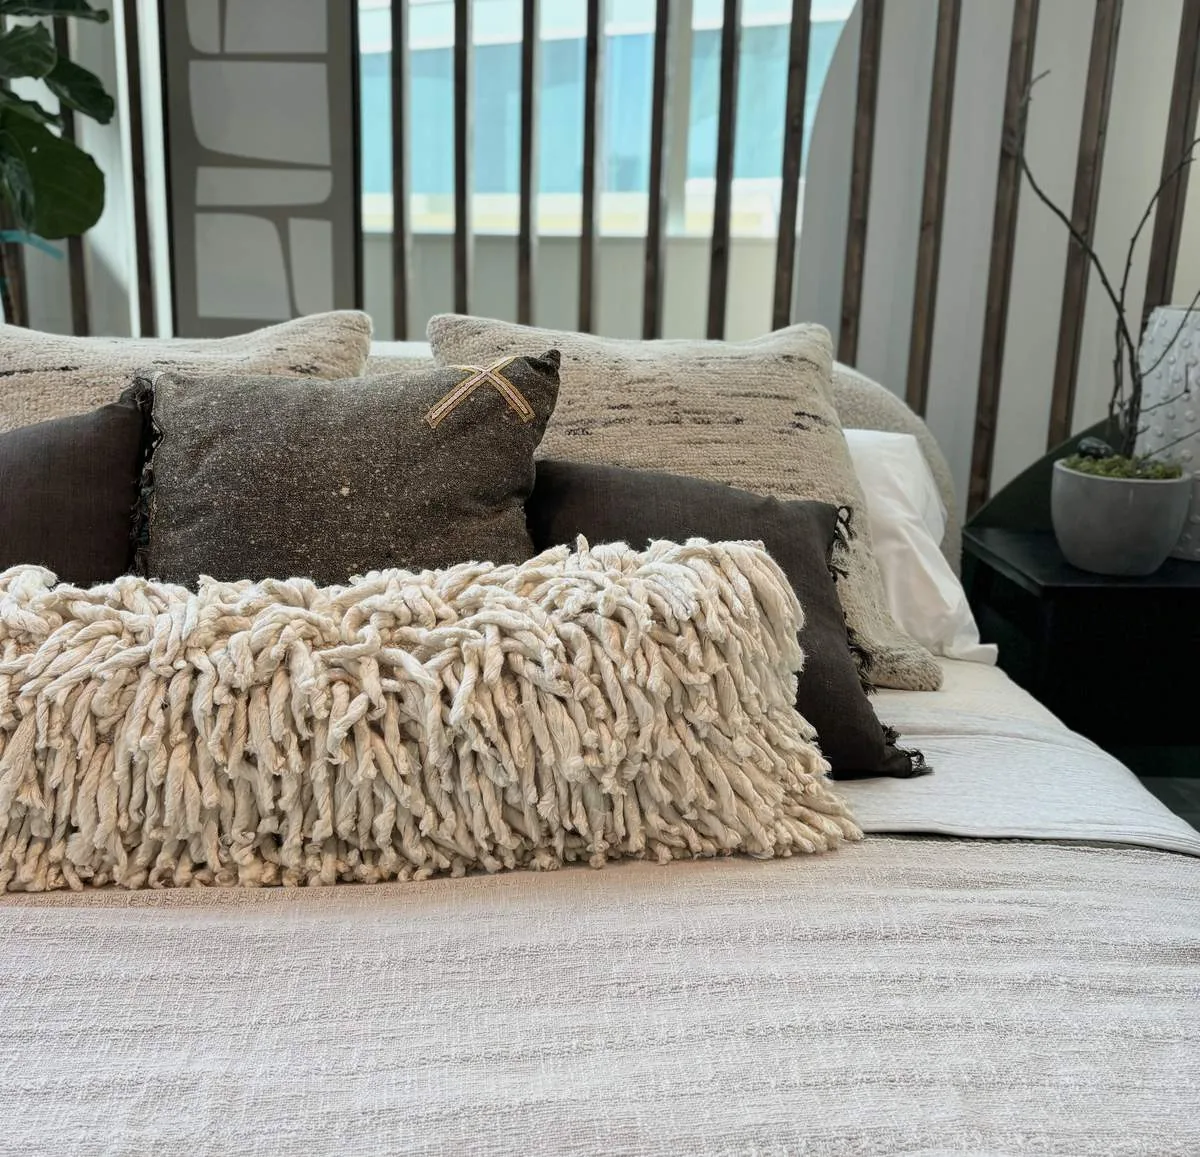
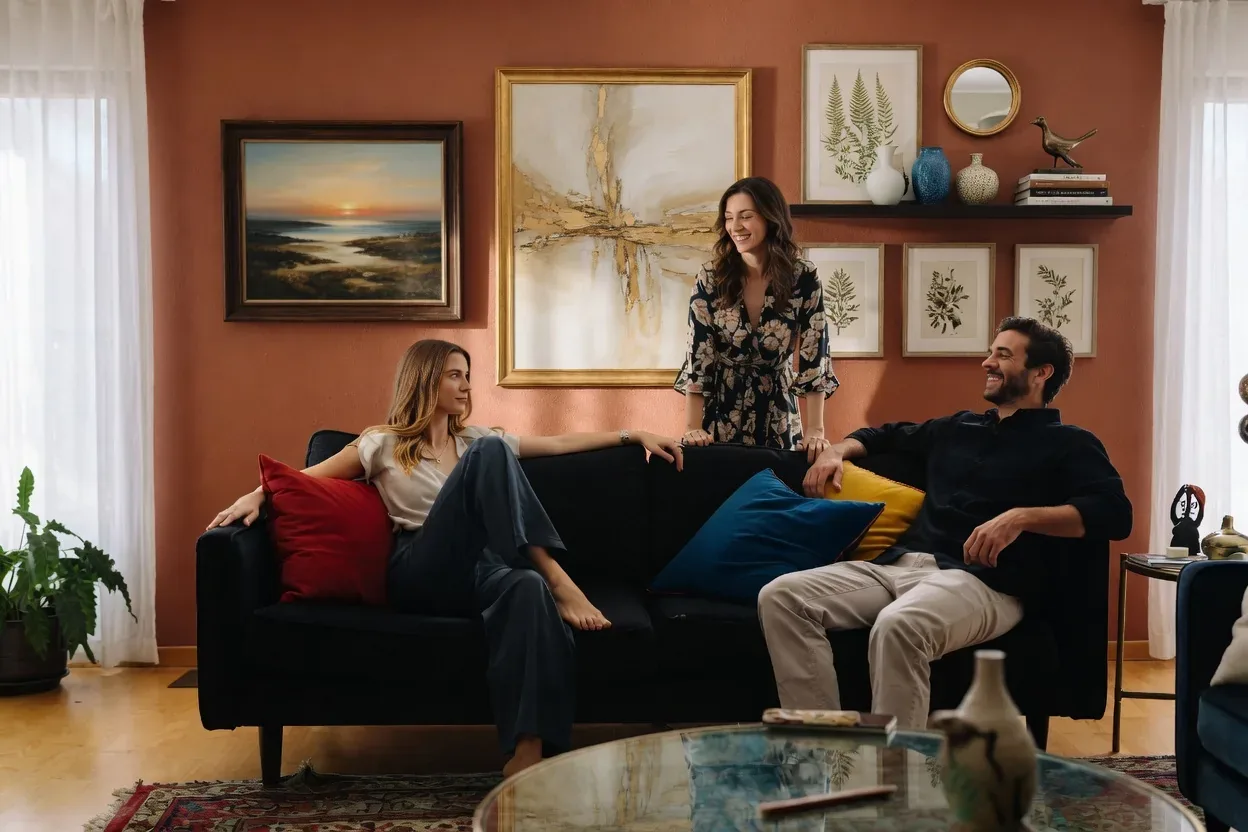
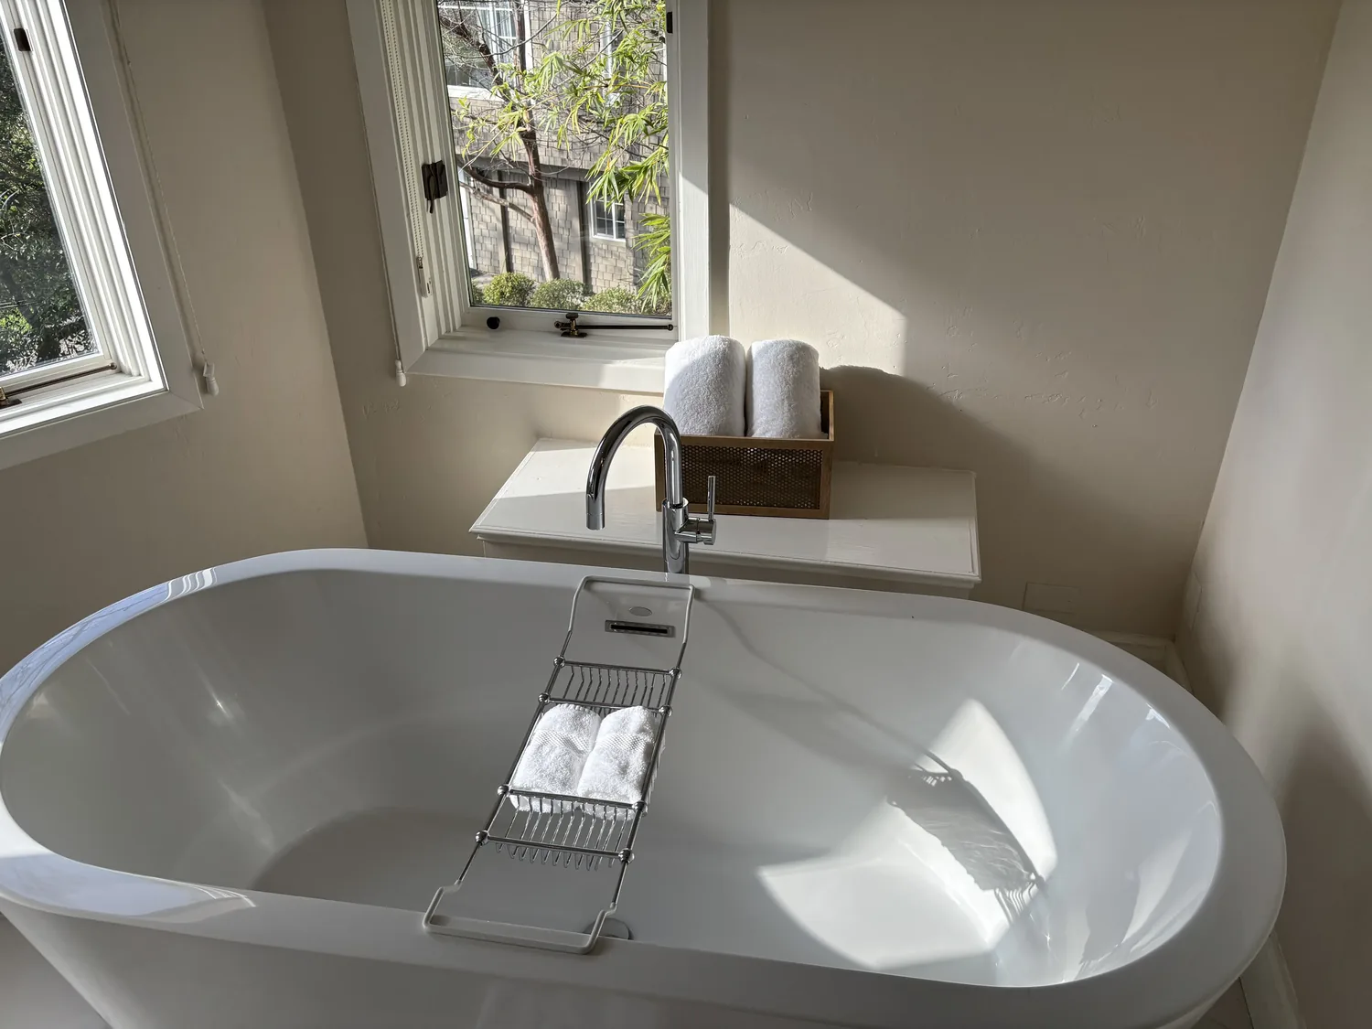
The photographs on this page are from the Designed & Curated portfolio and show finishes we have used on other projects. They are not photographs of this house.
My first question was: where did those everyday things land as soon as you came through the double doors? On site, we found that the perforated brick walls framed the exterior approach, rather than providing a continuous interior wall for storage. We also found that the entry floor sat among several existing finishes, carpet, stone, and tile, so a built-in and new floor finish had to work with actual door swings, wall returns, and thresholds. I based the decisions on the recorded details of this house and what we measured on site, rather than a generic ranch layout.
The recessed entry and the first steps inside
We measured the entry alcove and the double-door swing before we designed the storage. The built-in sat immediately inside the entrance, where it caught daily arrivals without narrowing the route toward the central living spaces. We specified a bench, closed shoe storage, hooks, and a shallow shelf for keys and mail. Closed fronts kept shoes and bags out of view and echoed the simple geometry of the black doors and white masonry screens. A warm wood finish softened the contrast at the entry without competing with the house’s Mid-Century materials.
We finished the entry floor in durable tile and aligned it carefully with the existing stone, tile, and carpet. Measuring the thresholds first let us choose transitions that felt deliberate instead of leaving a patchwork of abrupt edges. The concrete walkway remained part of the approach, but we added warmer natural stone at the arrival to soften its hard line against the lawn and hedges. We kept the black double doors and perforated brick as the defining features, and added discreet exterior lighting so the recessed entrance read clearly after dark.
The route to the living room and kitchen
The house’s single-level layout gave the entrance a direct route toward the living room and the connected kitchen and family room. We kept that route open and sized the built-in around the measured alcove, so people could enter together and the double doors could open fully. The vaulted living room and its fireplace remained visible beyond the entry, while the new storage provided a pause between the front door and the shared rooms. We did not alter the roofline or add an overhang; the existing low profile and horizontal facade already carried the house’s character.
The kitchen and family room already worked as a connected space, so we kept their arrangement and left the kitchen work area in place. The central heating and cooling system, with ceiling fans, served the house as a whole. We kept the entry storage below the ceiling and open to the adjoining rooms, rather than making a closed vestibule that interrupted the visual and air movement between spaces. We also kept the lighting addition discreet in relation to the existing 220-volt electrical service. The laundry room’s cabinets and sink continued to handle washing and sorting, while the rear-facing three-car garage remained the place for bulky and seasonal storage. That gave the front entry a clear, everyday role instead of asking it to serve every storage need in the house.
The house beyond the front door
The rest of the work followed the same principle: preserve the useful parts of the house and make the arrival sequence more considered. The bedrooms, office, dining room, and laundry remained in their existing roles. We retained the fireplace, the kitchen and family room connection, and the long, low roof profile. At the front, we kept the established lawn and hedges, while introducing more texture at the walkway and a varied planting treatment that worked with the mature shade trees and the privacy of the lot. The covered and uncovered patio areas, rear yard, pergola, and pool remained part of the house’s outdoor life, without redirecting the front-door route toward them.
We also checked Modesto’s floodplain ordinance as part of the project review. The city defined a substantial improvement as work costing at least 50 percent of the structure’s market value, at which point the structure had to meet the floodplain rules for new construction (Modesto Municipal Code, substantial improvement definition). The FEMA map placed this house in Zone X, an area of minimal flood hazard, rather than the Tuolumne River-area Special Flood Hazard Area addressed by those kitchen and bath requirements. That check kept the floodplain standards from changing the entry-focused scope.
Get in touch to talk about making your home work better.