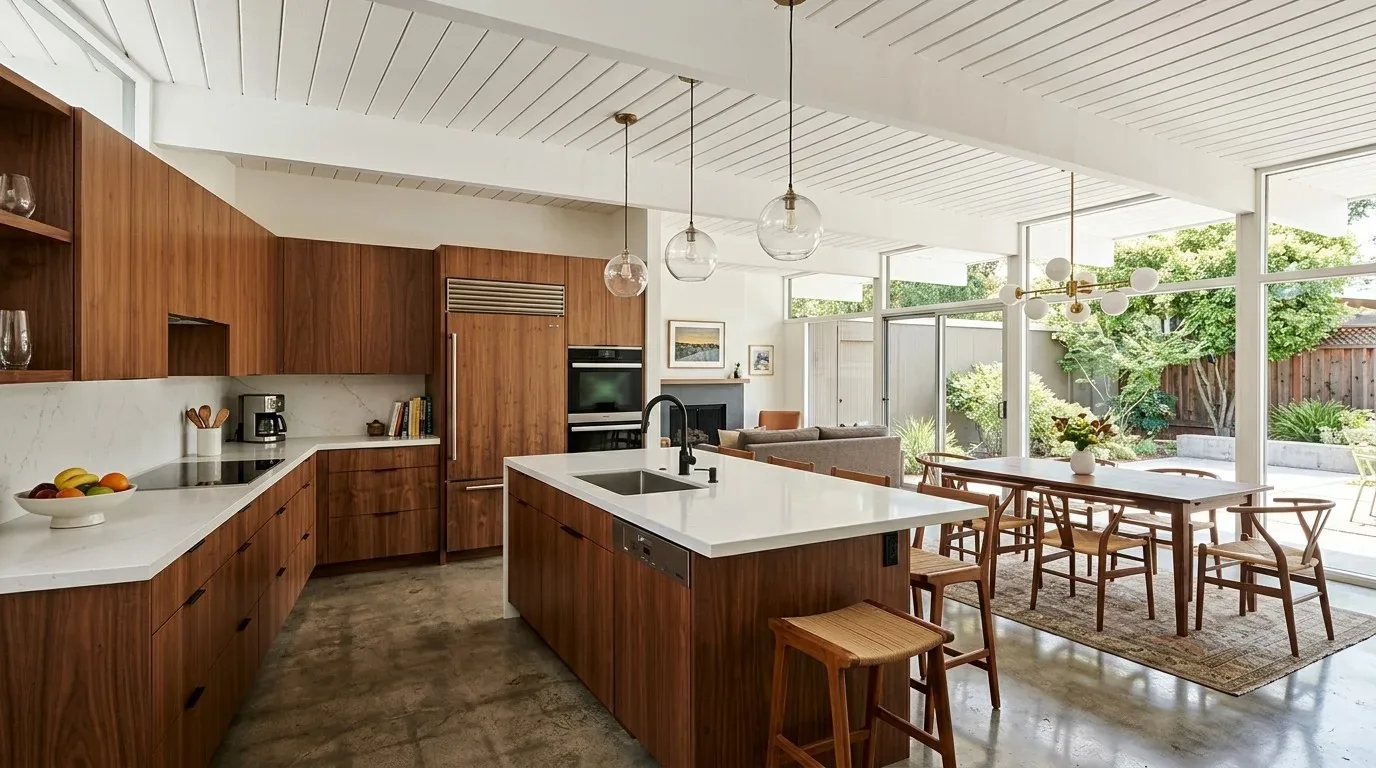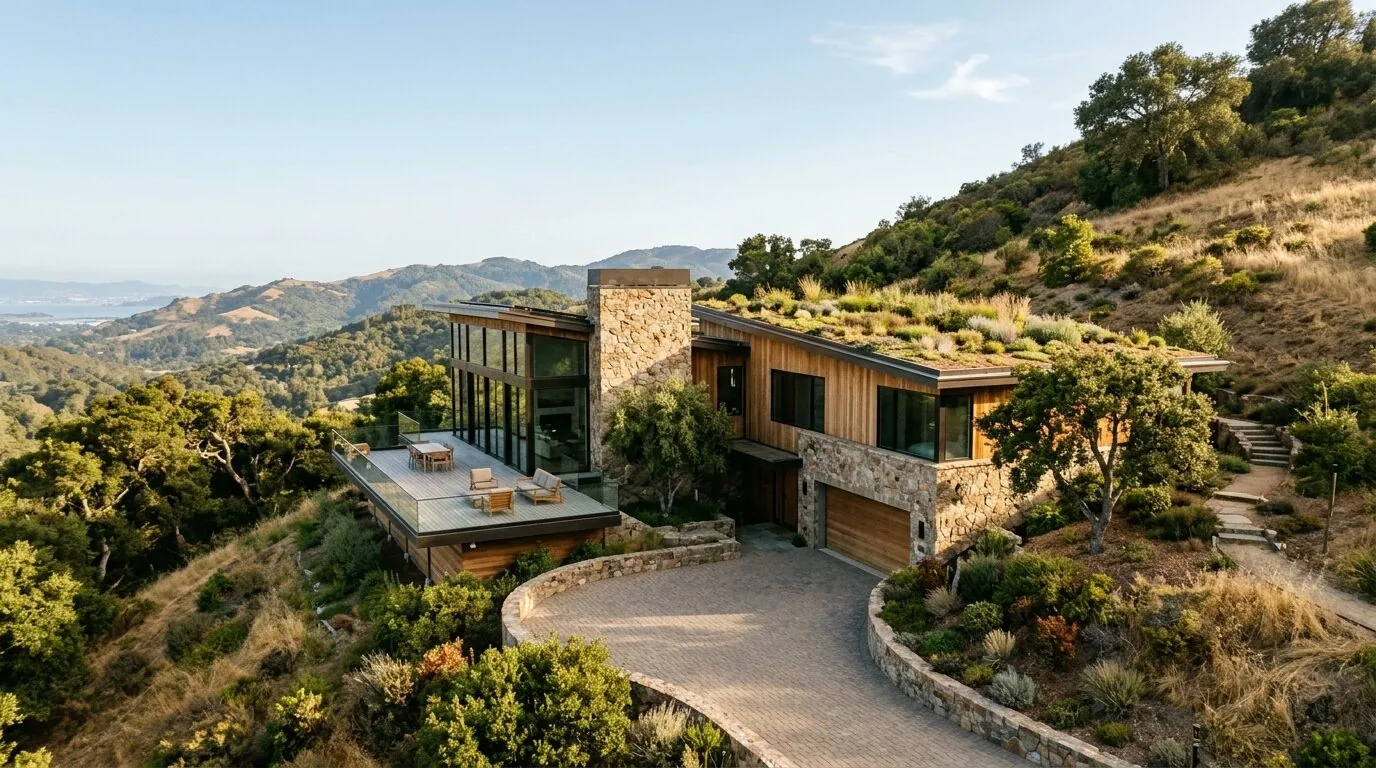
Completed client project. The owners came to us with a two-story, 3,272-square-foot custom home in Mokelumne Hill, built in 1988 on a 40.35-acre lot. Its stone veneer, wood-shake style siding, and durable 50-year roof set a rugged material palette; inside, the stone entry and wood-paneled hall led to a family room with wide-plank floors, exposed beams, and large view windows. The house had three bedrooms and three bathrooms, a wraparound redwood deck, and an open connection between the entry and family room. The owners wanted the whole home to feel more settled and comfortable while keeping its stone, wood, and landscape views at the center. The photographs on this page are from the Designed & Curated portfolio, and show the finishes rather than this house.
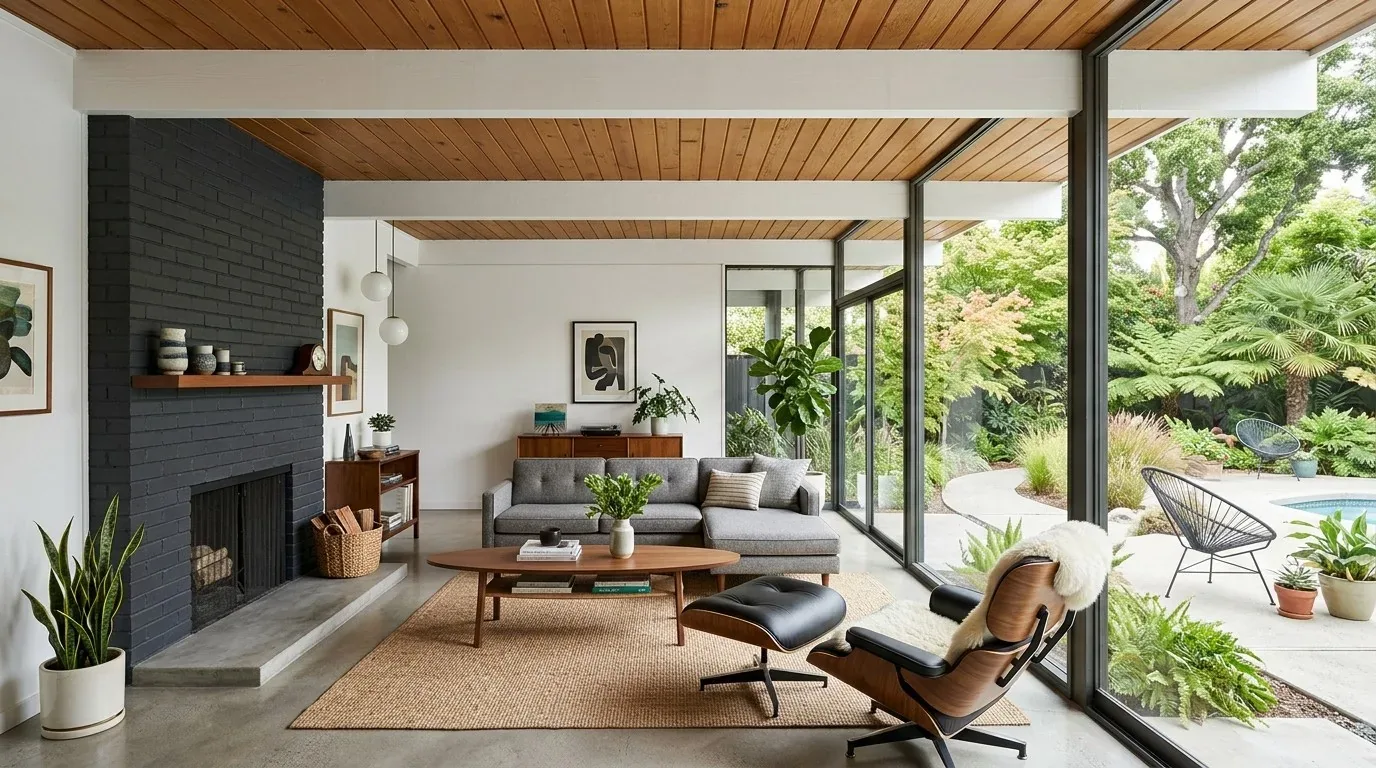
The photographs on this page are from the Designed & Curated portfolio and show finishes we have used on other projects. They are not photographs of this house.
My first question was: what mattered most about arriving here, and what did the owners want to feel different once they were inside? They told me the transition from the gravel approach to the stone porch and then into the dark, wood-lined entry felt abrupt, while the family room needed softer light and a more comfortable place to sit without losing its view. I began with the lot and the route into the house, then followed that experience indoors. On site, we found the stone entry floor met the adjacent wood flooring at a hard threshold, and the large orange double doors made that material change even more emphatic. We measured the entry and checked the door swing before choosing finishes, so the solution kept the existing circulation clear.
The gravel approach and redwood deck
The house sat among mature trees, with gravel paths and cleared ground around the covered stone porch. The lot's sloping setting made the outdoor routes and existing deck more important than adding another constructed path. The public soil survey mapped the ground as Nedsgulch-Wallyhill-Arpatutu complex, on 30 to 60 percent slopes, well drained, with clay content up to 35 percent. We kept the approach permeable and left the existing route to the porch intact rather than adding hardscape that could change how water moved around the house. The FEMA map placed the house in flood zone X, an area of minimal flood hazard, so the work stayed focused on the existing footprint rather than flood-related alterations.
The wraparound redwood deck already connected the main living areas to the land, and its wood and cable railing repeated materials found inside. We kept the deck's circulation clear and chose movable seating for the places where people paused to look out, instead of fixed built-ins that would narrow the route around the house. We also kept the existing gravel and planting pattern at the entrance rather than introducing a new landscape edge that competed with the stone porch. The deck stayed an extension of the interior, not a separate project that changed the house's outdoor footprint.
The stone entry and wood-paneled hall
The entry's fieldstone floor, paneled walls, and large doors were distinctive, so we did not cover them or replace the door profile. We kept the oval glass inserts and chose a quieter finish direction for the surrounding interior, allowing the orange doors to remain the threshold's vivid accent rather than trying to make the stone and wood match them. We added layered light at the entry, combining soft ambient light with focused illumination on the stone and wood surfaces. That made the hallway easier to use after dark and gave the natural materials more depth without relying on the black iron fixtures alone.
At the change from stone to wood, we specified a narrow, deliberate transition that made the threshold feel intentional while preserving both floor surfaces. We updated selected hardware and lighting details in a restrained finish, so the entry still belonged to the home's rustic character. In the family room, we kept the open connection to the hall, the exposed-beam ceiling, and the view-facing windows. Window coverings gave the owners control over privacy and glare while stacking away from the main views. Rugs and upholstered seating softened the hard surfaces and helped the room feel more comfortable for conversation.
The family room, kitchen, and house systems
The kitchen already had a granite counter, island, and pantry closet, so we kept its arrangement and concentrated on finishes and task light rather than changing the plumbing. The family room and dining area remained connected to the kitchen, and we added separate lighting layers for work surfaces and seating. The house's heating included central heat, a pellet stove, and fireplaces; central cooling and ceiling fans served the warmer periods. We kept those systems in place and coordinated the new lighting and furnishings around their existing locations. The well and septic system also shaped our choices: we retained the kitchen and bathroom locations and avoided adding fixtures or demands on water and drainage.
The house's two-story construction, stone exterior, and extensive deck connections made it important to keep the work focused on the existing rooms and openings. We did not alter the roof, add openings, or change the deck structure. The result kept the arrival, entry, and family room visually connected, while each surface had a clearer role: stone at the threshold, warm wood through the shared rooms, and redwood at the outdoor edge.
We checked the local review requirements before closing the scope. The Mokelumne Hill design guidelines covered renovations and demolitions of designated historic buildings, and the County Historic Resources Inventory and Historic Preservation Ordinance informed our review of the exterior character. The guidelines focused on that exterior character, while the Historic Resources Inventory identified historic landmarks and districts. We kept the door, deck, and exterior surfaces unchanged; the County Planning Department's review process required design-review approval before building permits for work on designated historic properties.
Get in touch with Amy to talk about your home.