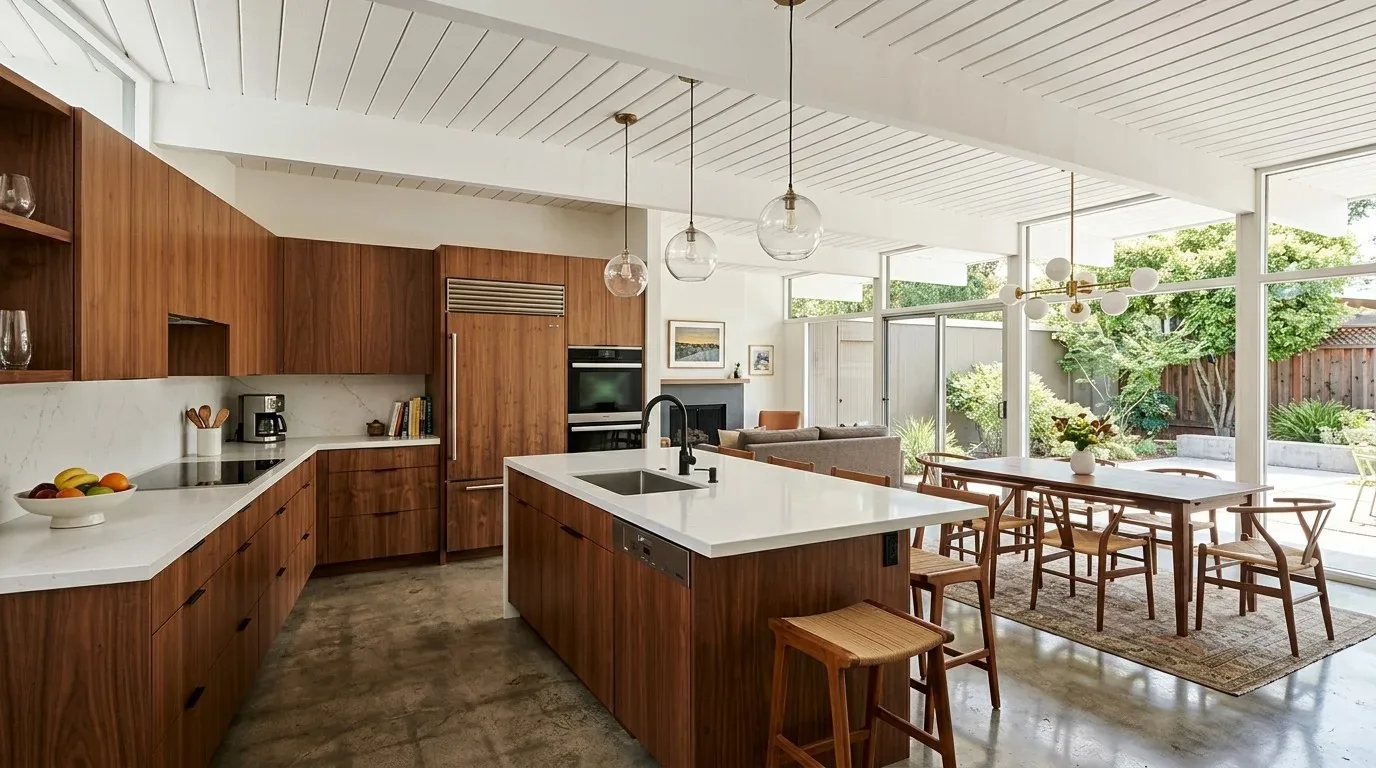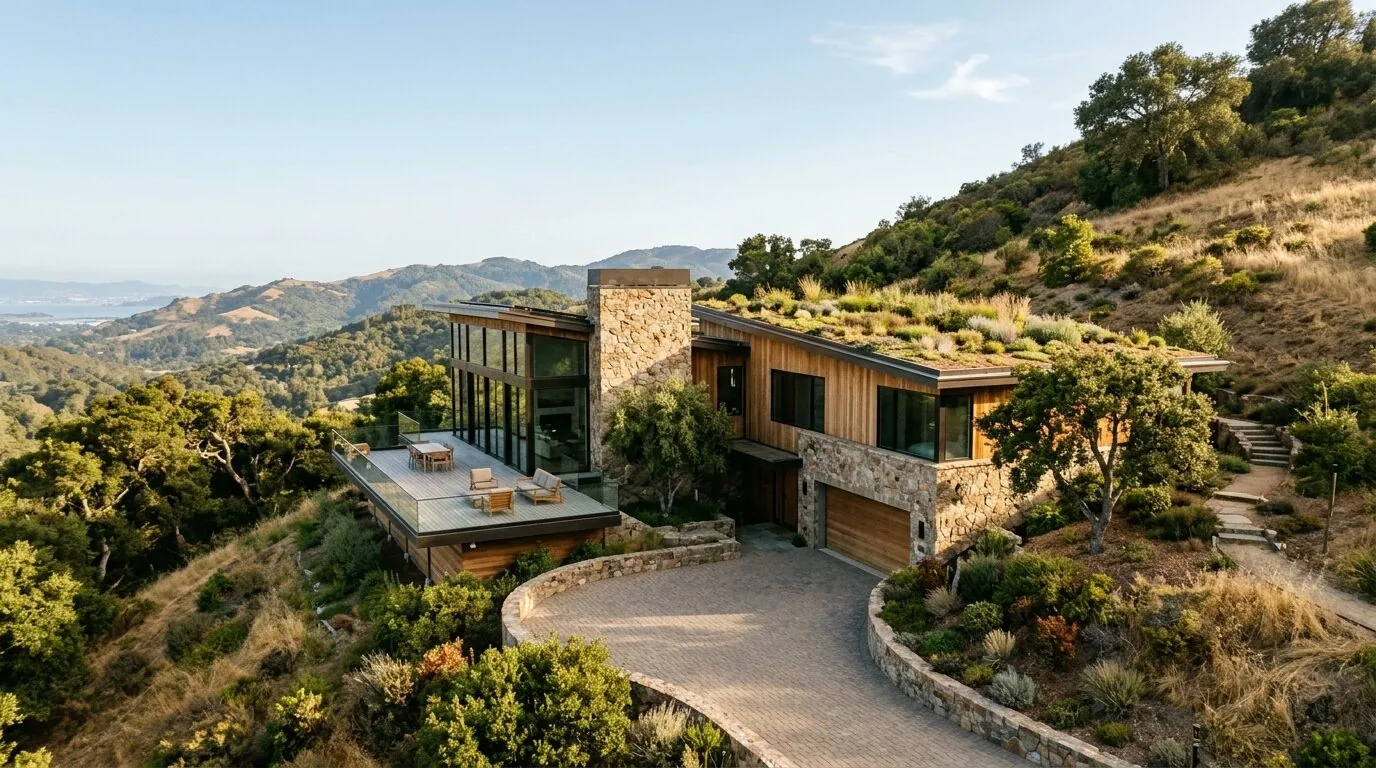
The arrival at this Mokelumne Hill house begins with a covered stone porch set above gravel paths and shaded by mature trees on over 40 acres. The stone porch, with its rocking chairs, leads directly to the entry, where natural fieldstone flooring and wood-paneled walls set the tone for the interior. The large wood doors, currently painted bright orange, open to a wood-paneled hallway that connects to the family room. Here, wide-plank hardwood floors, exposed beam ceilings, and substantial windows frame panoramic ridge and valley views, making the transition from land to house and from house to view immediate and central to the experience.
Entry Sequence: Stone, Wood, and Light
The entry’s fieldstone floor and wood-paneled walls are defining features of this 1988 custom home. The double doors, with their oval glass inserts, are the first visual statement, but their bright orange finish is at odds with the stone veneer and wood-shake style siding panels used on the exterior. My plan is to refinish these doors in a natural wood or a muted mineral tone, which would better harmonize with the stone and wood that dominate both the entry and the wraparound redwood decks. The black iron lighting fixtures at the entry are rugged but harsh; I would introduce layered lighting, ambient and accent, to make the stone and wood surfaces more legible and welcoming, especially at dusk.
The county’s Historic Resources Inventory and Preservation Ordinance (inventory; ordinance) focus on exterior features for historic properties. The Mokelumne Hill design guidelines apply to renovations and demolitions of designated historic buildings, emphasizing exterior character. Before changing the door finish or altering the deck-facing exterior, the owners of this house should confirm with the Calaveras County Planning Department whether the property is designated historic. This step is critical for any exterior work, but does not extend to interior changes, as the guidelines and Historic Resources Inventory do not regulate interior features.
Family Room and Shared Spaces: Views, Light, and Flow
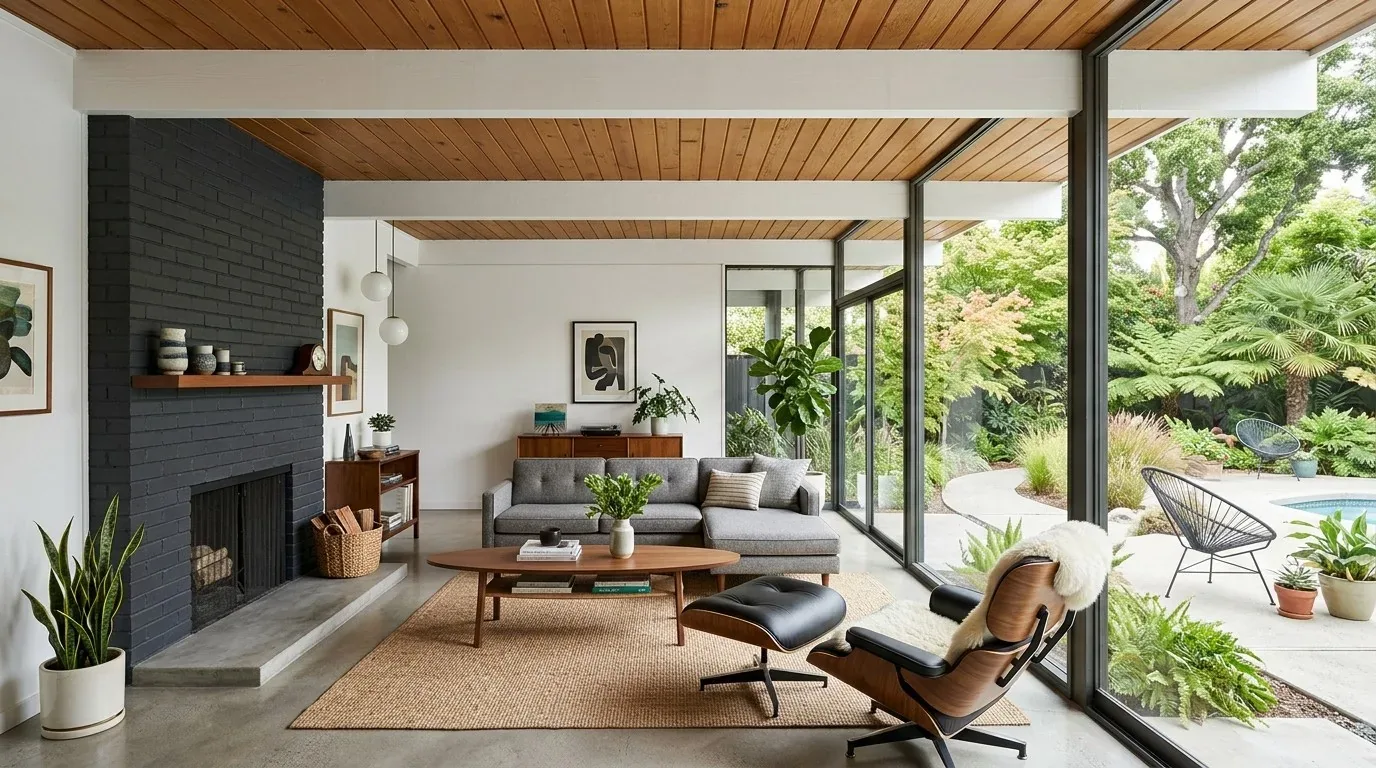
The open layout between the entry and family room is already established, with no need to enlarge the opening or alter the relationship between these spaces. The family room’s exposed beam ceiling and dark wood floors reinforce the rustic mountain retreat style, while the large windows and attached deck invite the landscape into the living space. I would maintain this connection and focus on improving the lighting plan across the entry, family room, dining area, and kitchen. Dimmable general lighting, task lighting at the kitchen island and counters, and warm, lower-level lighting for the seating areas would allow each space to function well at any hour.
Window treatments in the family room should be chosen for privacy and light control, but kept minimal to preserve the panoramic views. The kitchen, equipped with a granite-topped island, pantry closet, and existing appliances, does not require a new layout. The island should remain on its current footprint to avoid unnecessary changes to the plumbing, especially since the foundation and drain routes are not documented in the house record. The house’s 220-volt electrical service supports modern appliances, but any upgrade, such as a new induction cooktop, should be confirmed by an electrician to ensure capacity and safe installation.
Heating, Acoustics, and Decks: Comfort and Connection
This house is heated by a combination of pellet stove, central heating, and two fireplaces, with central cooling and ceiling fans providing comfort during warmer months. With the entry and family room functioning as a single, open area, it is important to confirm that the existing heating and cooling distribution is balanced across these connected spaces before making any changes to partitions or controls. The wood-burning fireplace in the family room is a visual anchor and should remain so, with the television placed on a wall that does not compete with the windows or sit above the fireplace.
To soften acoustics in these large, hard-surfaced rooms, I recommend adding area rugs and upholstered seating in the family room. These elements will absorb sound from conversation, cooking, and television, while leaving the stone entry floor visible and functional. The wraparound redwood deck, with its wood railing and steel cable sections, extends the living space outdoors. I would refinish the deck to protect the wood and add built-in or movable seating where it does not impede movement to and from the house. Landscaping at the gravel approach should be softened with planting beds to make the stone porch a more welcoming threshold.
This house sits on well-drained, sloping ground mapped as the Nedsgulch-Wallyhill-Arpatutu complex, with up to 35% clay and a shrink-swell potential of 2.2%. The FEMA flood map places it in zone X, an area of minimal flood hazard. The climate zone (Title 24, zone 12) and the presence of a well and septic system further shape the project: all changes should respect the current building footprint and avoid new demands on water or drainage.
If you are the household living in this Jesus Maria Road house and want to bring its stone, wood, and views into a more unified, livable whole, I would love to help you plan every step. Get in touch with Amy.