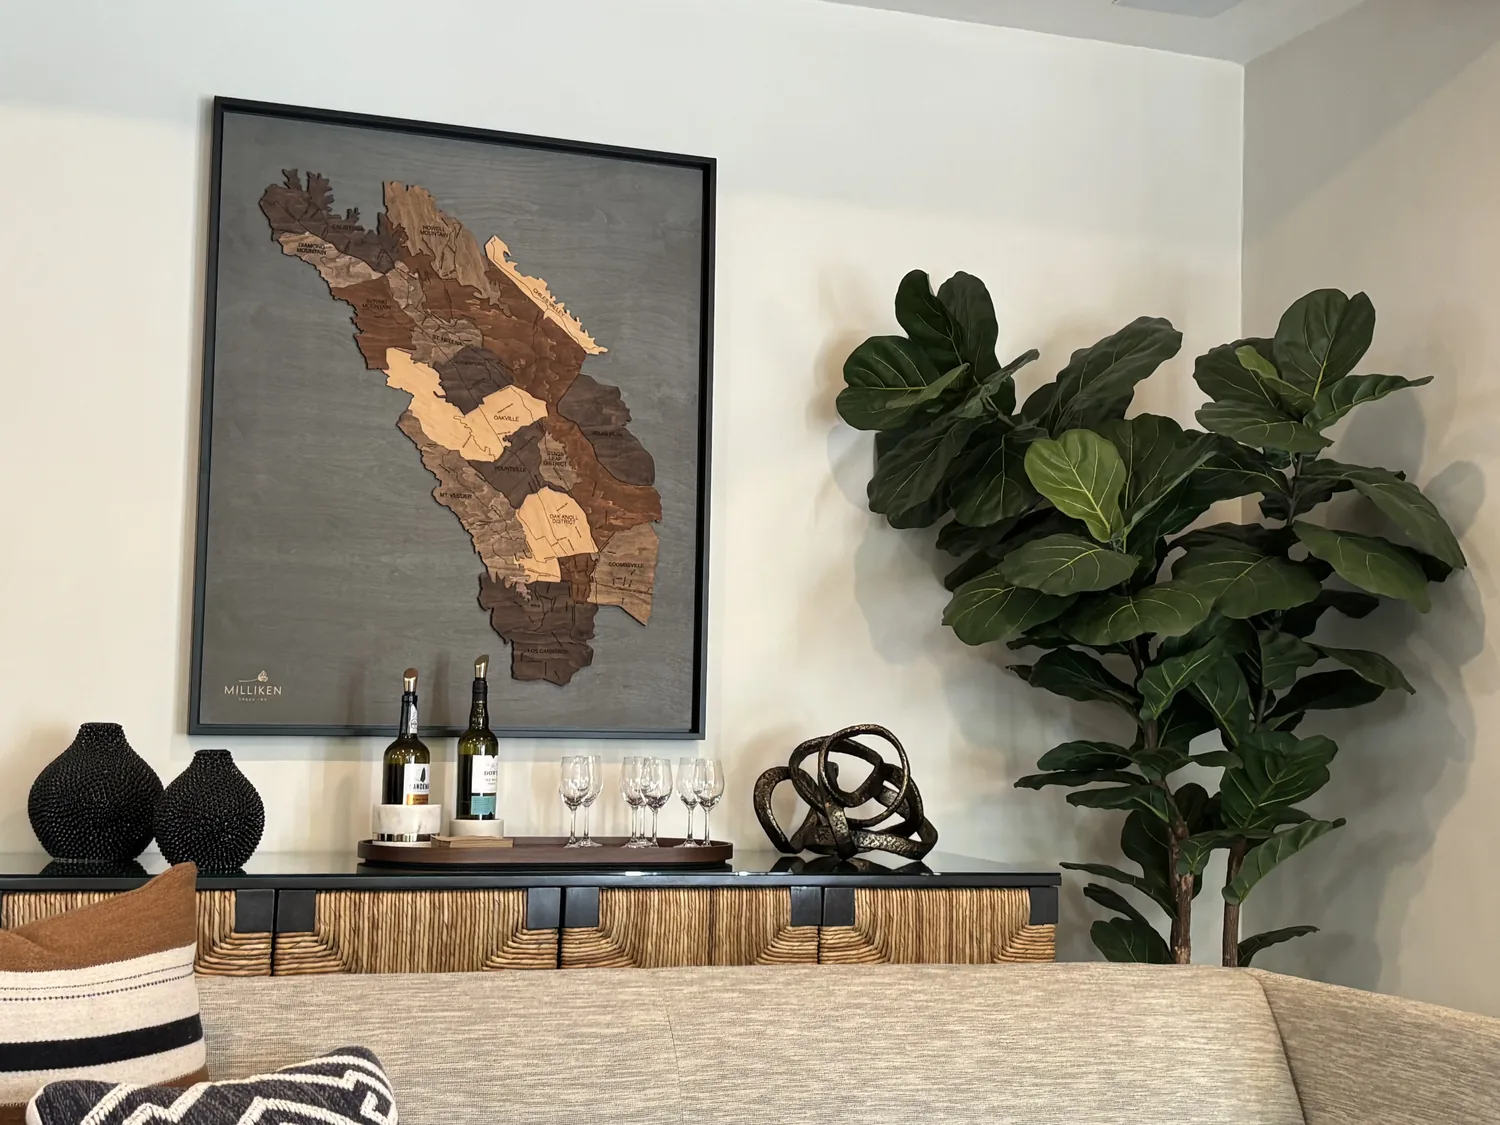
The living room of this 1995 wood-frame house in Mokelumne Hill is anchored by broad, dual-pane windows facing mature evergreens, with a soaring open-beam ceiling that fills the space with daylight. On this 12.49-acre lot, the forested setting and gently sloped Nedsgulch-Sites soils (3 to 15 percent slopes, well-drained, hydrologic group C) set the tone for every decision. The main living area’s rich wood flooring, exposed beams, and two wood-burning stoves define the rustic cabin aesthetic, while the wrap-around wood decks and covered porches extend daily life into the mountain air. In a market where 43% of 23 single-family homes that closed in Mokelumne Hill in the year to November 2026 were built before 1980 (Redfin closing data), this two-story structure stands apart for its later construction and open, light-filled spaces.
This is Amy’s project plan for the family living in this Ridge Road home, shaped by the property record and listing details. The house’s 2,446 square feet include an open main level with living, dining, and kitchen areas, an upstairs primary suite and loft, and a finished basement. The lot’s partial fencing, cross-fenced pastures, and barn structures support horses or livestock, while the auto-sprinklered front yard and mature trees define the approach. The property’s backup generator, well, public water, and storage tank reflect the realities of a mountain climate zone 12 site, where sunny, dry summers and winter chill demand resilience.
Living Room Light and Forest Views
The living room’s expansive windows and open-beam ceiling are the daylight core of this house. I would keep these windows fully visible from the kitchen and dining areas, letting the forest view set the mood for the entire main floor. The layout already connects the formal dining area to the living space, so the kitchen should be visually and functionally tied in. I recommend simplifying the kitchen cabinetry and updating the tile counters to a pale, durable stone or solid-surface material that reflects light back into the space. The wood trim and flooring should remain exposed, with low-sheen, warm paint on the walls to keep the focus on the natural materials.
The kitchen’s current layout, with its built-in electric oven, 220-volt service, and tile counters, can be modernized without relocating plumbing or major appliances. The induction range is a feasible upgrade, provided the electrical panel supports it, this house’s 220-volt service makes that possible, but the actual circuit load should be verified on site. The dining table belongs between kitchen and living areas, under a pendant fixture, with dimmable ambient lighting and task lights at the counters. This layered lighting approach lets the family use the table for homework or meals while keeping the living room’s open, beam-lined ceiling free of intrusive fixtures. The wood flooring should continue seamlessly into any new kitchen area, with new boards matched on site to the existing finish.
Connecting Upstairs and Downstairs
The two-story layout, with central heating, ceiling fans, and two wood stoves, gives the family several ways to manage comfort. I would replace the dated wood stoves in the living room with efficient modern inserts, which would burn cleaner and distribute heat more effectively. The central system remains the main climate control, especially in the open-plan living area. The kitchen’s vent hood should stay at its present location, as the open-beam ceiling complicates new ductwork. In the upstairs primary suite and adjacent loft, the pitched composition roof makes skylights a more complex addition, so my first move would be to lighten wall colors and add focused reading and general lighting. The loft, already used as a children’s nook, should remain open to the suite, with a cozy, washable rug and a small reading lamp rather than a new partition.
The finished basement, with its flexible layout and direct access to utilities, can be tailored to the family’s needs, whether as a game room, wine cellar, or hobby space. Any reconfiguration should consider the basement’s current finished condition and the need for natural light, but new exterior access is not essential unless a specific use demands it.
Decks, Workshop, and Outdoor Life
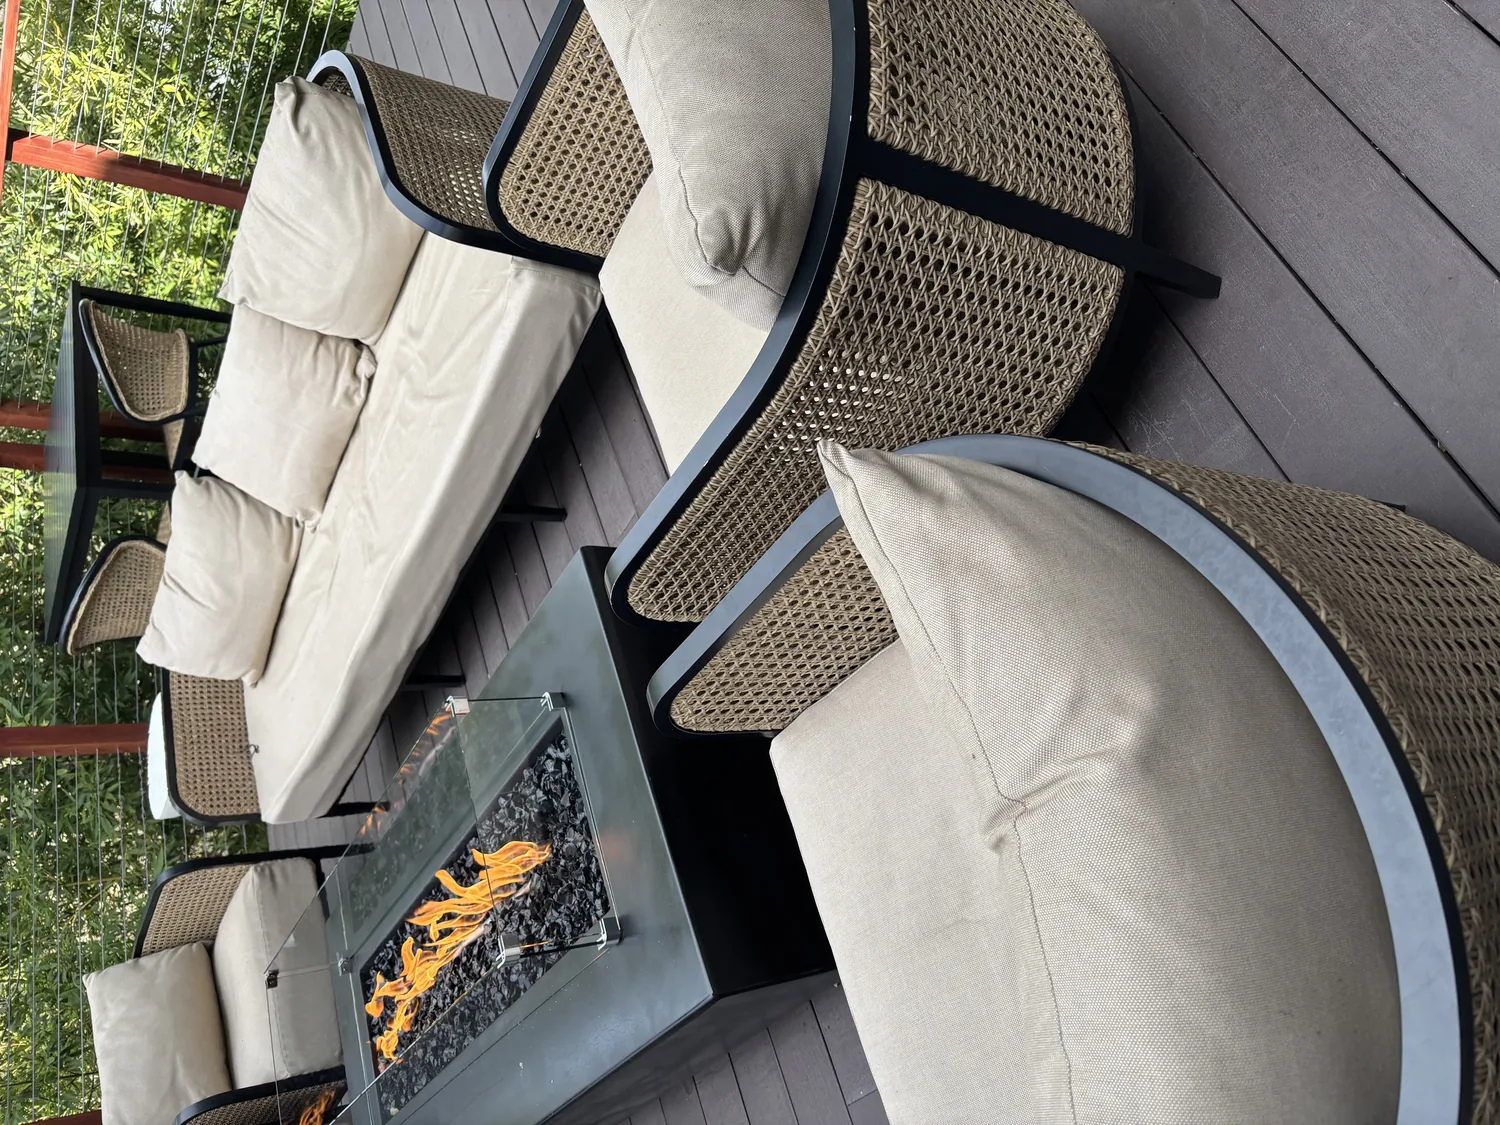
The wrap-around covered decks are a signature feature of this house, providing outdoor seating areas that blend with the wood siding and mountain retreat style. I would add screening to these decks for insect protection, making them usable through more of Mokelumne Hill’s dry, sunny year. The front yard, currently auto-sprinklered, should be redefined with drought-tolerant plantings that suit the local climate and reduce water use, especially important given the property’s well and storage tank system. The detached heated garage, with five spaces and a workshop, is already set up for projects and storage. Upgrading task lighting and organizing work surfaces in the workshop would keep tools out of the finished basement and make the most of the outbuilding’s utility.
This plan lets the family enjoy the forest views from the living room windows, cook and gather in a light-filled main space, and make real use of the decks and workshop. The wood, beams, and windows remain the heart of this Ridge Road home, with every update planned around the way light and landscape shape daily life. If this is your house and you want a plan that works with its structure and site, I invite you to get in touch.