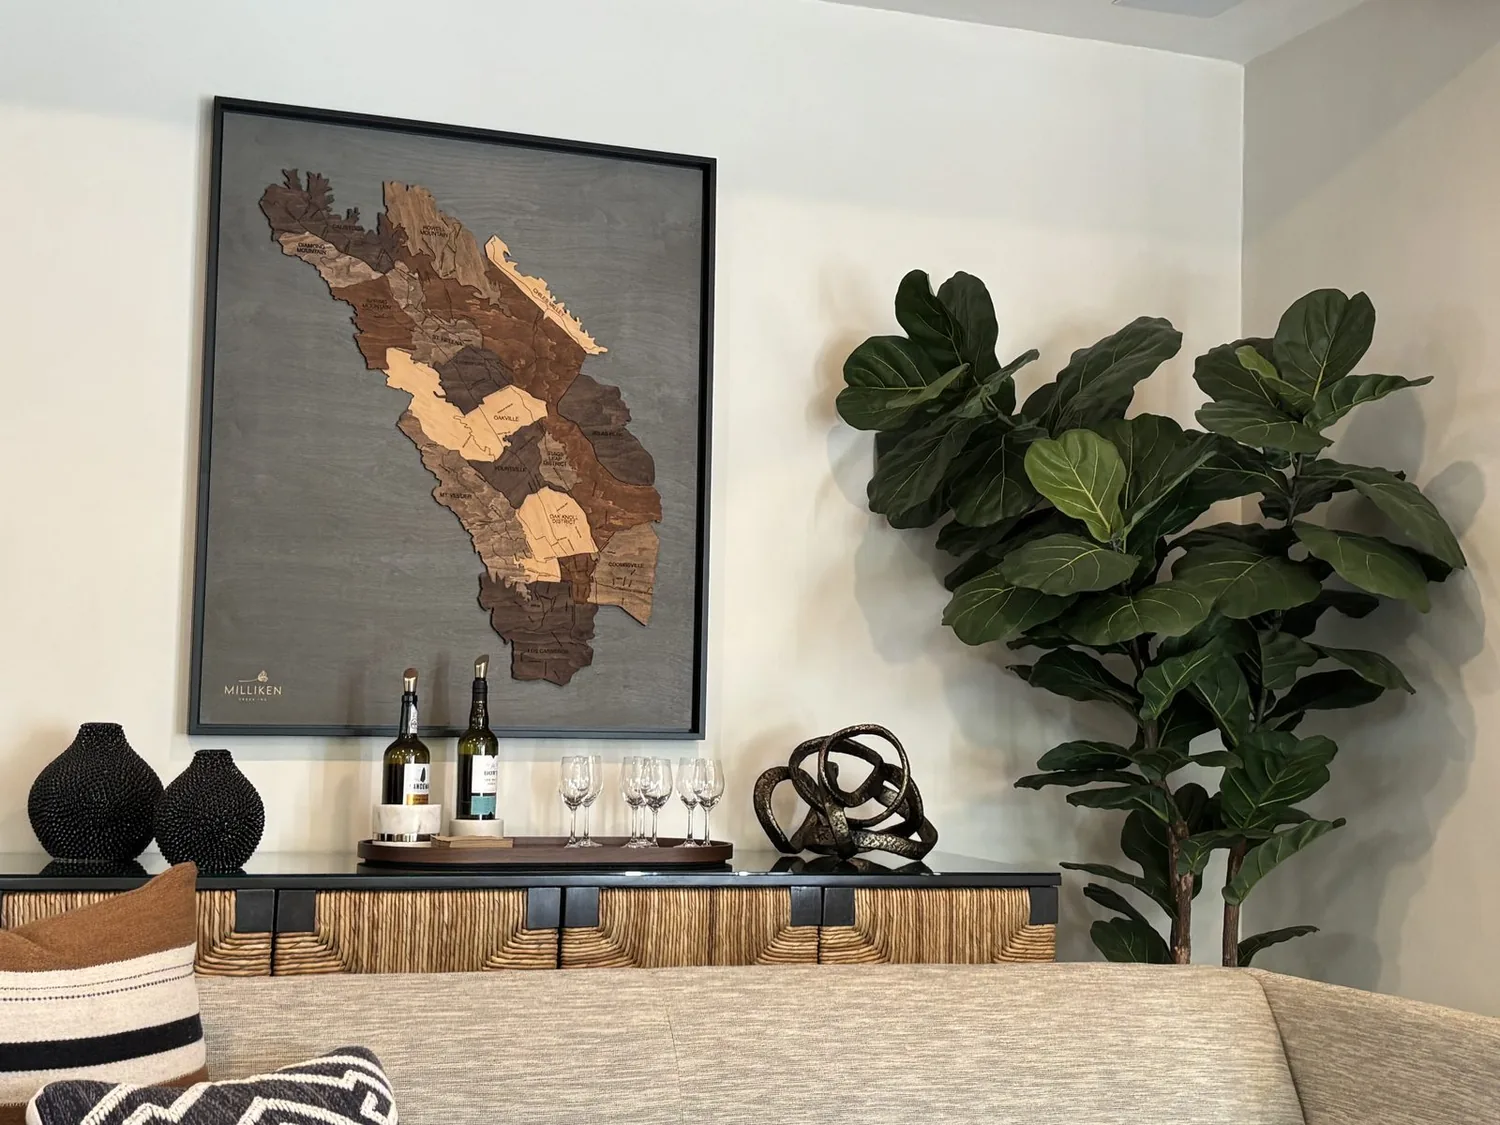
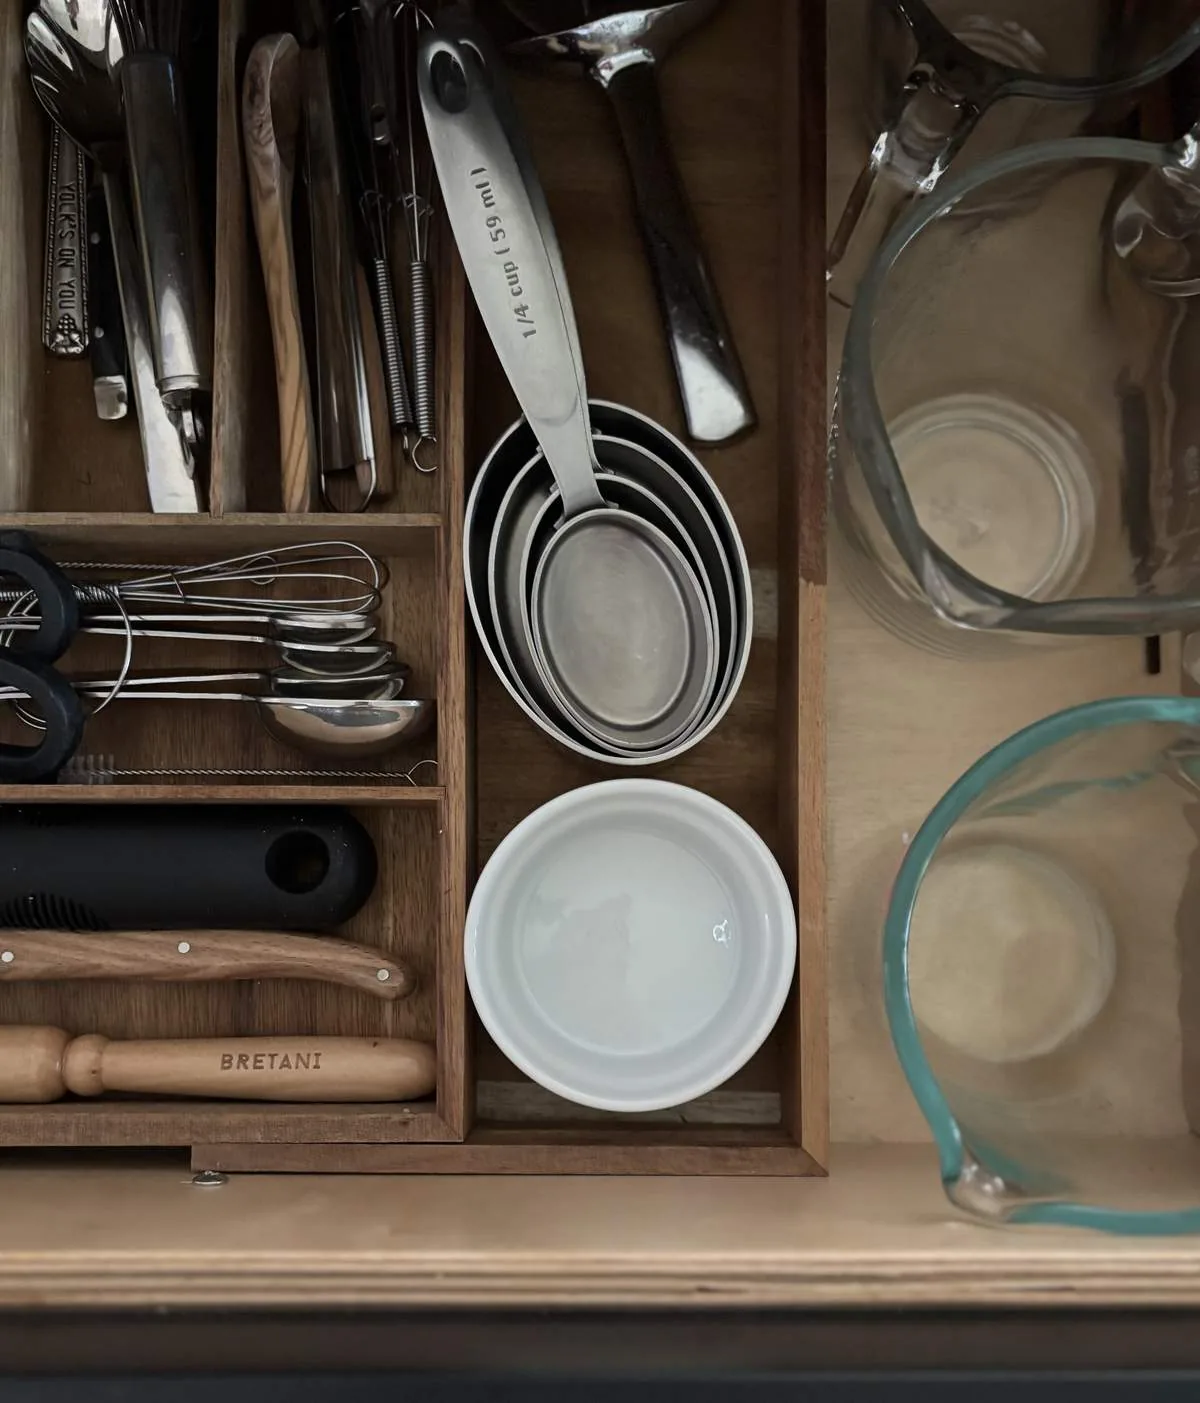
Completed client project. The owners came to us for a whole home remodel that made their rooms feel brighter and more connected, while preserving the separation between the shared living areas, the office, and the primary suite. Their single-story home on Costantino Circle in Morada was built in 2004 and had about 2,002 square feet, three bedrooms, and two bathrooms. Stucco walls and a tiled hip roof framed an open kitchen, family room, and breakfast nook, alongside an office and a private primary suite with a walk-in closet and a bathroom with a jetted tub and separate shower. The photographs on this page are from the Designed & Curated portfolio and show the finishes, not this house.
The photographs on this page are from the Designed & Curated portfolio and show finishes we have used on other projects. They are not photographs of this house.
My first question was what they wanted to feel different in the rooms they used together every day. They wanted the kitchen and breakfast nook to feel lighter, the family room to remain comfortable and distinct, and the whole house to feel more cohesive without changing its basic layout. On site, we found tile counters in the kitchen and a bright breakfast nook looking toward the landscaped yard. We also confirmed that the house sat on a concrete perimeter and slab foundation. There was no crawlspace access beneath the kitchen, so we kept the sink and cooking area where they were and built the work around the existing connections.
The kitchen counter and breakfast nook
We replaced the tile countertop with a light-toned, honed surface and updated the cabinetry to warm white, with a restrained natural-wood accent on the open shelving. Those finishes picked up the daylight from the breakfast nook without competing with the stucco exterior or the mature Japanese maples outside. We kept the sink facing the garden, because that view had been one of the things the owners wanted to retain. A simple woven shade softened direct light while leaving the planting visible.
The kitchen work surface needed useful light after daylight faded, so we installed under-cabinet lighting. We also added a pendant above the nook table and adjusted the family room lighting to create a softer layer for evening use. The nook stayed a place to eat and work at the table, but it no longer had to serve as the only well-lit spot in the connected rooms. We kept the existing openings and sightlines, rather than removing walls from a layout that already joined the kitchen, breakfast nook, and family room.
The family room and the slab
The family room had a gas-log fireplace and a high ceiling, which gave it a clear identity within the open plan. We kept the fireplace as the room’s visual anchor and arranged the seating around it, with a rug and upholstered pieces that defined the sitting area without narrowing the route back to the kitchen. The office stayed separate from the shared rooms, ready to serve as a workroom, guest room, or hobby space. The primary suite also remained in its quieter position away from the main living areas.
The slab foundation shaped the scope. We found that keeping the kitchen sink and cooking zone in place avoided opening the concrete floor to reroute plumbing. That mattered because the home used a shared septic system, and the soil survey identified Stockton clay with somewhat poor drainage and shrink-swell potential. We retained the existing kitchen arrangement and worked with its service points instead of relocating fixtures. Across the kitchen, nook, and family room, we coordinated the floor finish so the connected spaces read as one area, while respecting the slab and the transitions at adjoining rooms.
The roof, systems, and exterior
The tiled roof, solar panels, and home battery were already part of the house, so we kept the roofline and energy equipment intact. Central forced-air heating and cooling served the single-story layout; we coordinated the lighting and finish work with the existing supply and return locations. The house also had public water and public utilities, so the project did not require a change to its water source or utility arrangement. The oversized attached three-car garage remained a practical place for vehicles and storage, rather than adding storage cabinets to the kitchen and narrowing its work area.
We compared the house with recorded single-family closings in Morada, where 204 homes had closed in the measured period. The median home was built in 2006, had 1,997 square feet, and sat on a 6,140-square-foot lot, close to this home’s age and scale. That local context supported keeping the existing room arrangement and directing the work toward finishes and lighting, rather than enlarging the footprint (Redfin, Morada sold homes).
We checked the proposed lighting and electrical work against the applicable California Title 24 energy requirements for the home’s building climate zone, which was zone 12. We kept the work within the existing room layout and completed the electrical changes as part of the remodel.
Get in touch to talk about your home.