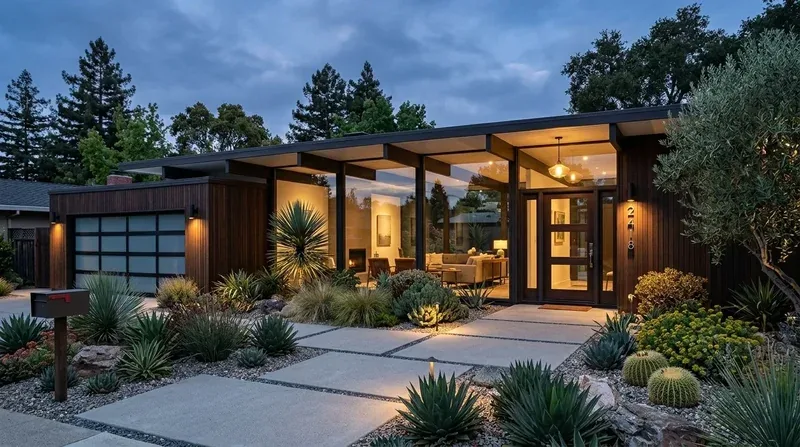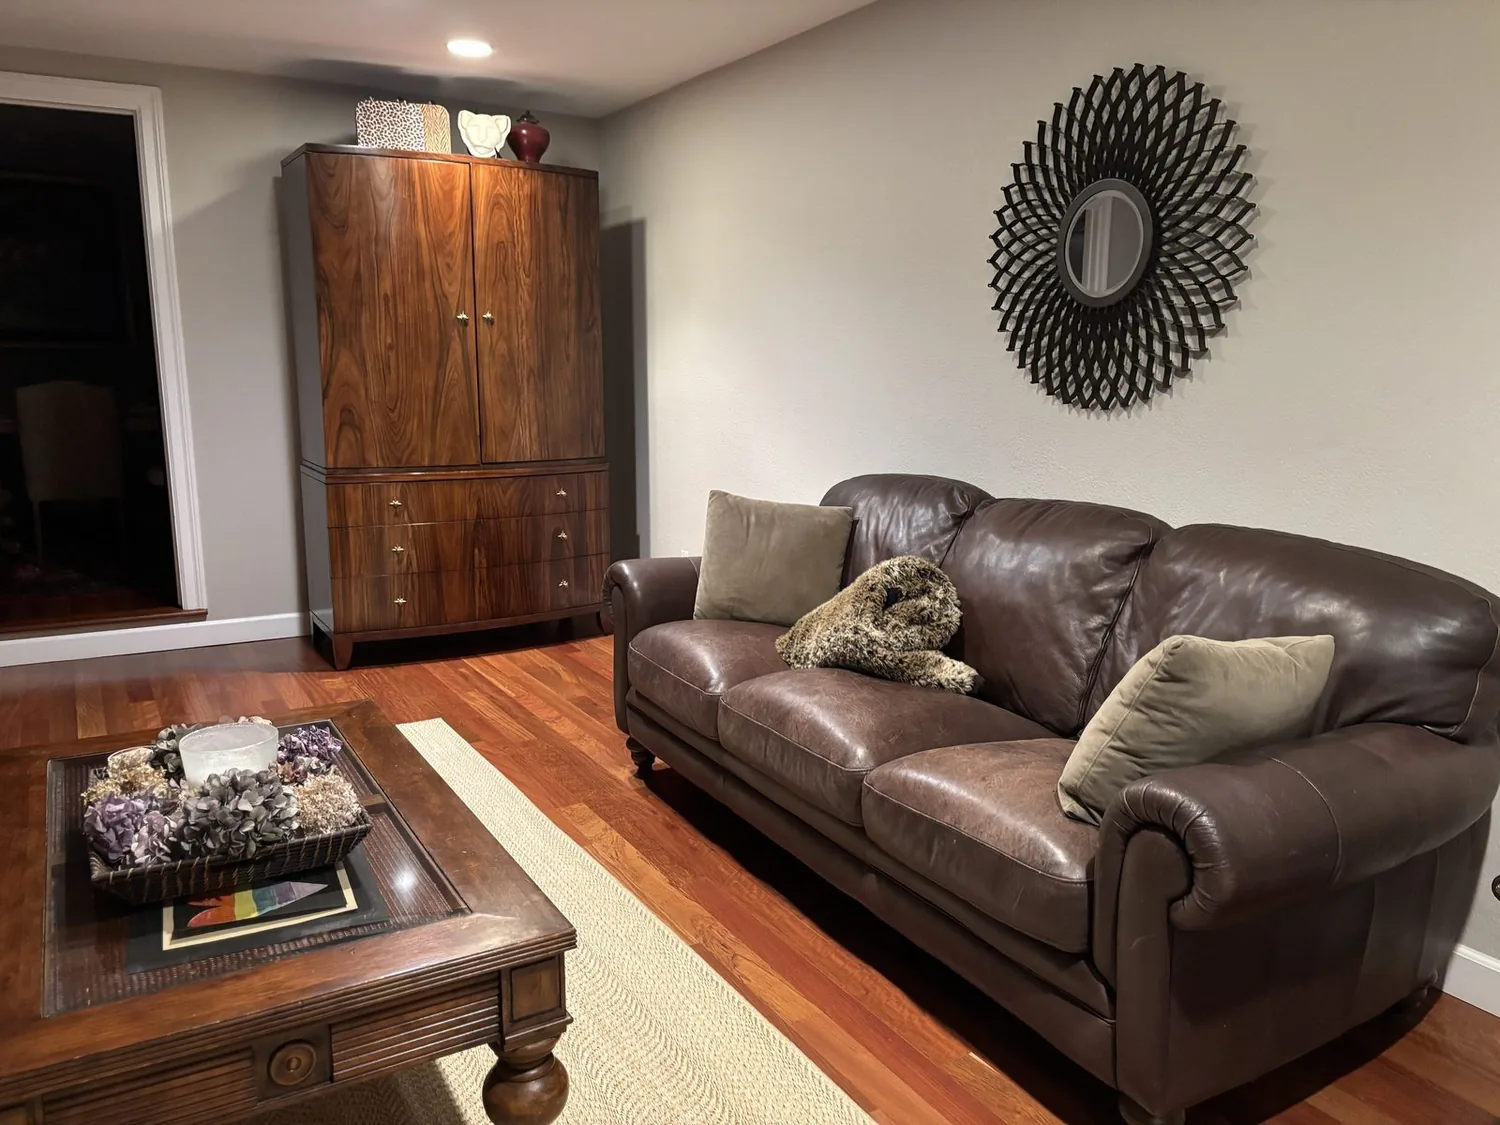
Completed client project. The owners came to us with a two-story, wood-frame home built in 2004, about 2,823 square feet on a level 8,723-square-foot lot in Morada. The house had six bedrooms and four bathrooms, with four bedrooms and two baths upstairs and two bedrooms and two full baths downstairs. They wanted the whole home to feel lighter and more current, and for the separate laundry room to take on a useful mudroom role without disrupting the established layout. The laundry hookups were already in the utility room, where 18-inch terrazzo flooring with Black Galaxy granite inlays matched the kitchen. The property information gave me context, but we grounded our decisions in what we saw and measured at the house.
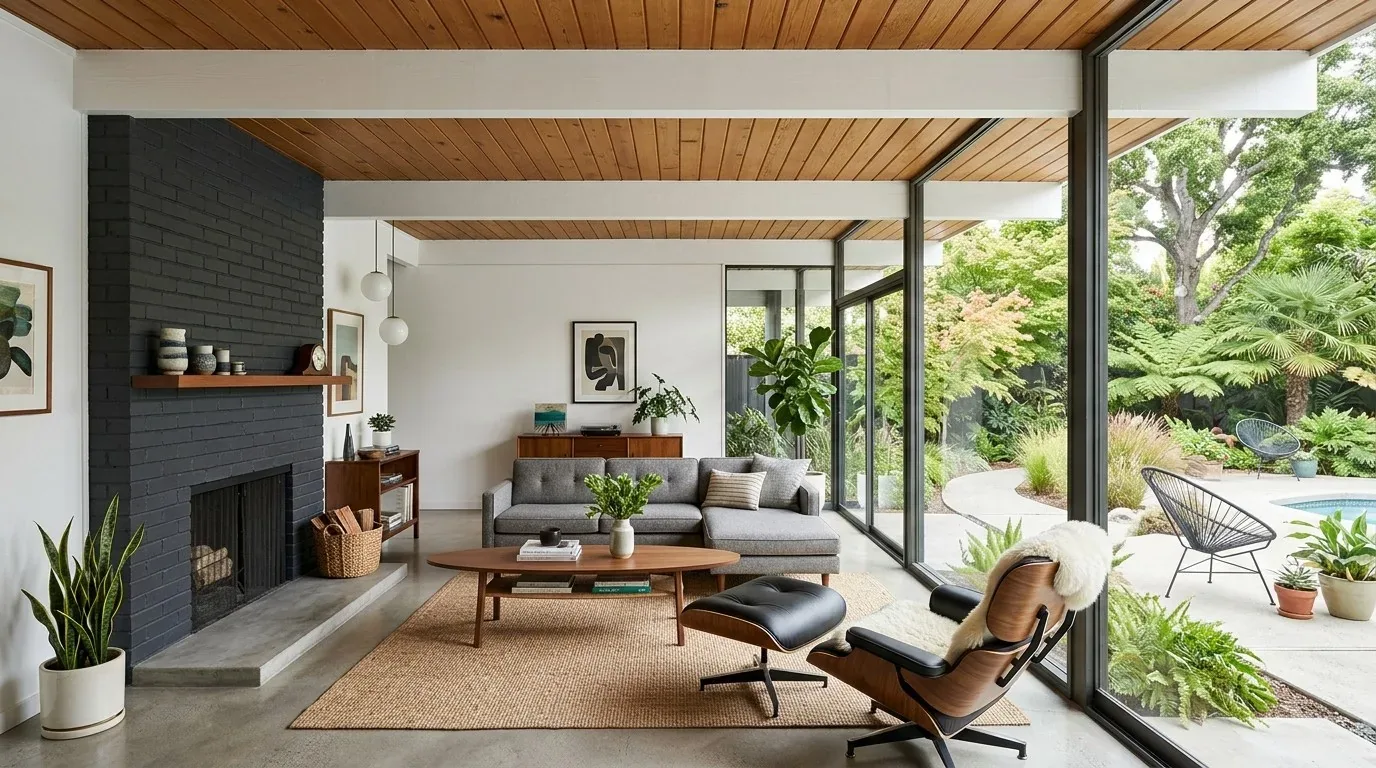
The photographs on this page are from the Designed & Curated portfolio and show finishes we have used on other projects. They are not photographs of this house.
My first question to the owners was what needed to land in the laundry room besides the wash itself. Their answer centered on daily gear as well as laundry, so we treated storage and a clear route through the room as part of the remodel, not as leftover space. On site, we found the washer connections in the separate utility room and confirmed the house sat on a slab foundation. There was no crawlspace beneath it for an easy reroute, and the public sewer connection and existing hookups gave us a practical reason to keep the washer and dryer in place. That choice let us focus the work on the room around them.
The utility room and its slab floor
We measured the laundry room and kept the plumbing where it was. We installed closed storage for cleaning supplies and household gear, with a folding counter that gave the owners a dedicated work surface. We made the mudroom use part of the same storage scheme, with a place for shoes and coats that did not crowd the washer or the route through the room. The separate attached two-car garage, large paved driveway, and secure iron and wood gates for RV parking made the need for practical gear storage clear, while we kept the room's arrangement tied to its actual access and not to an assumed entry route.
The terrazzo and granite inlays were durable, but their dark, patterned surface made the utility room feel heavier than the owners wanted. We replaced the laundry and kitchen flooring with a warmer, quieter tile finish that handled wet shoes and frequent cleaning. We kept the Black Galaxy granite countertops, so the kitchen retained a familiar material connection while the new floor softened the rooms. Because the house had a slab foundation, this finish decision stayed above the slab rather than involving a drain move or a cut through the floor.
From the back rooms through the main floor
We worked from the utility room toward the open family room and kitchen, then carried the finish decisions into the separate living and dining rooms. The family room already sat beside the eat-in kitchen, with a large island and pantry, so we refreshed the island for more useful seating and work space without relocating the kitchen plumbing. We kept the living and dining rooms as separate rooms, preserving their high ceilings and plantation-shuttered windows. Lighter wall colors and updated window trim and shutters brought more brightness to the beige and yellow palette without changing the window openings.
The Jatoba Brazilian cherry staircase, with its bronze inlays, was a strong feature in the house. We kept the wood and refined the heavy baluster look with a cleaner, lighter treatment, so the stair remained a focal point without competing with the updated rooms. We modernized bathroom fixtures across the house and retained the downstairs bathroom's newer vanity and no-fog mirror. Upstairs, the primary suite and its large bath stayed in their established locations, and the two-bedroom, two-bath downstairs arrangement continued to work for family and guests.
The house's stucco walls, concrete tile roof, and brick courtyard walls gave the exterior its Mediterranean-influenced character. We kept the roof and stucco, refreshed the courtyard wall finish, and made the connection between the front courtyard, the rooms, and the covered backyard patio feel more considered. The level lot had front and rear lawns and mature trees, including palms. We used the existing indoor and outdoor spaces rather than adding windows or changing the footprint. The central forced-air heating and cooling, public water, public sewer, and whole-house water filtration system remained in service. The radiant attic barrier also stayed in place, a useful part of the home's response to Morada's strong sun and heat.
The FEMA map placed the property in Zone X, an area of reduced flood risk due to a levee. County floodplain rules applied to properties in Special Flood Hazard Areas when work reached the substantial-improvement threshold, defined as 50 percent or more of the structure's pre-work market value. That rule did not make this mapped Zone X laundry and interior finish scope a flood-resistant construction project (San Joaquin County Flood Management).
For the interior remodel, we checked San Joaquin County's requirements and submitted the required permit application through its online permitting system. The County required permits for residential remodels and alterations, including work involving walls or relocated plumbing or electrical, with scaled construction drawings for review (San Joaquin County residential addition and remodel permits). We kept the laundry hookups and room layout, and the permitted work supported the changes made across the home's finishes and rooms.
If you are ready to make your home work better, get in touch.