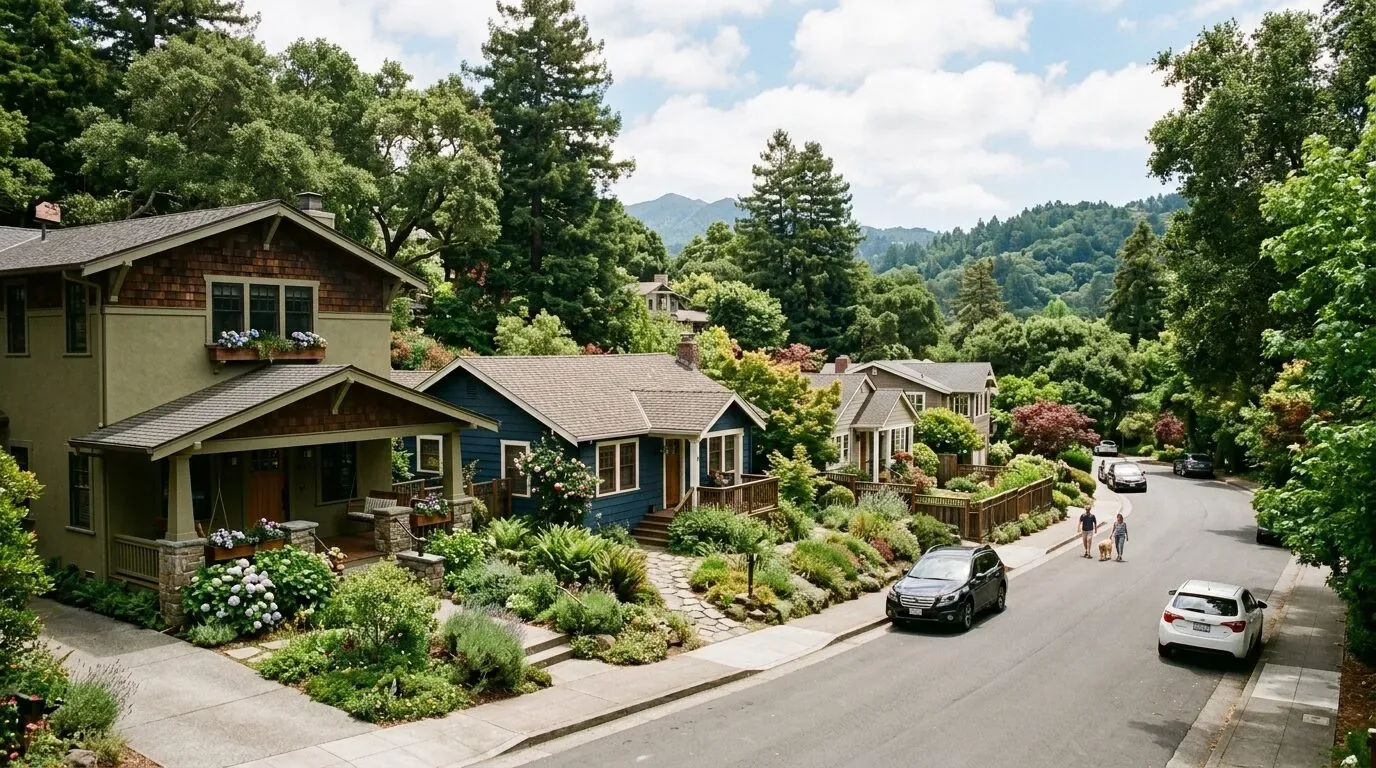
Completed client project. The owners came to us for a whole-home refresh that made the windows and finishes feel more considered without losing the open main floor. Their 2011 house in Morada had two stories, stucco exterior walls, a concrete tile gable roof, a concrete perimeter and slab foundation, and an attached two-car garage. It measured about 2,209 square feet on a 5,020-square-foot lot, with five bedrooms and three bathrooms. The kitchen and living room already shared an open layout, and windows brought daylight into the main rooms. The owners wanted the house to feel more current while keeping the natural light and the way the rooms connected.
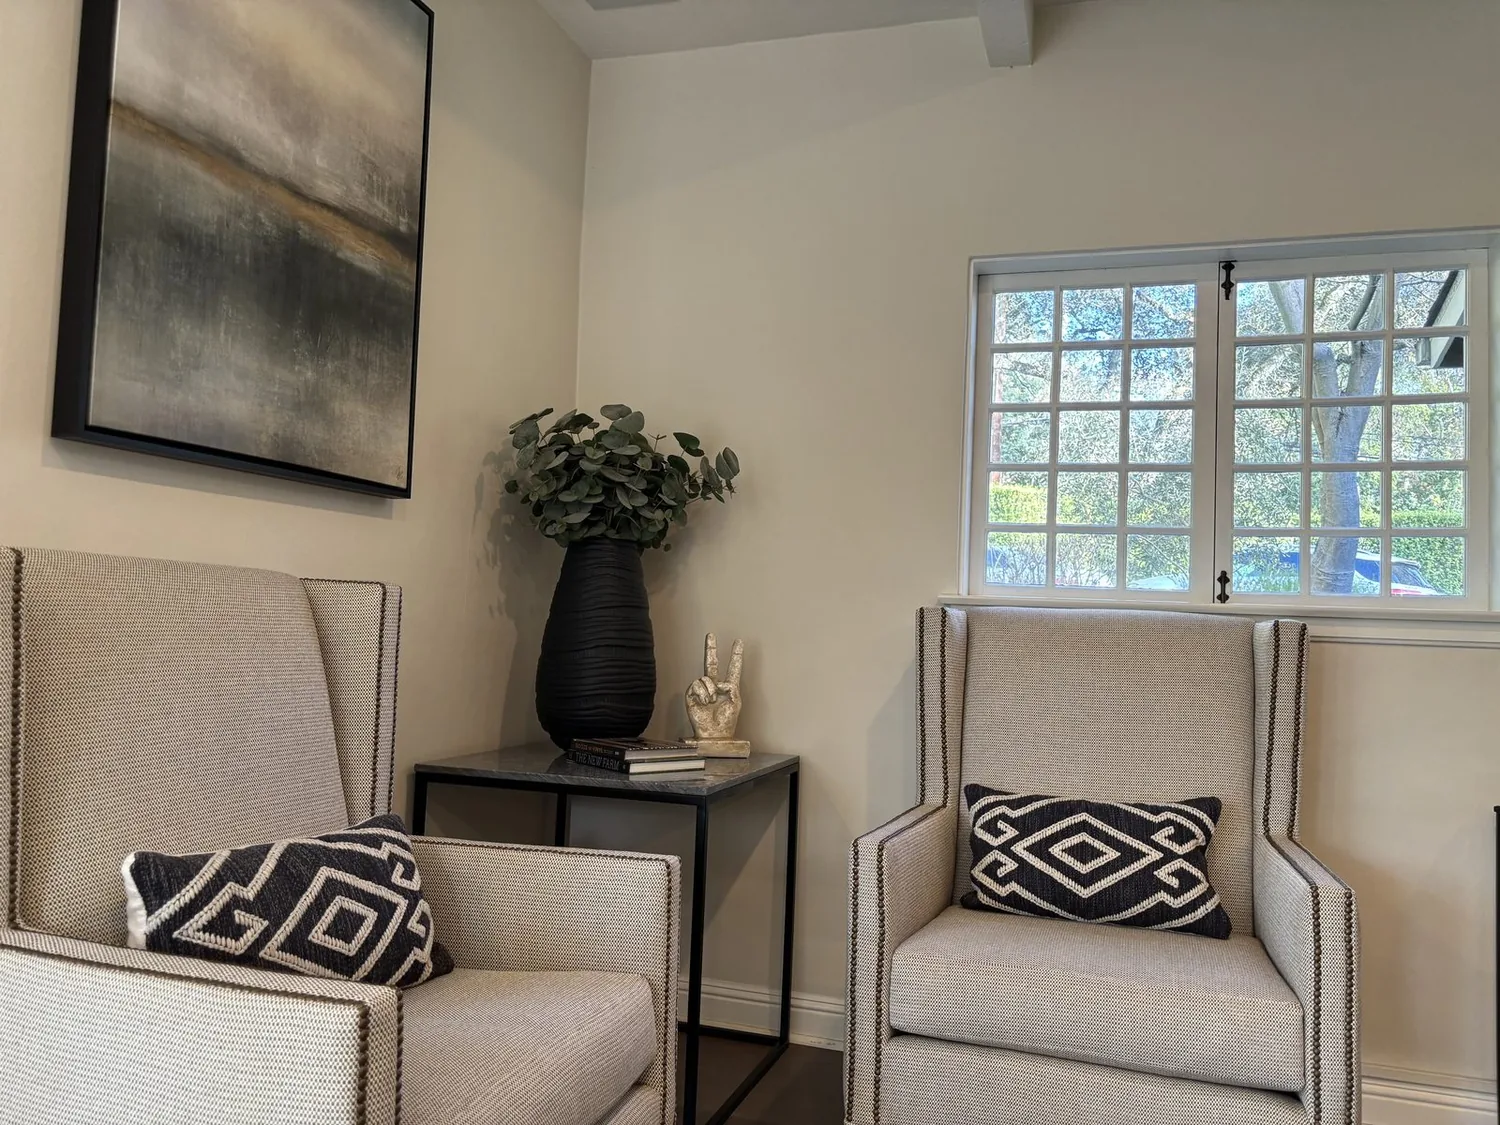
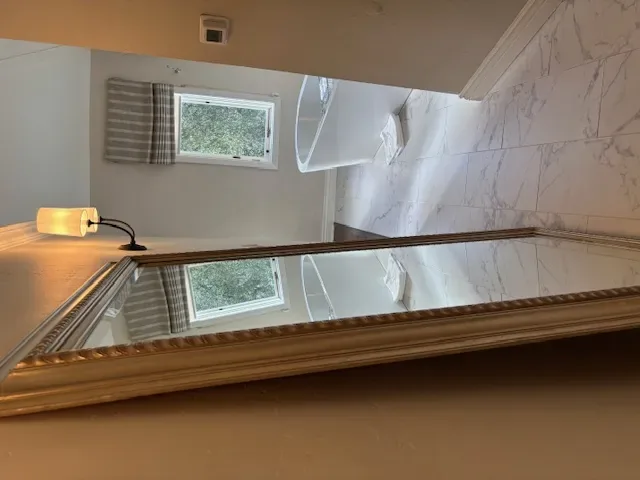
The photographs on this page are from the Designed & Curated portfolio and show finishes we have used on other projects. They are not photographs of this house.
My first question was: which windows did the owners want to change, and which ones already did their job? On site, we measured the large kitchen window, the multiple living-room windows, and the two windows each in the downstairs office-bedroom and primary bedroom. We found dual-pane windows already in place, along with new waterproof plank flooring in the main areas and recently updated kitchen and bathroom finishes. The concrete perimeter and slab foundation also meant there was no crawl space to use for rerouting plumbing. We kept the sink, range, and window openings where they were, then made the decisions room by room. For context, Redfin’s record of 204 single-family closings in Morada showed a median build year of 2006, a median size of 1,997 square feet on a 6,140-square-foot lot, and a mix of common build decades: the 2020s, 2000s, and 1960s. That range reinforced our choice to give this 2011 house its own finish direction rather than imitate a period style (Redfin Morada sold-home data).
The kitchen window and the oak cabinets
The U-shaped kitchen already had a large island, a farmhouse sink beneath the broad window, Kashmir Gold granite, solid oak cabinets, a pantry, and a stainless steel gas range. We kept the sink and range in place, and we left the window opening unchanged. The kitchen window already brought in light and connected the room to the landscaped backyard, so we chose a layered treatment that softened the opening while still allowing daylight through. We also kept the granite and waterproof Russell Bay Ash flooring, which were in good condition and already tied the kitchen to the living area.
To shift the room away from its original natural-wood look, we specified a darker cabinet finish and contemporary door hardware. We added a subtle backsplash behind the range to give the granite a quieter backdrop and a little more texture. Keeping the plumbing and gas fixtures in their existing positions respected the slab foundation and avoided unnecessary work below the kitchen. The island remained a work surface and seating area, not a reason to rearrange the established kitchen plan.
The living-room windows and connected main floor
The living room had nine-foot ceilings, multiple windows, a ceiling fan, modern downlighting, and the same continuous plank flooring. We left the windows in their existing openings and kept the dual-pane units, then installed layered window treatments so the owners could adjust glare and privacy without making the room feel closed off. We added built-in storage along the living-room wall, keeping it low and visually simple so the open connection to the kitchen stayed clear. Area rugs gave the seating area more definition against the continuous floor, and greenery brought the mature outdoor planting into the room.
The existing LED downlights and ceiling fixtures already provided useful general light. We kept the effective lighting and updated the visible switches and hardware for a more consistent finish. The house’s central forced-air gas heating and central cooling stayed in service, with ceiling fans continuing to help circulate air. The concrete tile roof also stayed as it was. Nothing about the window work required changing the roofline or adding a new opening.
The downstairs bedroom, bath, and upstairs windows
The downstairs bedroom had two windows and a full bath nearby, which made it useful as a guest room or private office. We kept both windows and added layered treatments there as well, so the room could function for work or overnight guests. The bathroom’s grab bars, Kashmir Gold counter, and Vigo vanity fixtures were already part of the house, so we retained them and updated the surrounding finish details rather than disturbing the accessible layout.
Upstairs, the primary bedroom had two windows, neutral walls, and waterproof plank flooring. We kept both windows and selected treatments that gave the owners control over strong sunlight and privacy. The other bedrooms stayed in their existing arrangement, with the window decisions limited to preserving the openings and making the rooms easier to shade. Across the house, our window-by-window choice was consistent: keep the sound dual-pane windows, add treatments where the rooms needed light control, and neither enlarge nor add openings.
The lot, drainage, and permit scope
The level lot had a concrete driveway and walkway, a low-maintenance lawn, mature pine and fruit trees, and a French drainage system. The public soil survey mapped Jacktone clay with somewhat poor drainage and shrink-swell potential, so we kept the existing drainage work undisturbed. The public water supply, attached garage, and laundry’s gas dryer hookup also remained as found. For the window and finish work, we checked the permit scope against the work actually carried out: we kept the existing window openings and did not alter the home’s footprint or structural layout.
Get in touch to talk about your home.