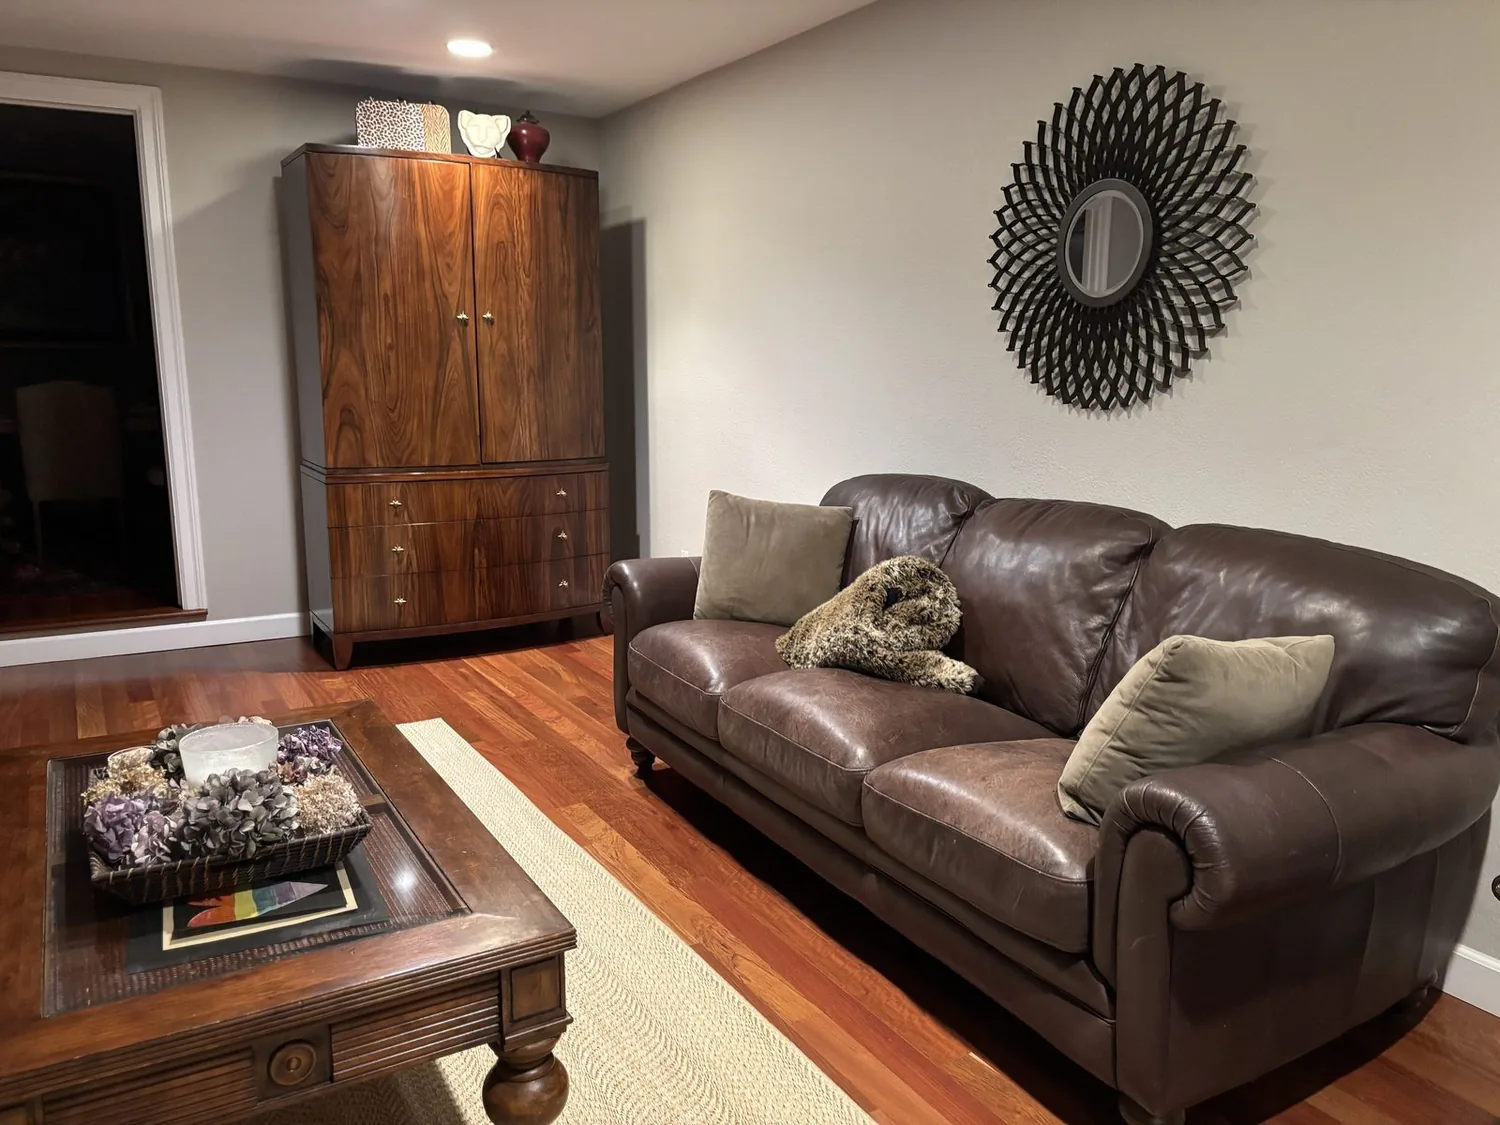
The most common first move for owners of this 2004 two-story home in Stockton NE, Morada is to take out walls on the main floor, hoping to create a single, open space. In this house, that approach would miss the real opportunity: the kitchen is already open to the family room, while the living and dining rooms, each with 18-foot ceilings and plantation shutters, remain distinct and feel isolated. For the family living here, my project plan is to improve the connections between these main spaces without sacrificing the home’s Mediterranean-influenced character or triggering unnecessary construction on the slab foundation.
Kitchen and Family Room: Work With the Existing Services
This house’s kitchen, with its Black Galaxy granite countertops, large island, pantry, and exhaust fan, is already positioned next to the spacious family room. The main improvement here is to redesign the island for more seating and daily use, rather than relocating the kitchen itself. The slab foundation and existing plumbing lines make moving the kitchen sink or major appliances expensive and disruptive, as cutting into the slab would be required to reroute drains. Instead, keeping the sink and dishwasher near their current locations protects both budget and function. The terrazzo stone flooring with granite inlays, shared by the kitchen and laundry room, should be replaced with a slab-friendly surface, such as a warm, matte porcelain tile, chosen to transition cleanly at the thresholds where terrazzo meets other rooms.
The custom Jatoba Brazilian cherry staircase, with its bronze inlays and anodized balusters, anchors the tall entryway and is a signature detail. I would refine this feature by updating the heavy balusters for a cleaner look while retaining the warmth and strength of the wood, which suits the scale and style of these high-ceilinged rooms.
Openings and Structure: Let the House Tell You Where to Go
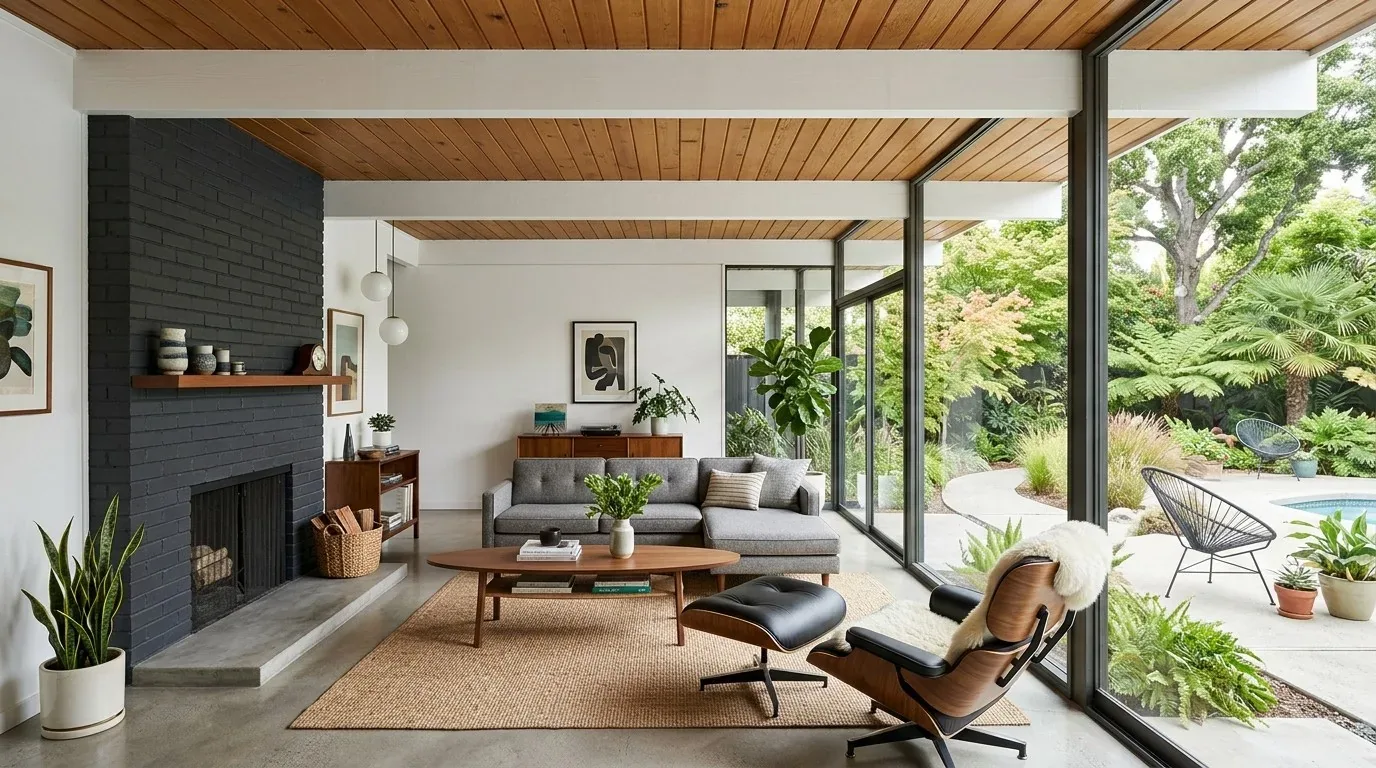
Creating a new opening between the formal living and dining rooms could help the main floor feel more connected. However, this house’s two-story wood-frame structure means any change to interior walls must be engineered for the actual loads they carry. For example, a wall supporting the upstairs bedrooms or the concrete tile roof may require a flush header or beam, and a dropped beam would interrupt the 18-foot ceiling line. San Joaquin County’s Community Development Department requires a permit and scaled construction drawings for remodels involving wall changes, plumbing, or electrical relocation. (County residential remodel requirements) Before proceeding, the household should confirm with the County which reviews and trade permits are needed for any planned opening or service relocation.
The kitchen’s current exhaust fan vents through the wall, and the concrete tile roof makes adding a new roof penetration for an island hood both difficult and potentially damaging. Any plan to move the cooktop or add an island hood should first test whether a duct route can be run through a wall or cabinet chase, not the roof. The home’s electrical service, which supplies central forced-air gas heating and cooling, must be checked by an electrician before adding high-draw appliances like an induction range or second oven. The two-car attached garage may not have spare capacity for new circuits.
Light, Air, and Comfort: Respond to the Site and Structure
The plantation shutters on the living, dining, and family room windows are effective for controlling the strong California sun on this level, 8,723 sq ft lot. Rather than replacing all window treatments, I recommend updating the trim and adding new glazing to the backyard only after confirming the wall structure and the impact on both light and privacy. General lighting should come from recessed or discreet ceiling fixtures, with pendants over the kitchen island for task work and adjustable lamps in the family room and homework area. Under-cabinet lighting will make the Black Galaxy granite easier to use in the evenings, and specifying a warmer white will keep the stone from appearing cold or harsh.
The HVAC system, which currently serves separated rooms, may need supply and return adjustments if the living, dining, and kitchen areas become more connected, especially given the home’s high ceilings. The sound transmission in these large, open rooms should also be addressed: the family room TV is best kept on its current side, with the kitchen island oriented for conversation and homework, not as a direct extension of the entertainment zone. A washable rug can define a dog’s resting place without blocking the flow from the kitchen to the covered backyard patio.
Site, Ground, and Local Rules: Know What Shapes the Plan
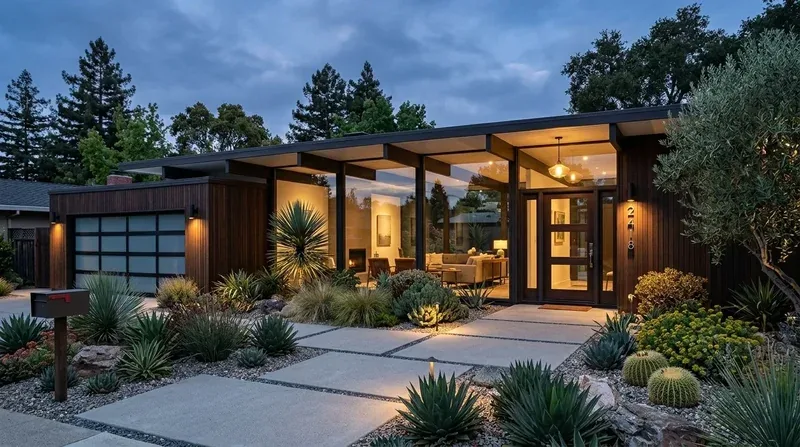
This property sits on a flat, level lot mapped as FEMA Zone X, an area of reduced flood risk due to levee, so San Joaquin County’s floodplain management requirements for substantial improvements do not apply unless future work exceeds 50% of the home’s market value or the flood maps change. (San Joaquin County flood program) The soil, classified as Stockton clay with up to 47.5% clay content and somewhat poor drainage, means any flooring or landscaping changes should consider potential shrink-swell and moisture movement. The slab foundation, public sewer, and public water service all support straightforward interior updates, but any major change to plumbing or electrical must go through the County’s online permitting system with full construction drawings.
During construction, the kitchen will be out of service while the island, flooring, and any wall openings are addressed. Keeping the downstairs bathrooms functional and preserving the kitchen’s service locations will minimize disruption for the household. When the remodel is complete, the main floor can support cooking, homework, and conversation in a connected, light-filled space, while the living room remains a quiet retreat. If your home in Morada faces these same layout and service questions, reach out to Amy to discuss the first step that will work for your house.