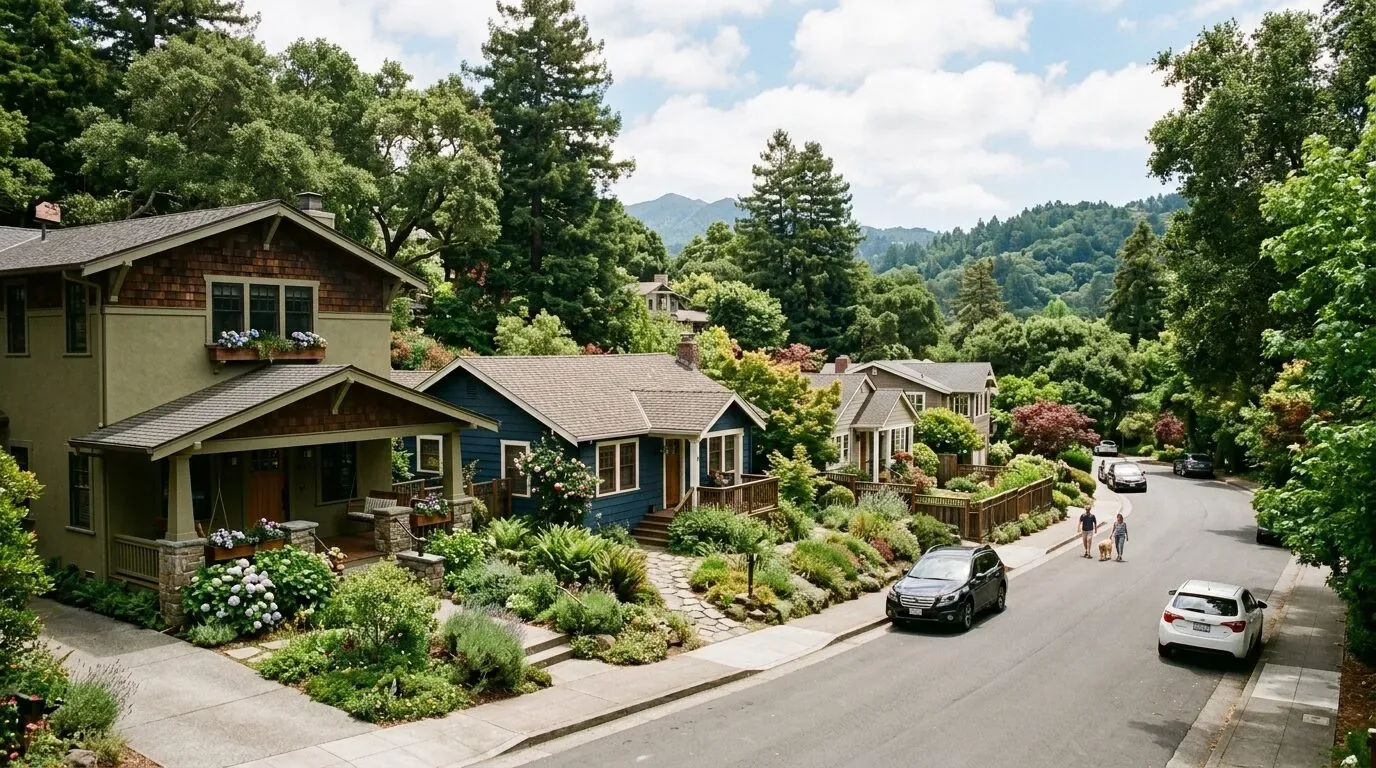
What makes a five-bedroom home on a 5,020-square-foot lot in Stockton NE, Morada, feel like it truly belongs to the family living there? For this project on Pinetown Street, I am walking the household through their 2,209-square-foot, two-story house, built in 2011, with its stucco exterior, concrete tile gable roof, and attached two-car garage. Each threshold and surface tells us what this house can do, starting at the covered porch and moving through the open plan that defines its main floor.
Entry, Porch, and Great Room: Making the Most of the Existing Plan
Stepping onto the covered porch, I notice the level concrete walkway and the cream-beige stucco, accented by taupe trim. The front door opens directly into the great room, where nine-foot ceilings and multiple dual-pane windows fill the space with Southern California sunlight. The main floor’s open-concept layout, with the kitchen and living room seamlessly joined, is already in place. In Morada, the median single-family home is about 1,997 square feet on a 6,140-square-foot lot, so this house stands out for its larger interior area, even if the lot is slightly smaller. Redfin sold-home data
Inside, the waterproof Russell Bay Ash plank flooring runs continuously from the entry through the living and kitchen areas. I want to keep this uninterrupted flow, since it visually connects the spaces and works with the high ceilings to make the main floor feel expansive. The living area’s solid wall is the right spot for a television, while the windows and LED downlights keep the space bright at all hours. Built-in shelving or cabinetry on the living room wall would give the family a place to store games, books, and electronics, letting the open area stay uncluttered. The ceiling fan and modern downlighting already provide comfort and illumination, but I would consider replacing the fan with a more contemporary fixture to match the updated finishes elsewhere.
Kitchen: Granite, Oak, and a Central Island
The kitchen’s U-shaped layout is anchored by a large island with space for seating and meal prep. The Kashmir Gold granite countertops are a highlight, running from the island to the farmhouse sink under a wide window. This window frames a view of the landscaped backyard, with mature pine and fruit trees visible beyond the lawn. The solid natural oak cabinets are sturdy, but I would update them with a painted or darker finish to bring a more modern feel to the kitchen. Adding a backsplash tile with subtle pattern or texture behind the gas range would create visual interest and protect the wall.
The kitchen’s plumbing and gas lines are set into the concrete perimeter and slab foundation, so keeping the farmhouse sink and gas range in their current locations avoids unnecessary disruption to the slab and the Jacktone clay soil beneath, which has up to 7.5% shrink-swell potential. The kitchen’s pantry and ample cabinetry provide storage, but new hardware in a contemporary style would refresh their look. The waterproof flooring continues here, making cleanup easy and unifying the main floor.
Downstairs Bedroom and Bath: Flexible Space for Guests or Work
Past the kitchen, the downstairs bedroom receives natural light from two windows and connects to a full bath with matching Kashmir Gold granite counters and Vigo designer vanity fixtures. This room is ideal for guests, in-laws, or as a dedicated home office, especially since it can be closed off from the main living area. Keeping this room functional, rather than letting it become overflow storage, is key to making the most of the home’s five-bedroom plan. The bathroom’s accessibility features, including grab bars, are already in place, supporting both comfort and safety.
Upstairs: Bedrooms and Light
Ascending the stairs, the primary bedroom offers two windows, neutral painted walls, and the same waterproof plank flooring as the main floor. The remaining bedrooms provide space for each family member to have privacy and a quiet place to retreat. Layered window treatments here would allow the household to control the abundant sunlight, especially during the seven days each year when temperatures exceed 102°, as noted in the local climate risk data.
Site, Climate, and Comfort
This home sits on a flat, level lot with a professionally installed French drainage system, which is important given the somewhat poorly drained Jacktone clay soils mapped beneath the property. The FEMA flood zone X designation and the area’s minimal flood and fire risk provide peace of mind. Central forced-air heating and cooling, supported by ceiling fans, keep the interiors comfortable through Morada’s hot, bright summers and cooler evenings. The attached garage, with two spaces and a gas dryer hookup in the laundry area, adds to the home’s convenience.
If you are ready to make your own mark on a home like this, one where the open plan, durable finishes, and quiet neighborhood are already in place, let’s walk the rooms together and plan your next steps. I would love to help your family make this house on Pinetown Street truly yours.