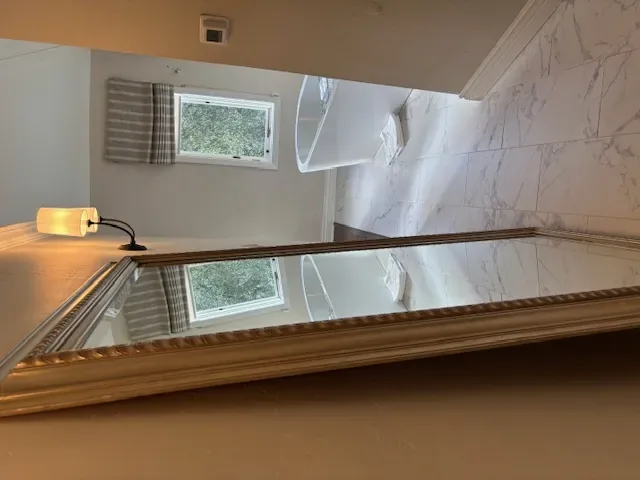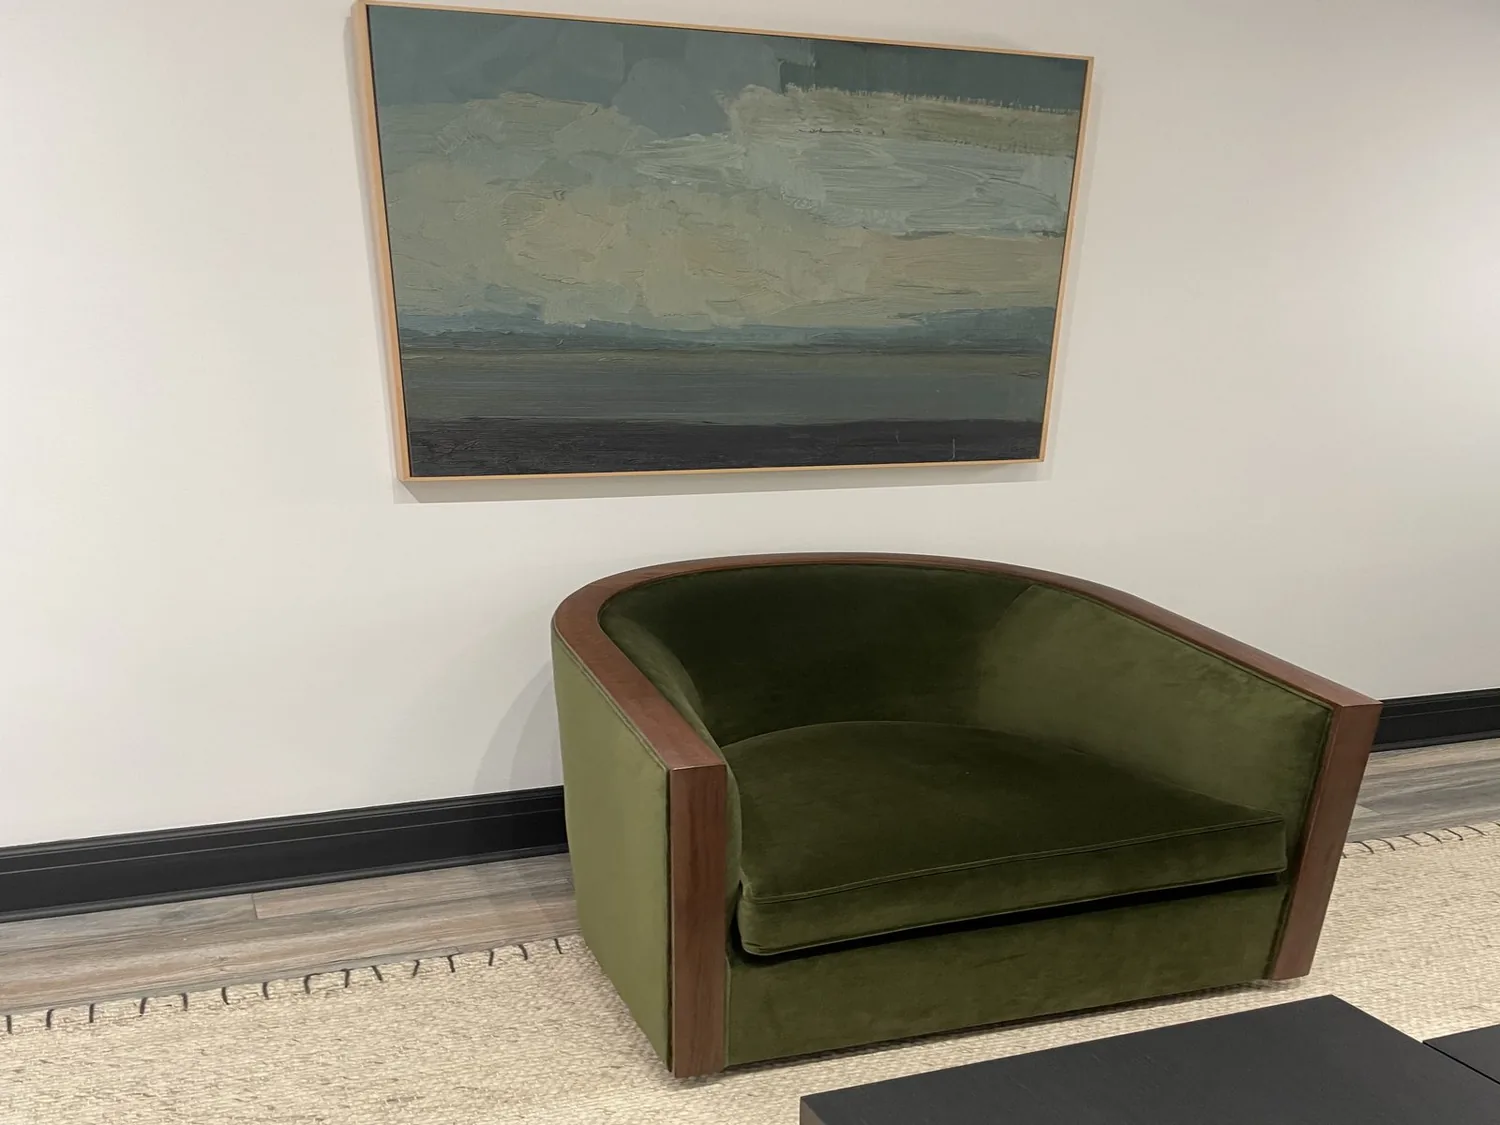
Completed client project. The owners came to us wanting a whole-home remodel for their single-story ranch in Moraga. Built in 1974 and renovated in 2000, the wood-sided house had about 2,612 square feet, three bedrooms and two and a half baths, a gable roof, and a three-car garage. Its living and dining rooms shared a vaulted, skylit space, while the kitchen opened to the family room. The owners wanted the house to feel more current and function better without losing its generous rooms, indoor-outdoor connection, or established layout. For finish direction, we referred to Designed & Curated portfolio photographs, which showed finishes rather than this house.
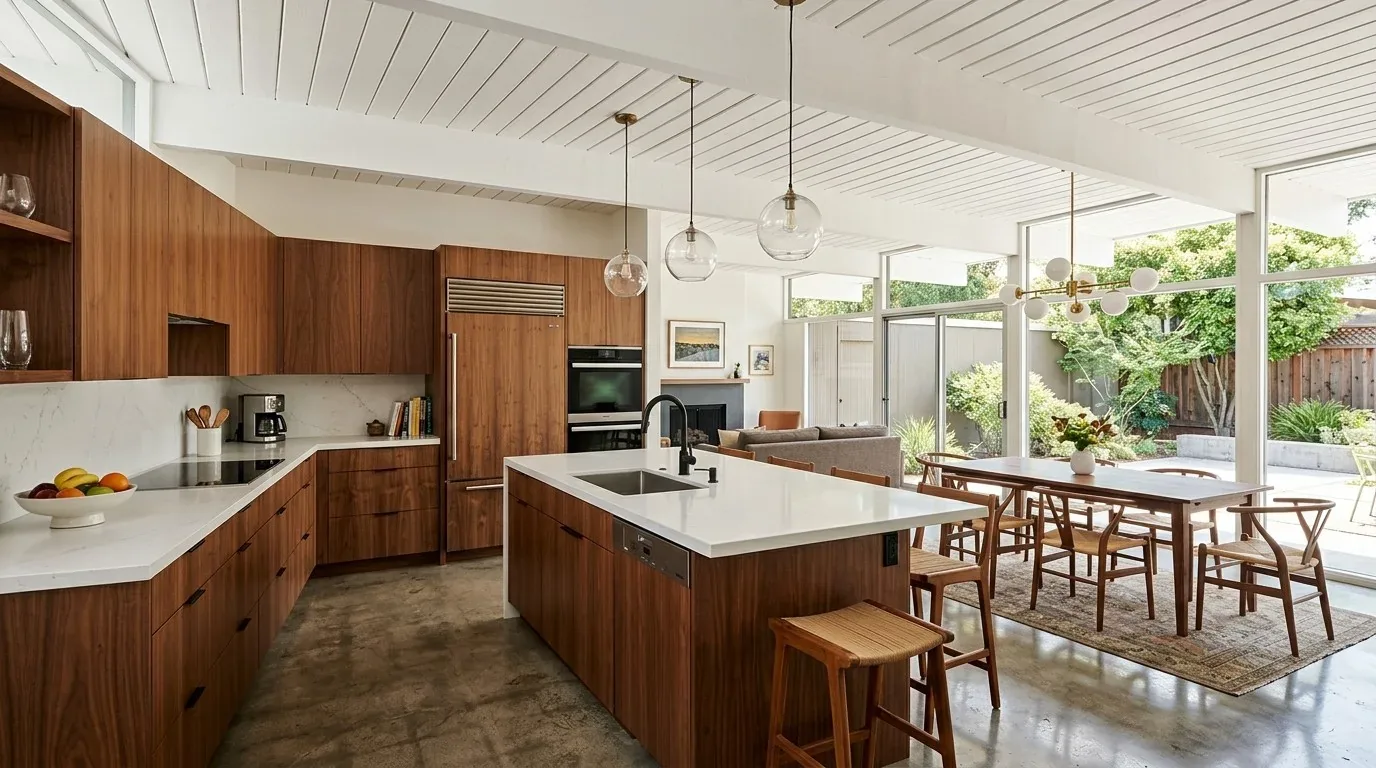
The photographs on this page are from the Designed & Curated portfolio and show finishes we have used on other projects. They are not photographs of this house.
My first question was: how did the family move from the garage and front entry through the shared rooms to the patio, and which views did they most want to keep? On site, we found that the wide wood-framed sliders already made the landscaped yard part of the living and dining rooms. We also found the kitchen island, pantry, gas range, and existing cabinetry in a room that already connected to the family room. The crawl space beneath the single-story floor gave us access to trace the kitchen drain; we kept the sink in place rather than disturb that route. The forced-air heating and central air served rooms that already shared open sightlines, so we kept the vaulted ceiling and existing room connections intact.
The arrival from the drive and the yard
We began outside, where the level, landscaped lot, mature front-yard trees, and wide stone path shaped the arrival. The attached garage connected directly to the house, while the patio doors opened the shared rooms toward the green landscape and golf-course outlook. We kept those openings and the approach to the front door clear, then planned the interior around the way the house already met the yard instead of enlarging openings or changing the footprint.
Moraga closing data from Redfin covered 115 single-family homes. The median home was built in 1968, five percent were built before 1960, and 83 percent were built before 1980; the median size was 2,385 square feet on a 13,124-square-foot lot, and 26 percent had an HOA fee. That context reinforced our decision to retain this 1970s ranch’s vaulted rooms and wood-framed sliders rather than replace its character with a generic open box (Redfin).
The kitchen and the connected rooms
We kept the kitchen in its existing position and retained the island as a shared preparation surface. We updated the white cabinetry and coordinated the finish choices with the hardwood that ran through the main living areas. We also kept the pantry and gas range where the existing layout already supported them. The kitchen’s recorded 220-volt outlet gave us a useful starting point as we reviewed appliance needs, but we had an electrician check the circuit and service capacity before final appliance selections. That let us make decisions from the house’s actual electrical conditions rather than assume the outlet alone settled the question.
In the living and dining rooms, we kept the vaulted ceiling, skylights, hardwood floor, and broad patio sliders. We refined the lighting in layers: dimmable ambient light for the open room, focused task lighting at the island, and a pendant over the dining table. The family room’s fireplace and mantel stayed as its anchor. We arranged the seating and closed storage so the fireplace remained visible and the route between the kitchen, dining area, and patio stayed open. The result kept the gathering spaces connected while giving each area a clearer role.
The bedroom wing and everyday storage
We kept the bedroom and bathroom arrangement off the hallways, including the private primary suite with its large closet and en suite bath. The secondary bedroom’s adjacent tub-and-shower bathroom and the half bath near the entry also stayed in their existing locations. In the bathrooms, we used the existing footprints to improve storage and counter organization rather than take space from the bedrooms or closet. Near the entry, the wine storage area remained separate from the everyday path through the house. We also kept the laundry room close to the primary bedroom and bathrooms, so household tasks remained convenient without interrupting the shared rooms.
We checked the electrical and lighting scope for permit requirements before installation, and checked the new lighting against California’s Title 24 energy requirements for the home’s climate zone 12. The permitted work stayed focused on the electrical changes; the room layout, exterior openings, and roofline remained as they were.
Get in touch with Amy to talk about your home.