Keep the vaulted room, improve how it works
How much should a remodel change when a single-story ranch already brings the living room, dining area, and kitchen together? In this 1974 home, the shared rooms have vaulted ceilings and skylights, hardwood floors, and broad sliding doors to a covered patio. The better project is not to open every wall; it is to make the connected rooms work harder for the family who lives here. This is Amy's project for the house on Augusta Drive in MORAGA C.C, Moraga.
The reason to take on the whole home is the chance to bring its established layout and finishes into better balance with family routines. Three bedrooms and two and a half baths sit off hallways, while the kitchen and family room already connect to the central living and dining spaces. I would keep that useful separation between bedrooms and gathering rooms, and focus the investment on the places where daily tasks overlap: kitchen prep, homework or a laptop at the dining table, and storage in the family room. Redfin’s recent Moraga closings show the 1970s among the common build decades; that context supports keeping this ranch’s vaulted ceiling and wood-framed sliders distinctive, not flattening them into a generic box (Redfin).
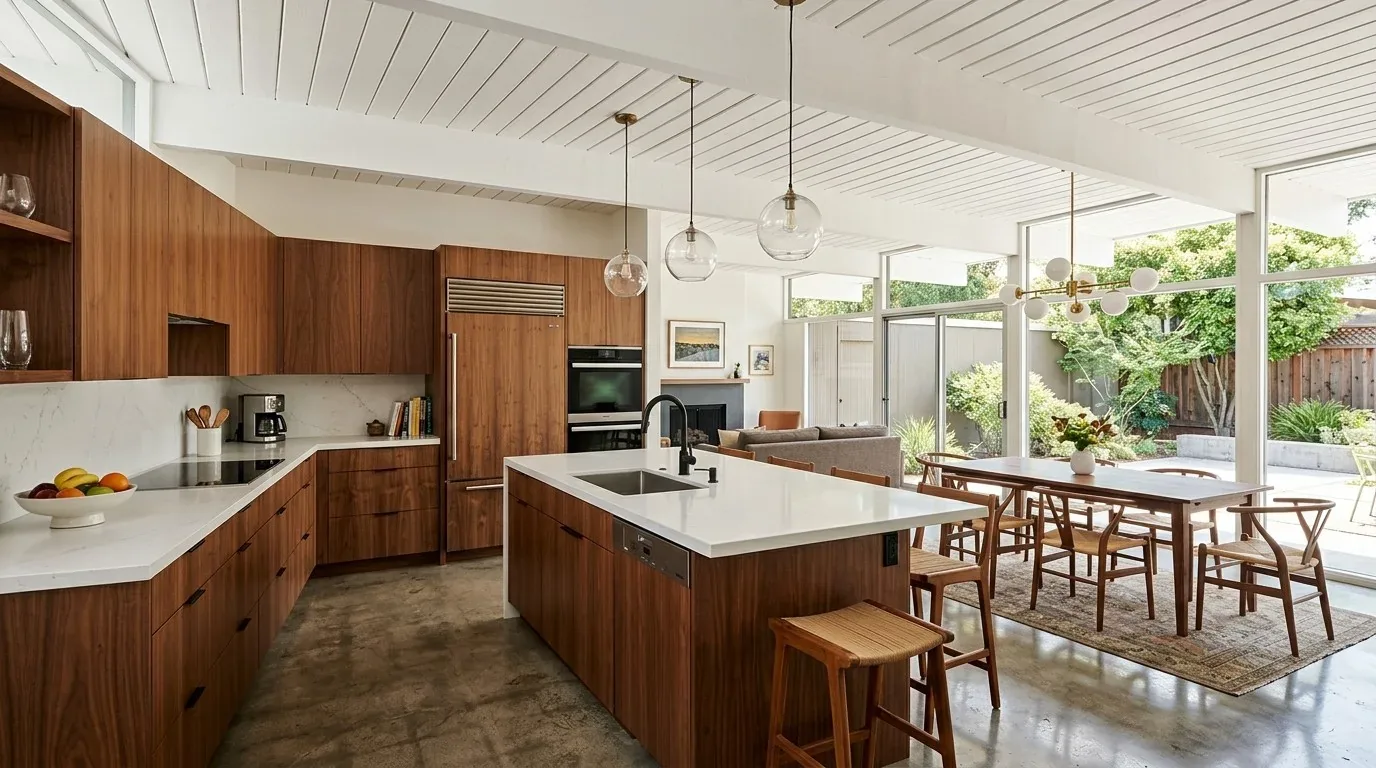
The kitchen already has an island, white cabinetry, a pantry, and a gas range, so I would retain its basic position rather than move the sink across the room. That protects the existing drain route and keeps the island useful as a shared work surface. The house has a crawl space, which can make access to under-floor plumbing possible, but a new sink location would still mean checking the drain path, venting, and floor penetrations before choosing it. The kitchen’s recorded 220-volt outlet is a useful starting point for an induction range or second oven, not proof that the circuit or electrical service can support one; an electrician should confirm capacity before appliance selections.
A patio view, not a bigger opening
The living and dining rooms already reach the patio through large sliding doors, and the family room has its own large windows and outdoor doors. On this level, the plan keeps the existing openings and makes the view from the kitchen sink and island feel connected to the landscaped yard. Redfin’s 1970s figure does not tell us what is inside this home’s walls, so no wall comes out on the strength of age alone. If a later furniture or cabinet change calls for widening an opening, the framing must be checked first; a bearing wall could need a beam or flush header, and either solution affects the ceiling line. For this project, I would protect the vaulted ceiling rather than introduce structural work without a clear everyday benefit.
The home’s forced-air heating and central air serve rooms that are already open to one another. Before changing the kitchen or family-room boundaries, we would check how the existing supply and return air serve the combined space, so the far end by the patio does not become an afterthought. Cooking ventilation also deserves a real route: the hood should exhaust outdoors, and its size and makeup-air needs should be determined with the selected range and mechanical design. The existing gas range makes that decision immediate, even if the family later chooses induction.
Hardwood underfoot, quieter places to land
Hardwood runs through the main living areas and bedrooms, with carpet also recorded in the home. I would refinish sound hardwood and use a carefully matched transition where carpet remains or is replaced, rather than force a new floor through every room. A warmer natural wood tone would sit comfortably beside the white cabinetry and the green view through the sliders. In the family room, a built-in seat with closed storage could give games, throws, or a dog’s bed a defined place without crowding the fireplace and its mantel. The TV belongs on a wall that does not compete with the patio doors, with seating turned toward both the screen and the fireplace.
Lighting should follow the vaulted rooms instead of relying only on recessed fixtures. Keep the skylights doing the work they already do in daylight, add dimmable ambient light for evening, and use a focused pendant over the dining table and task lighting at the island. That layered plan matters in a room where someone might cook while another person reads or works at the table. The family room could remain warm and settled rather than bright everywhere at once.
Make the bathrooms easier to share
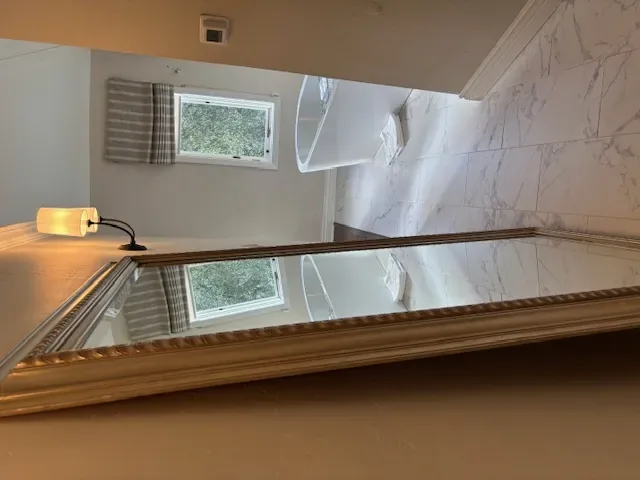
The primary suite has an en suite bath and large closet; a secondary bedroom has access to a bath with a tub and shower, and a half bath sits near the entry. I would first test storage and counter space in the existing bathroom footprints, then reconfigure only where measurements show a real gain. A wider vanity or better drawer organization could make morning routines easier without sacrificing the bedroom or closet. On a Tuesday evening, the open kitchen could let one person finish dinner while another clears the dining table, and the separate bedroom hall could offer a quieter retreat. If this is the kind of home and everyday improvement you have in mind, get in touch with Amy to talk about your project.