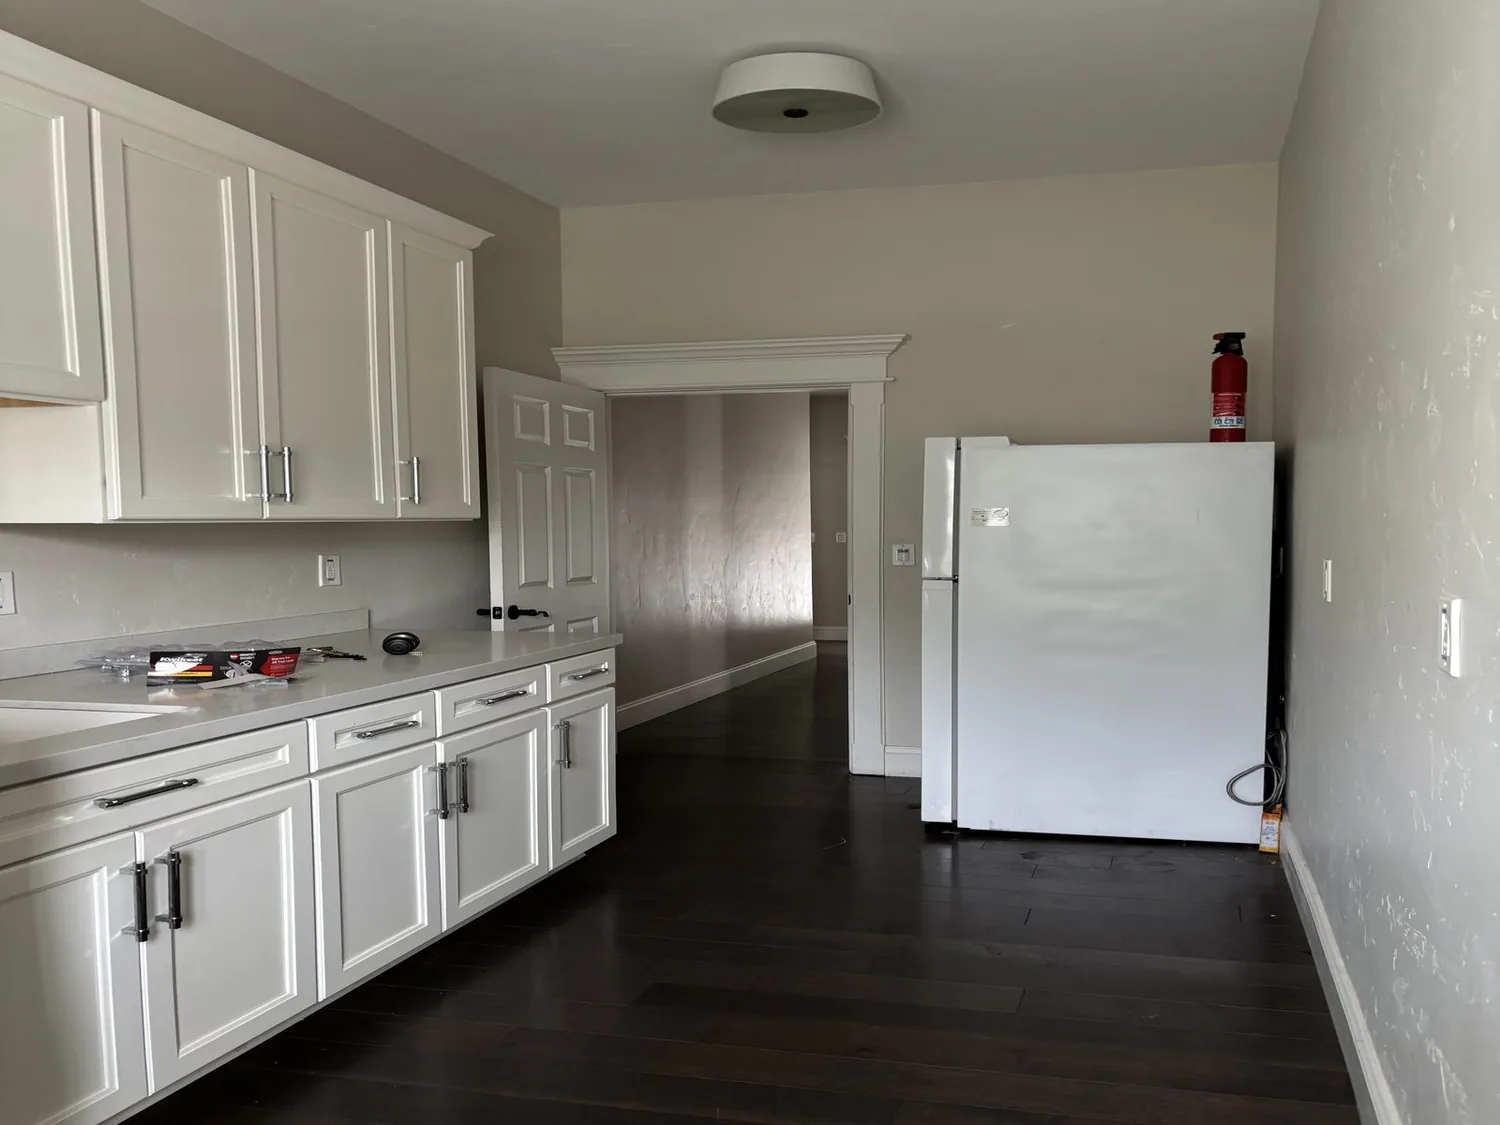
The tempting first move in a whole-home remodel is to open every room and replace every finish at once. In this house, that would erase useful differences before solving the harder problem: how the family moves among the formal dining room, living room, family room and eat-in kitchen. The house is a single-story ranch with four bedrooms and two and a half baths, so the design should make daily circulation easier without turning every room into one undifferentiated space. Amy’s project is for the house on Crockett Drive in Sanders Ranch, Moraga.
Keep the rooms that do different jobs
The room names matter here. There is a formal dining room as well as an eat-in kitchen, and both a family room and a living room. I would keep that range of places, then make the transitions between them feel intentional: a clear route through the main rooms, consistent flooring where it helps the rooms relate, and distinct lighting so each area still has its own purpose. A remodel does not become more useful just because more walls disappear.
The existing finishes include hardwood, tile, carpet and engineered wood. Rather than carry all four materials through a new plan by default, Amy’s approach would map where each one serves a purpose and where a transition interrupts the flow. The house’s two fireplaces, one in the living room and one in the family room, are also reasons not to flatten the layout. They can anchor separate seating areas, giving the family options for conversation and quiet without inventing another room or adding a new focal point.
Open the plan with light and comfort in mind
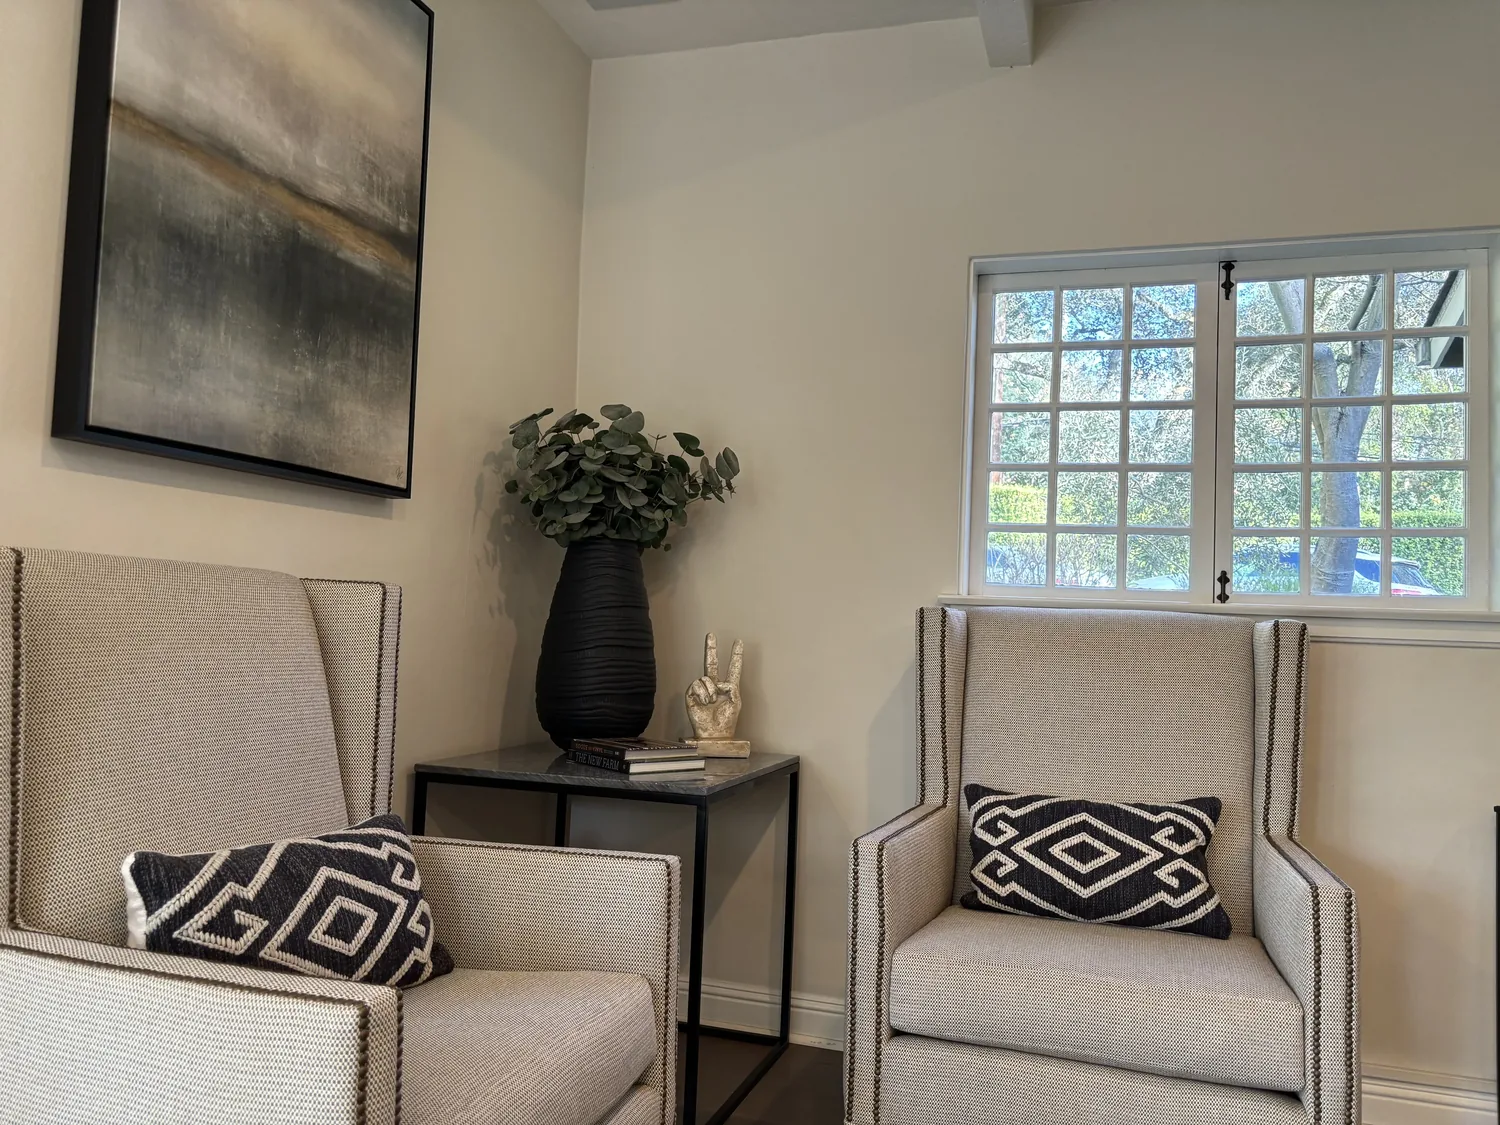
If the family wants a more connected main living area, the opening should be selective, not a blanket removal of boundaries. The house has large fixed windows and double-pane windows, so the first design question is how to carry that daylight farther into the rooms, not how to add glass without knowing what the existing openings already do. Amy would plan the living areas around those windows, using layered interior lighting to make the rooms useful after daylight fades. The packet does not identify wall locations or construction, so the exact opening belongs in a measured plan before its size is set.
The second open-plan question is comfort. This house has zoned heating and central air, details that should shape where a larger connected space begins and ends. Before changing room boundaries, the design team would map the existing zones against the proposed layout; a single large room should not be drawn as though the current system automatically serves it evenly. The house has a crawl space and public sewer, but neither fact is a reason to move plumbing or drains without a specific need. Keep those systems in place unless the measured plan shows a clear benefit to changing them.
Keep the materials that give the ranch its character
The exterior already has a point of view: muted sage-green wood siding, stone veneer at the chimney and entry columns, and black front-door and window frames. I would keep that combination rather than cover it with a generic new palette. The more useful changes are at the entry: a more pronounced sheltered porch and better exterior lighting would make the central entrance easier to read, while layered planting could add color to the landscaped front yard without competing with the stone. The pitched shingle roof and single-story form give the house a clear, low profile; new details should reinforce it rather than add decoration for its own sake.
Moraga’s recent single-family closings had a median construction year of 1968, while this house was built in 1989. That difference is a reason not to assume an older ranch’s typical constraints apply here; the plan should follow this house’s actual rooms and construction, not a citywide average (Redfin sold-home data).
What the family would get
The payoff would be a home that feels connected where it needs to, but still offers the family more than one kind of shared space. The formal dining room could remain distinct, the fireplace rooms could keep their separate character, and the paths between them could feel clearer. On an ordinary evening, that would make it possible for the family to gather in one part of the house while another room stays available for a different activity, without asking one oversized space to do everything.
If your house has the same mix of separate living spaces and you want a remodel that connects them without stripping away their purpose, get in touch with Amy.