Completed client project. The owners came to me wanting a whole-home remodel that made their rooms feel connected and easier to use without losing the different places the family already had. Their single-story ranch in Sanders Ranch, Moraga, was built in 1989, measured about 2,925 square feet on a 14,500-square-foot lot, and had four bedrooms and two and a half baths. Wood siding and stone veneer shaped the exterior; inside, a formal dining room, living room, family room, and eat-in kitchen each had a distinct role. The tempting first move was to open every room and replace every finish at once. We did not do that. It would have erased useful distinctions before addressing how the owners moved between the rooms.
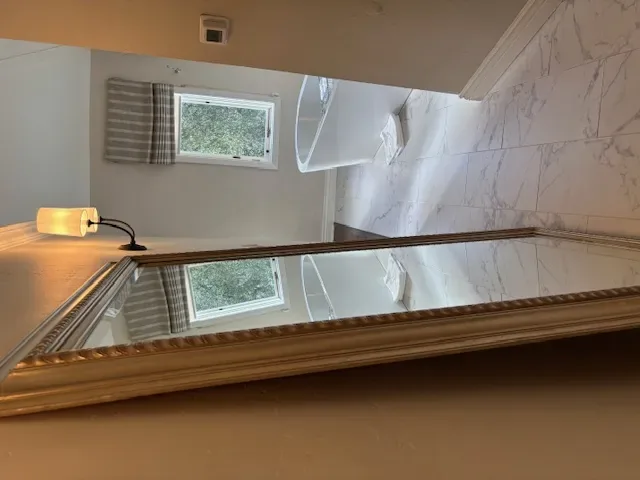
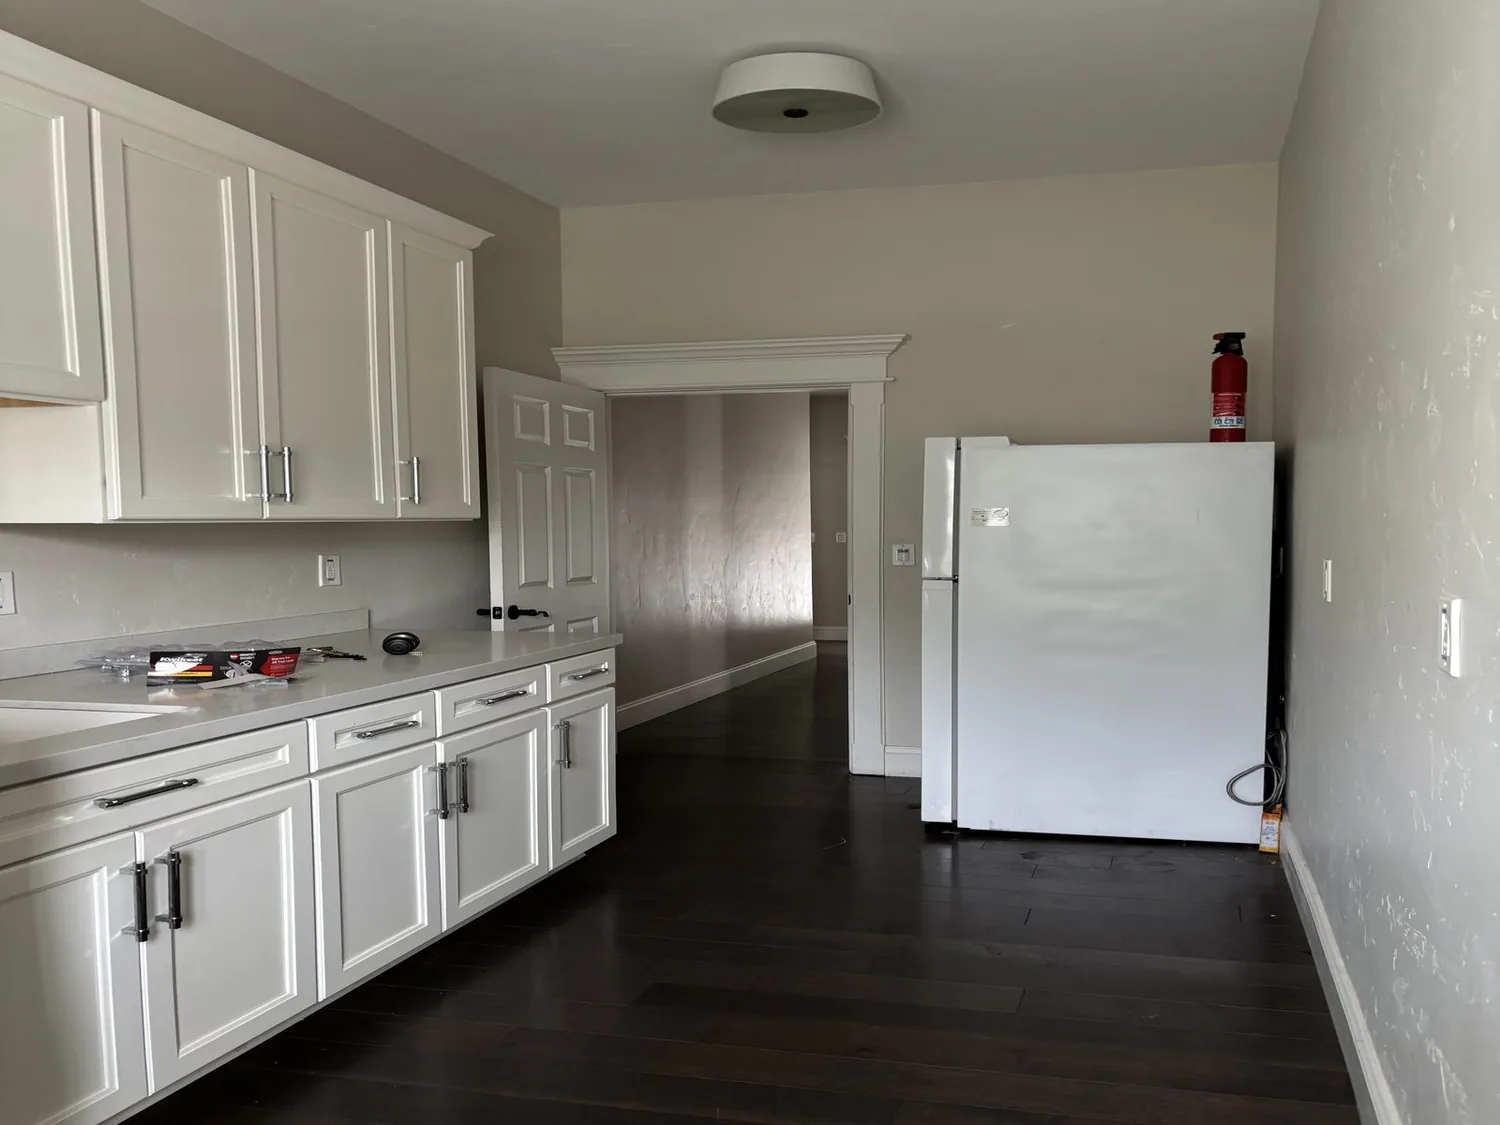
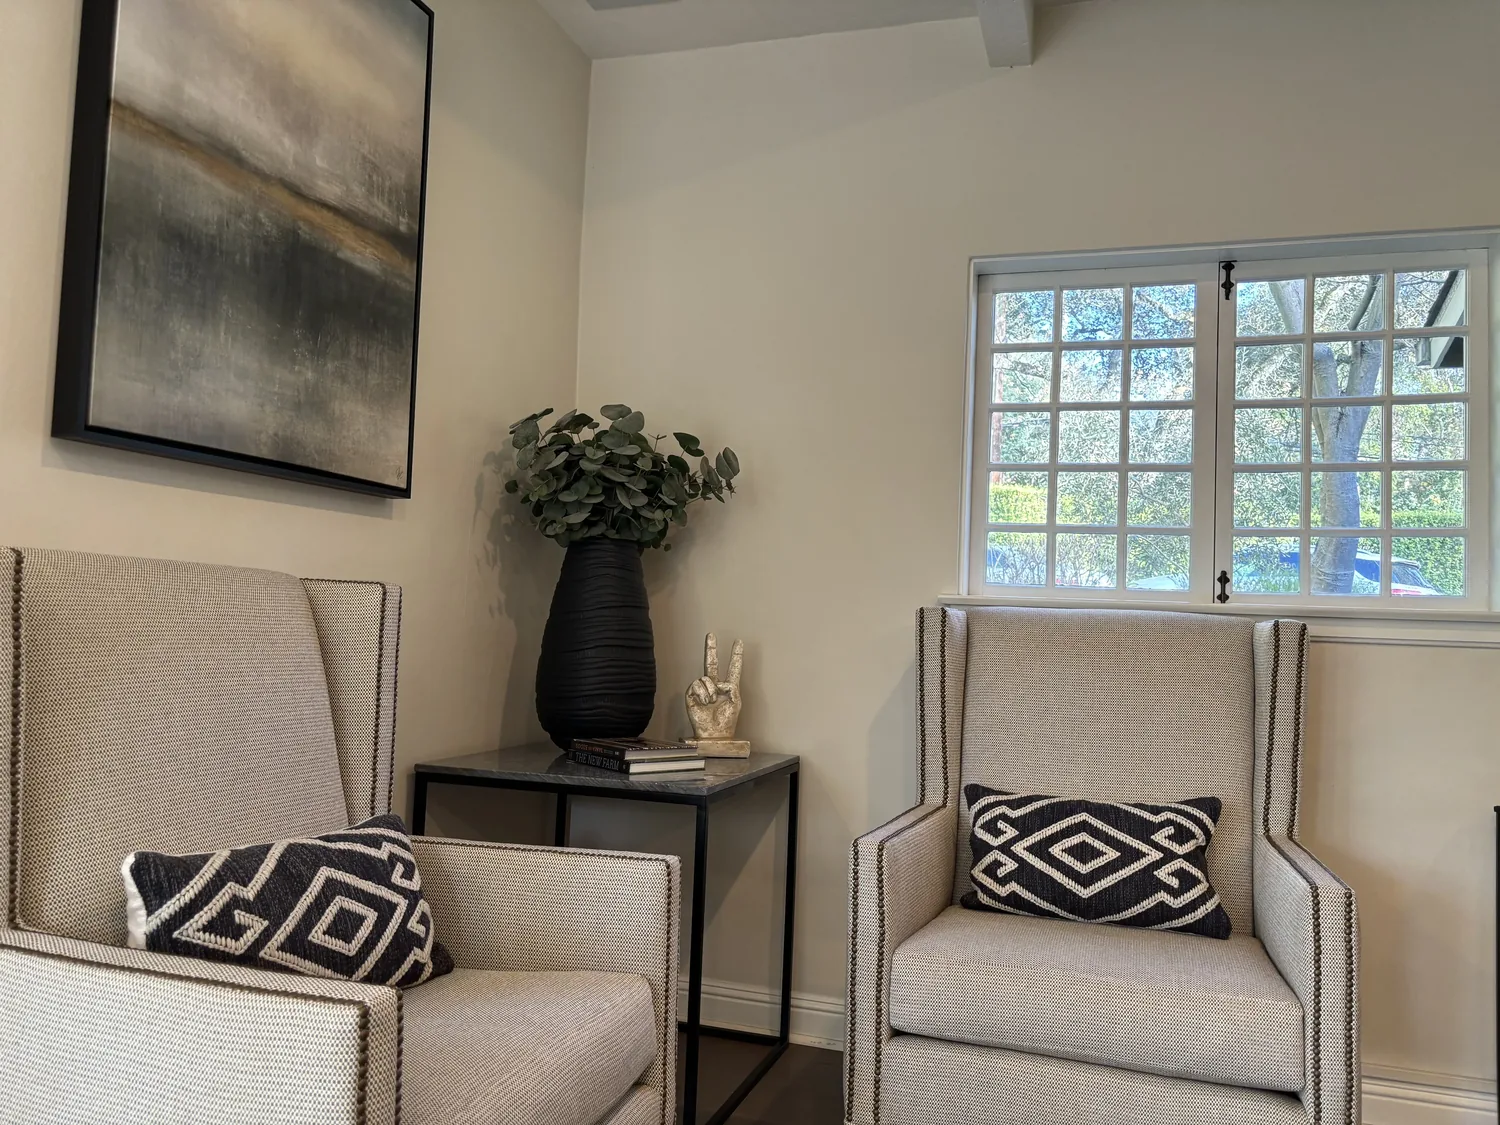
The photographs on this page are from the Designed & Curated portfolio and show finishes we have used on other projects. They are not photographs of this house.
My first question was which rooms the owners wanted to remain separate, and which connections felt awkward in everyday use. They wanted the shared areas to read as a whole, but did not want one oversized room in place of the formal dining room, living room, family room, and eat-in kitchen. I based the decisions on this house’s measured rooms and existing materials, not on a generic ranch layout. Moraga’s recent closings put this house in context: among 115 single-family homes, the median build year was 1968, 83% were built before 1980, and the common decades were the 1960s, 1970s, and 1980s. The median home measured 2,385 square feet on a 13,124-square-foot lot; 5% of closings were homes built before 1960, and 26% had an HOA fee. Those figures reinforced that we needed to respond to this 1989 house rather than assume older local homes had the same layout or construction (Redfin sold-home data).
The crawl space and the existing routes
The house’s single-story construction and crawl space gave us a practical way to inspect routes below the rooms. On site, we found the crawl-space access and traced the existing plumbing lines before finalizing the kitchen and bath decisions. The house had public water and public sewer, and we kept the kitchen and bathroom fixtures on their existing routes. That avoided moving drains simply to make the plan look more open. The owners got clearer movement between rooms without adding plumbing work that did not solve a problem they had identified.
We also mapped the zoned heating against the central air system and the rooms it served. That mattered because opening the shared spaces indiscriminately could have changed how those zones felt in use. We kept the room boundaries that helped the existing system serve the home as intended, then improved the visual connection with coordinated finishes and lighting. The shingle roof, double-pane windows, and single-story profile remained in place; none needed to be replaced to make the interior work better.
The floor and the rooms around the fireplaces
The existing floors included hardwood, tile, carpet, and engineered wood. We measured the transitions and kept the changes purposeful: related finishes carried through the connected shared areas, while the bedrooms retained the softer flooring that suited them. That made the route from the eat-in kitchen toward the living spaces feel more continuous without making every room identical. The house’s two fireplaces, one in the living room and one in the family room, stayed as anchors for separate seating areas. We arranged the rooms around them instead of treating either fireplace as an obstacle to an all-open plan.
The kitchen already had an updated layout, solid-surface and stone counters, a pantry, and a breakfast nook. We retained that working arrangement and refreshed the surrounding finishes so the kitchen connected visually with the adjacent rooms. We installed layered lighting for the kitchen work surfaces and the living areas, with separate controls so the rooms remained useful for different activities. The formal dining room stayed distinct from the eat-in kitchen, and the family room continued to serve a different purpose from the living room. The result felt more settled and connected, while the owners still had a choice of places to gather.
The entry, siding, and sloped lot
At the front, the muted sage-green wood siding, stone veneer at the chimney and entry columns, and black door and window frames already gave the house a clear identity. We kept those materials rather than covering them with a new exterior scheme. The lot sloped gently down from the street and the driveway curved toward the central entry, so we concentrated the exterior work on making that arrival easier to read. We installed improved entry lighting and chose more layered planting for the landscaped beds, while keeping the low, pitched shingle roof and the house’s ranch profile intact. The three-car garage remained to the right of the entry, with its existing direct access into the house.
The permit record or a Moraga permit rule was not included in the project information I received. We kept the completed scope to the interior finish, lighting, and landscape decisions described here, and I did not claim that a permit had been issued or that any work was exempt. The local comparison that informed our design decision was the recorded-closing data linked above, not a permit determination.
Get in touch to talk about your home.