Completed client project. The owners came to us with a two-story traditional home in Sanders Ranch, built in 1986, with about 3,595 square feet, five bedrooms and five bathrooms. Wood siding and a complex hip roof with composite shingles gave the house its established exterior character, while the attached three-car garage opened directly into the home. They wanted the laundry and garage entry to handle washing, drying, coats, shoes and everyday dirt without letting those tasks spread through the shared rooms. The whole-home work centered on making that back-of-house transition more useful while respecting the kitchen, living spaces and the house’s existing structure.
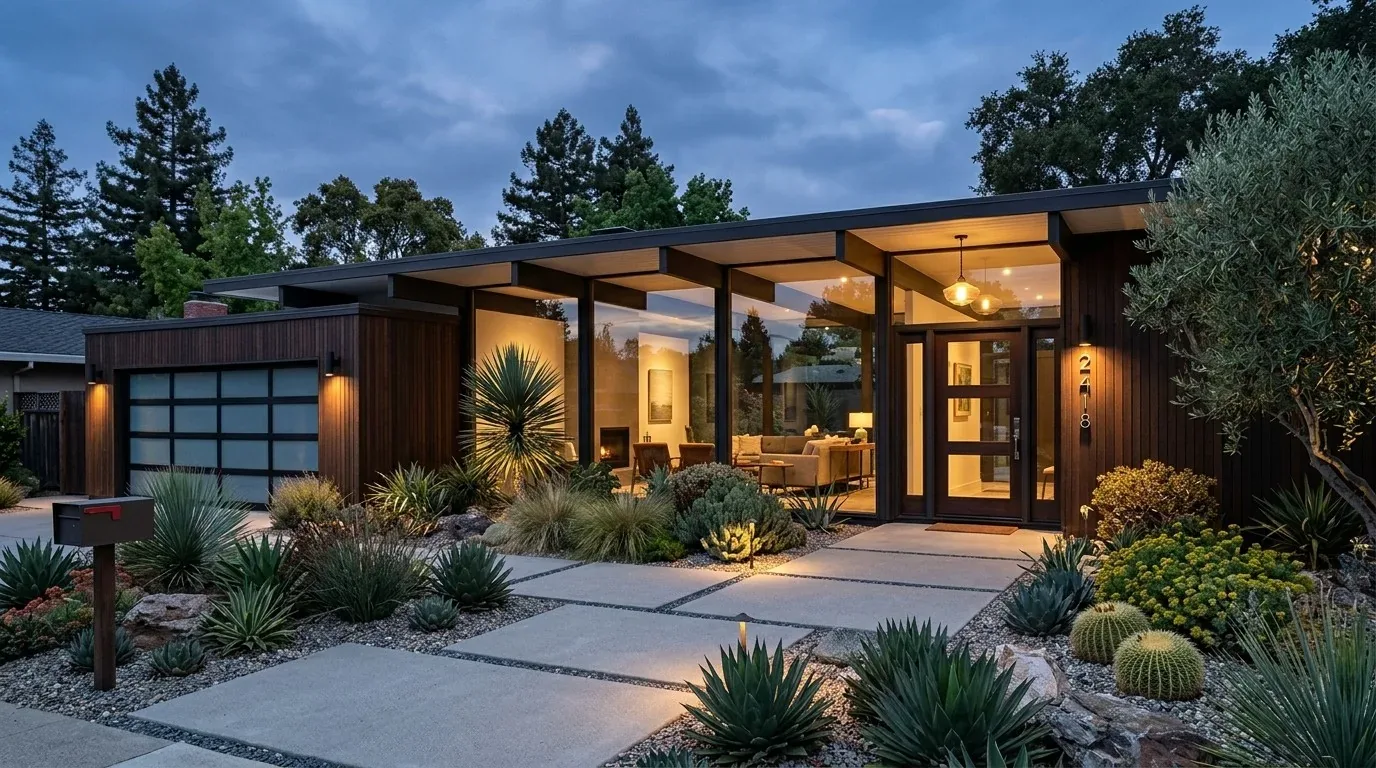
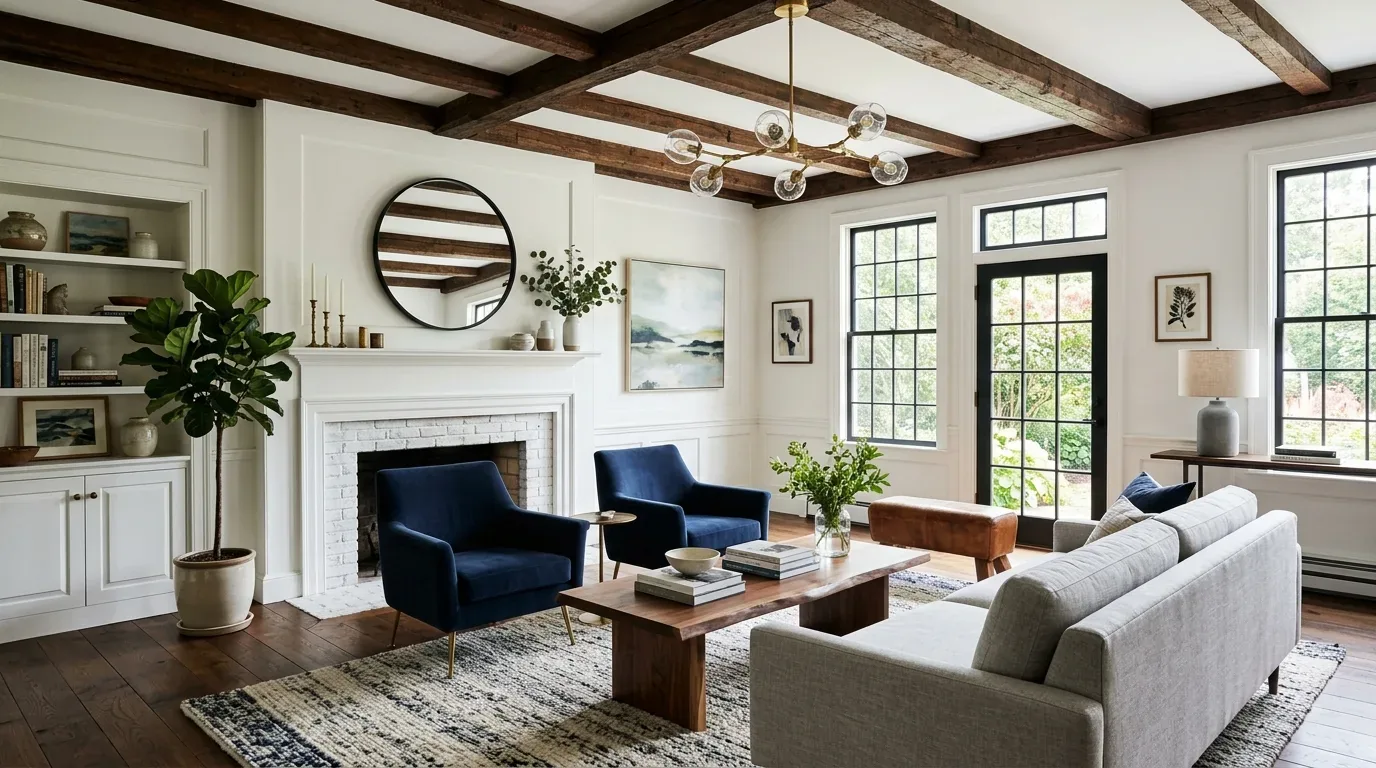
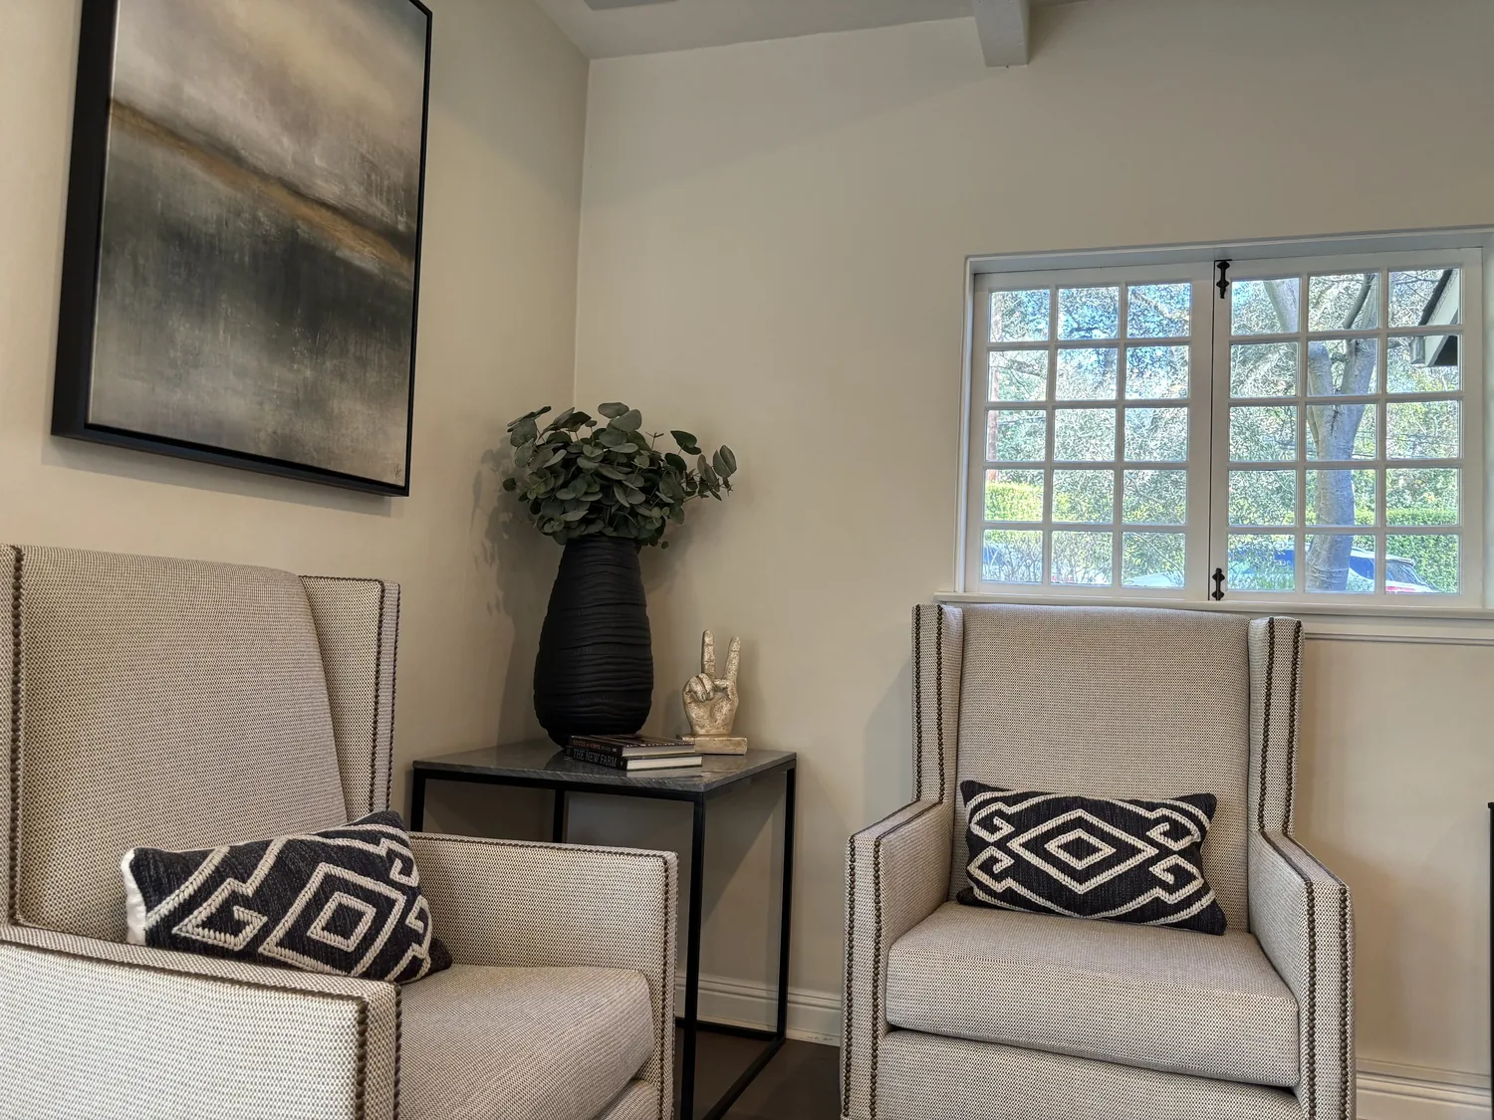
The photographs on this page are from the Designed & Curated portfolio and show finishes we have used on other projects. They are not photographs of this house.
My first question to the owners was where the laundry stopped and the garage entry began in their daily routine. They described the laundry room as the place where washing and drying happened, but not where coats, bags and shoes had a clear place to land. On site, we found the existing washer and dryer connections in the laundry room and followed the service route beneath the house. Because the home had a crawl space, we could trace the laundry plumbing from below and keep the machines near their existing connections. We also found that the room’s position between the attached garage and interior circulation made it the natural place to organize the transition, rather than adding a separate entry room.
The laundry connections and the garage entry
The three-car garage already had interior access, and the laundry room already served the household’s washing and drying. We kept both functions in place. The house had public water and public sewer, along with a gas water heater, so retaining the laundry’s existing service location kept the work connected to the home’s established systems. We traced the drain and supply lines, then arranged the storage around the washer and dryer clearances instead of shifting the machines or rerouting plumbing.
We installed a folding counter beside the machines, a tall enclosed cabinet for cleaning supplies, and ventilated hampers for sorting. The dimensions and door swings we measured on site determined where each piece fit. That gave the owners practical storage without crowding the route from the garage into the rest of the house. A durable tile surface at the entry handled grit and wet shoes, while we kept the existing engineered wood where it continued into the shared rooms and left carpeted areas undisturbed.
The crawl space mattered again when we coordinated the work. We had access to the laundry service route from below, and we kept the plumbing work local to the existing connections. The house’s two stories and established room arrangement did not call for a new route through the upper floor. We treated the laundry as a contained utility space, not an opening-up project that would disturb the rooms above or the wider circulation.
Storage at the laundry and mudroom threshold
We used the wall near the garage entry for a bench, hooks and closed cabinetry, then kept the counter and hampers within the laundry room. Separating those uses gave the owners a place to take off shoes and hang outerwear before reaching the shared living spaces, while keeping supplies and laundry out of view. The bench added a useful pause at the entry without taking over the room or blocking the path to the machines.
The existing finishes elsewhere helped guide our choices. The home had engineered wood and carpet, an updated kitchen with stone counters, and fireplaces in the family room, living room and primary bedroom. We left those defining features alone. We selected warm, durable finishes for the laundry storage that sat comfortably beside the house’s wood tones and white trim, rather than trying to make a utility area compete with the kitchen or the fireplaces.
The house also had zoned heating and central air. Keeping laundry and mudroom functions within their existing rooms meant we did not expand the conditioned area or change how the two-story home was divided into zones. At the end of the work, coats and shoes had a defined landing place, folding and sorting happened beside the machines, and the route from garage to living areas stayed clear.
The laundry scope and local permit checks
We kept the work inside the existing house and did not change the exterior, add floor area or enlarge the laundry footprint. Before construction, we checked the local requirements for interior alterations: residential interior work required a building permit through the Contra Costa County Department of Conservation and Development, and the Moraga-Orinda Fire District required fire-safety review and permits for home modifications, including interior remodeling (Town of Moraga FAQ, Moraga-Orinda Fire District FAQ). We also checked the district’s sprinkler rule for substantial remodeling: new fire area above 3,600 square feet or an increase exceeding 100 percent of the existing fire area could trigger installation or upgrades, including under-eave sprinklers where a new system was required (Moraga-Orinda Fire District requirements). Because the work stayed within the existing laundry and entry, we did not add a new fire area. Any exterior alteration would have required Town of Moraga Planning Department approval before a county building-permit application under the same Town requirements.
We invited you to get in touch if you wanted to make your own laundry and entry work better.