Completed client project. The owners came to us wanting a more open feeling through the shared rooms without losing the character of their 1985 ranch home. On Sanders Ranch Road in Sanders Ranch, Moraga, the single-story, roughly 3,254-square-foot house had four bedrooms, three and a half baths, exterior brick and painted wood siding, and a traditional gable roof finished in dark asphalt shingles. Its updated kitchen, hardwood floors, three fireplaces, and attached three-car garage gave us a clear starting point. I began with the documented house facts, then let the roof and rooms we saw on site shape the decisions. My first question was whether the family wanted more openness below the roof, or a different roofline above it. They wanted the rooms to feel more generous while keeping the familiar low ranch profile.
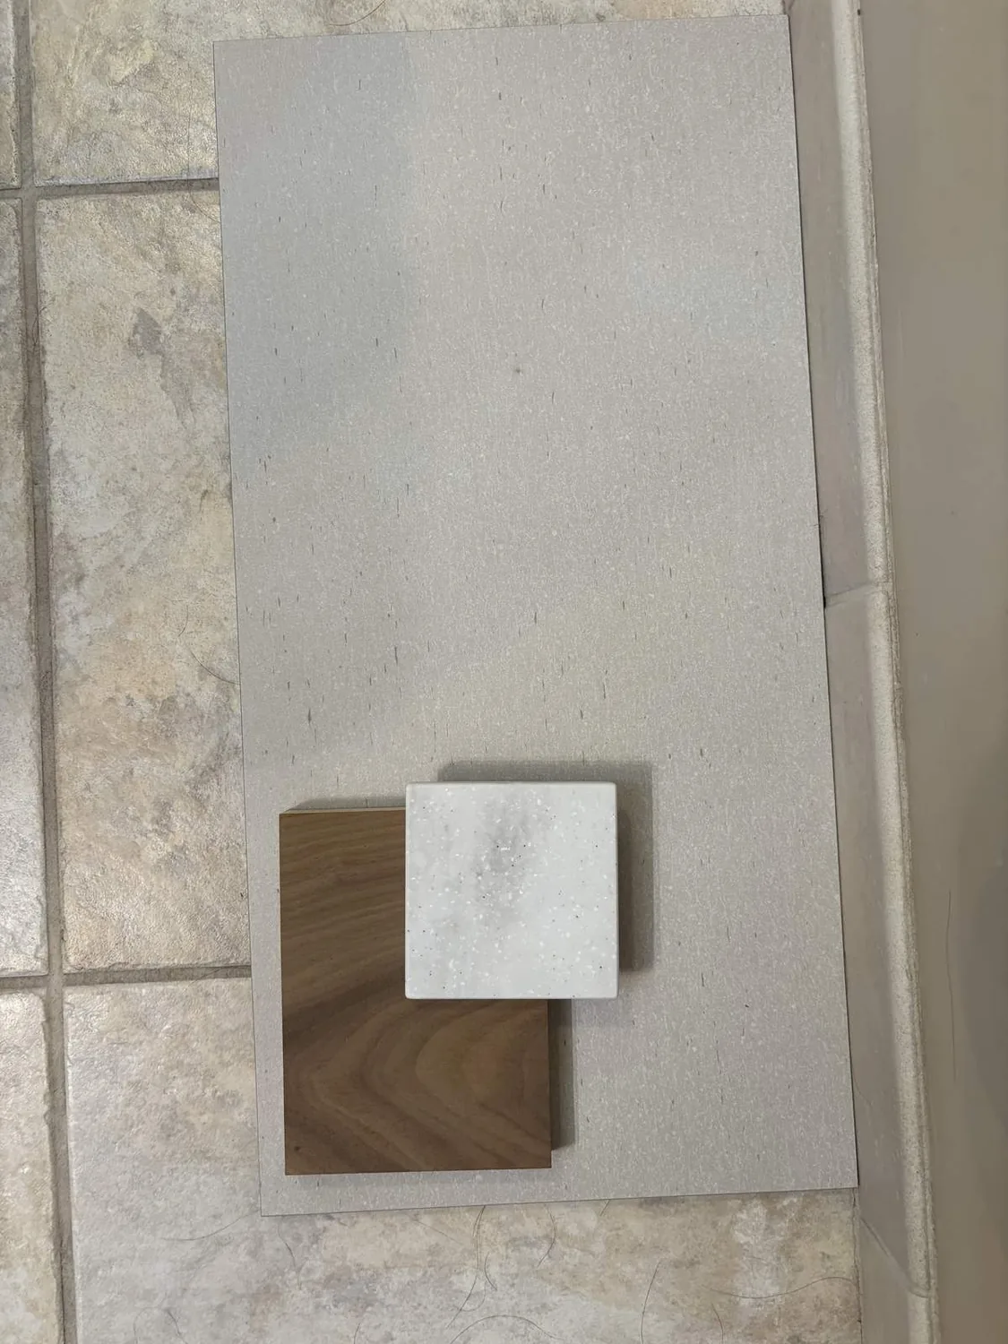
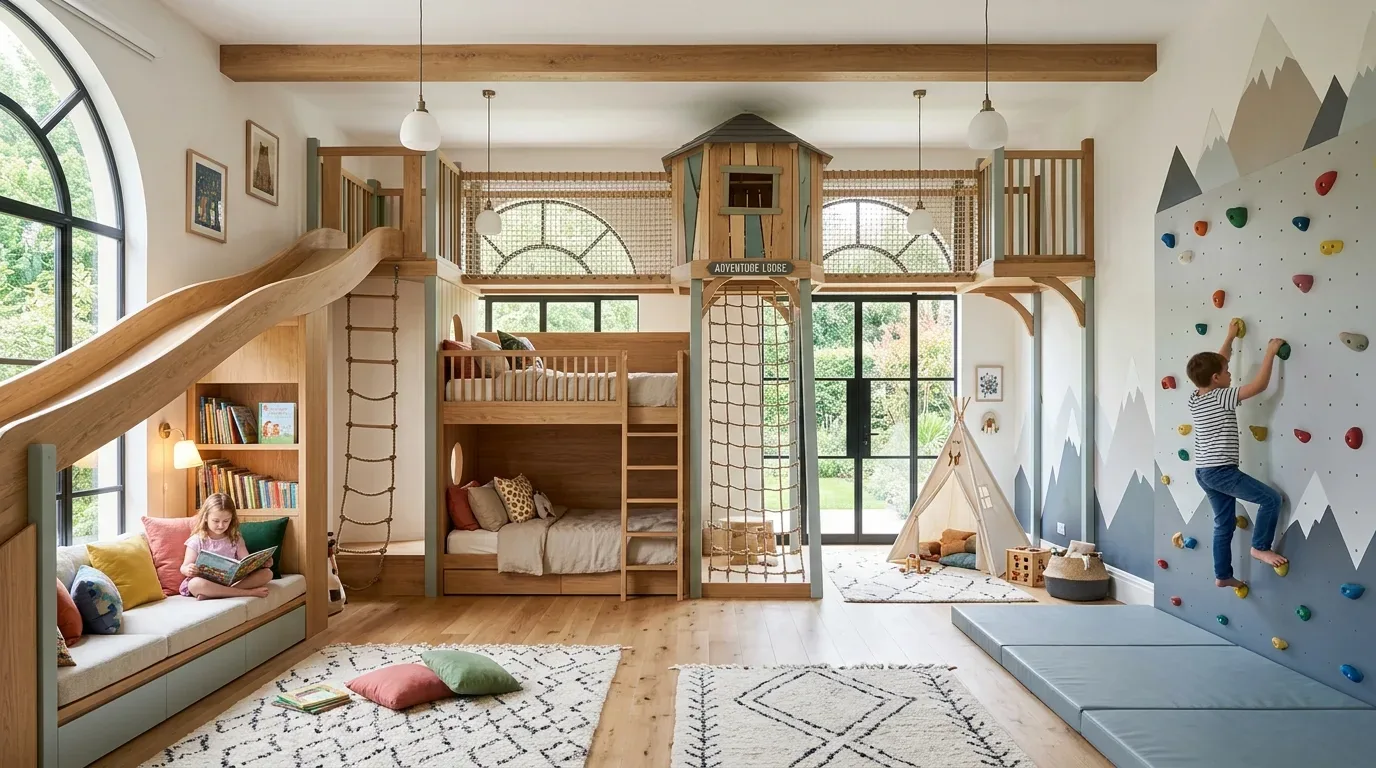
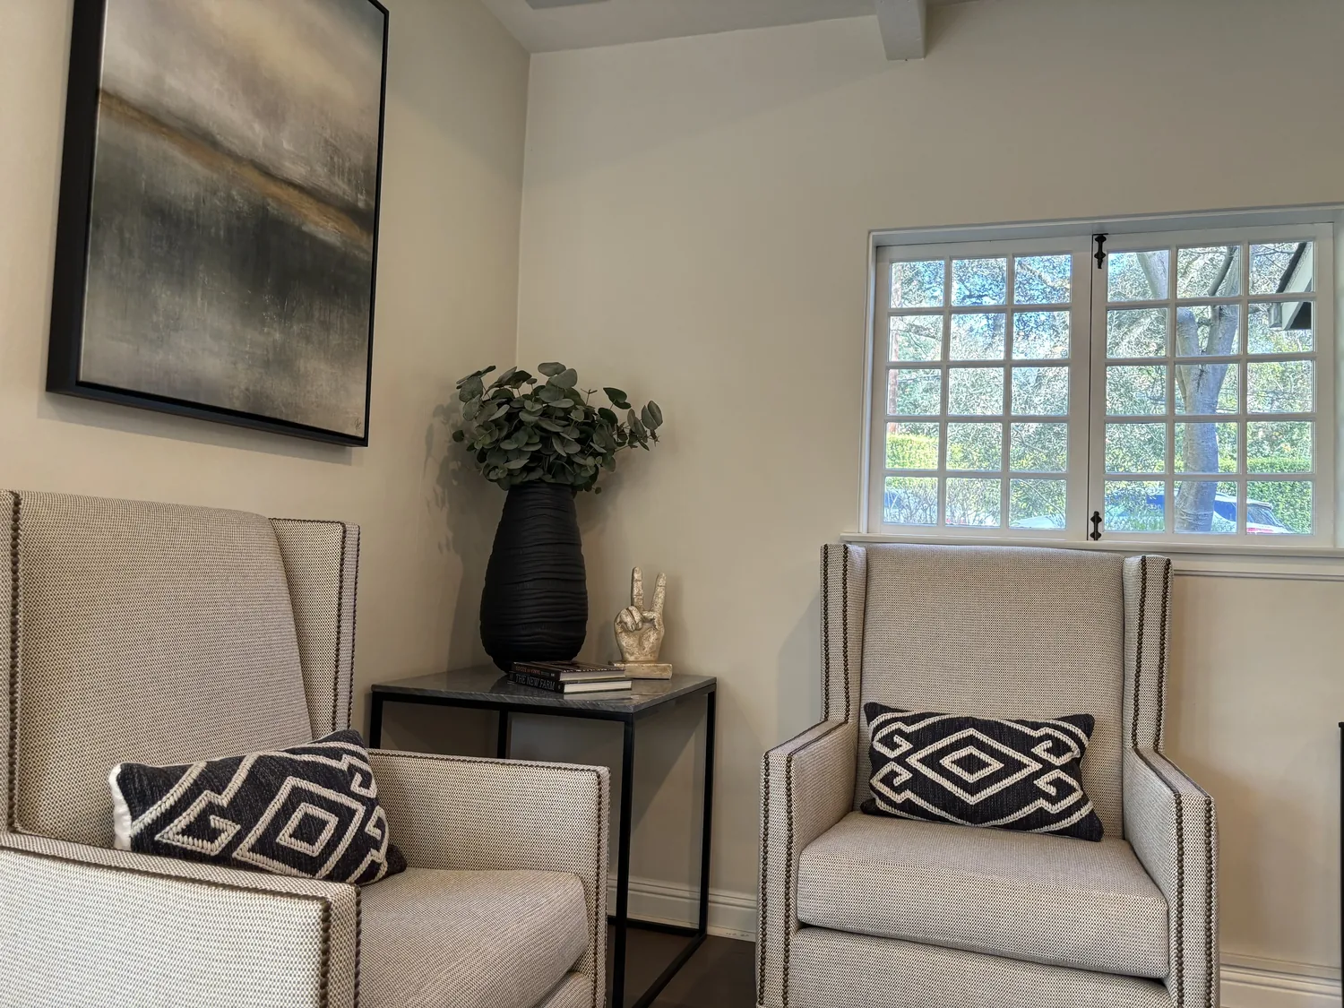
The photographs on this page are from the Designed & Curated portfolio and show finishes we have used on other projects. They are not photographs of this house.
The gable roof above the family room
On site, we measured the ceiling lines and attic clearance above the family room, living room, and den. The single-story layout and gable roof gave us one continuous overhead structure to understand, rather than separate upper floors or a complex series of additions. We found that the existing ceiling plane defined the scale of the family room, while the roof’s sloping form offered a way to bring more height into that space without changing the exterior silhouette. The three fireplaces, in the den, family room, and living room, already gave each room a strong anchor, so we kept their positions and worked the ceiling design around them.
We chose to open the family room ceiling toward the gable rather than alter the roofline. That decision made the central room feel taller and more connected while preserving the home’s single-story shape from outside. We carried a restrained ceiling finish through the transition to the neighboring rooms, so the new volume read as part of the house rather than an inserted feature. The hardwood floors stayed in place and helped maintain continuity at eye level, while the fireplace remained the focal point below the new ceiling.
The roof also carried third-party-owned photovoltaic panels. We mapped their locations before setting the ceiling work and coordinated around the existing array, keeping the panels and their roof attachments undisturbed. The dark shingle roof and its solar equipment remained part of the house’s exterior character. We kept the project focused on the interior volume below, not on changing the roof covering or the panel layout.
The ceiling, heating, and light
The house had central heating and central air, so the taller family room needed to feel comfortable as well as open. We reviewed the existing supply and return locations against the new ceiling shape, then adjusted the room’s air delivery to serve the enlarged volume. The work stayed within the existing heating and cooling systems, and we did not extend the project into a mechanical replacement. This kept the design tied to the way the home already operated rather than treating the new height as a separate space.
We also revised the lighting to suit the changed ceiling plane. The family room gained a combination of general and focused light, with the fireplace area still easy to use as the room’s visual center. We kept the transitions to the living room and den legible, so the spaces felt connected without flattening their individual character. The result was a brighter-feeling shared area by day and a more layered room after dark, without turning the ceiling into the main event.
The public sewer and work boundaries
The updated kitchen and existing bathrooms stayed in their established locations. The house was served by public sewer, and because we did not add or relocate kitchen or bathroom plumbing, we kept the sewer lateral outside the construction scope. We checked Central San’s requirements before setting that boundary: owners were responsible for the lateral from the house to the public main, and any lateral repair or replacement required a Central San permit (Central San permit FAQs). No lateral repair or replacement formed part of this project.
We also checked the local approval sequence for interior work affecting structure or mechanical systems. The Town of Moraga required approval from an active HOA before plans were submitted to the Town for properties governed by CC&Rs, including single-family homes in Moraga Country Club; we treated that approval as a required step wherever those rules applied (Town of Moraga guidance).
Get in touch to talk about your home.