Completed client project. The owners came to us because their kitchen could handle everyday cooking, but not the family birthday meal they wanted to host while two cooks worked and guests gathered nearby. Their 1998 home in Morgan Hill was a single-story ranch of about 4,232 square feet, with five bedrooms and four baths, stucco walls, stone accents, and a low-pitched tile roof. The kitchen already had an island with a sink, quartz counters, tile flooring, high-end appliances, and dual dishwashers. Beside the family room, a large media and game room had a drink fridge and microwave. The owners wanted that room to act as a second serving kitchen without taking the main kitchen out of service. I based the room and system decisions on the house’s recorded property and builder details, then checked conditions on site.
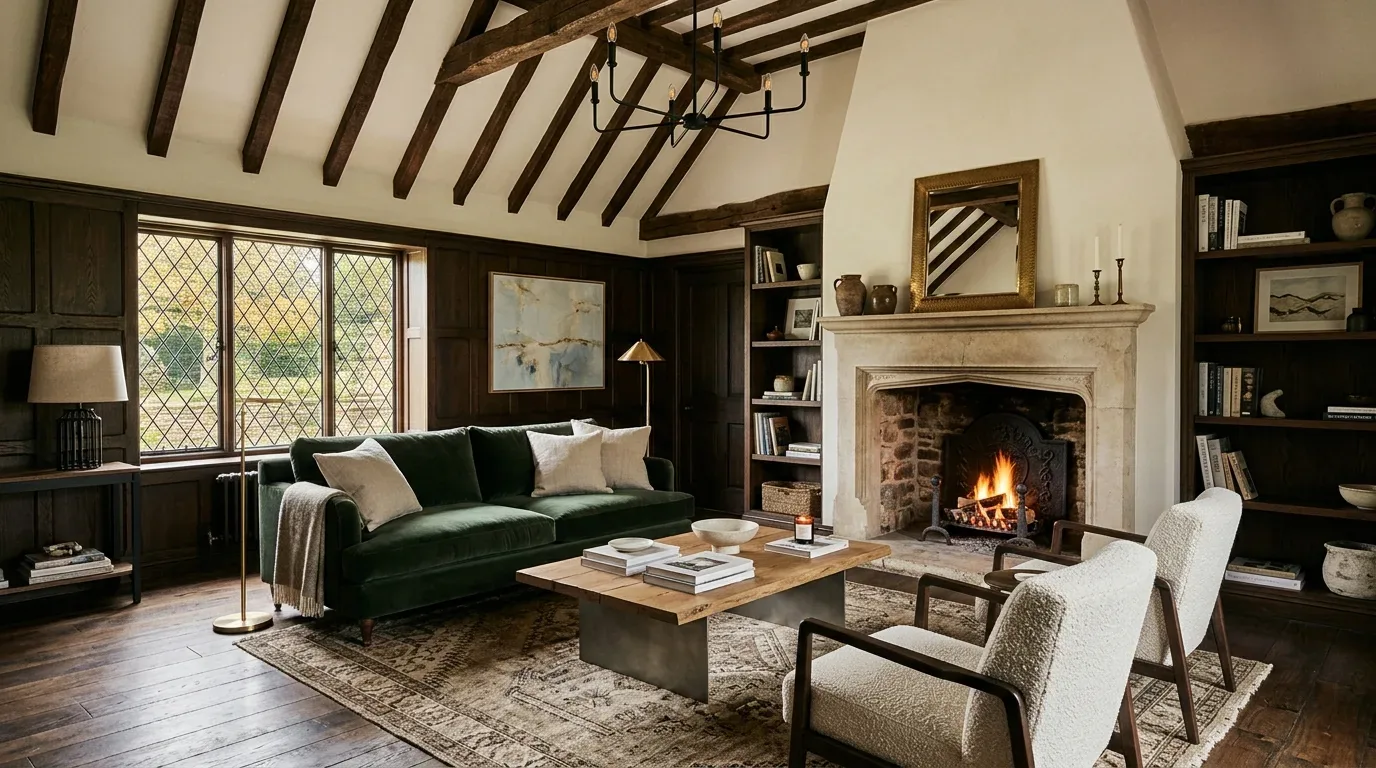
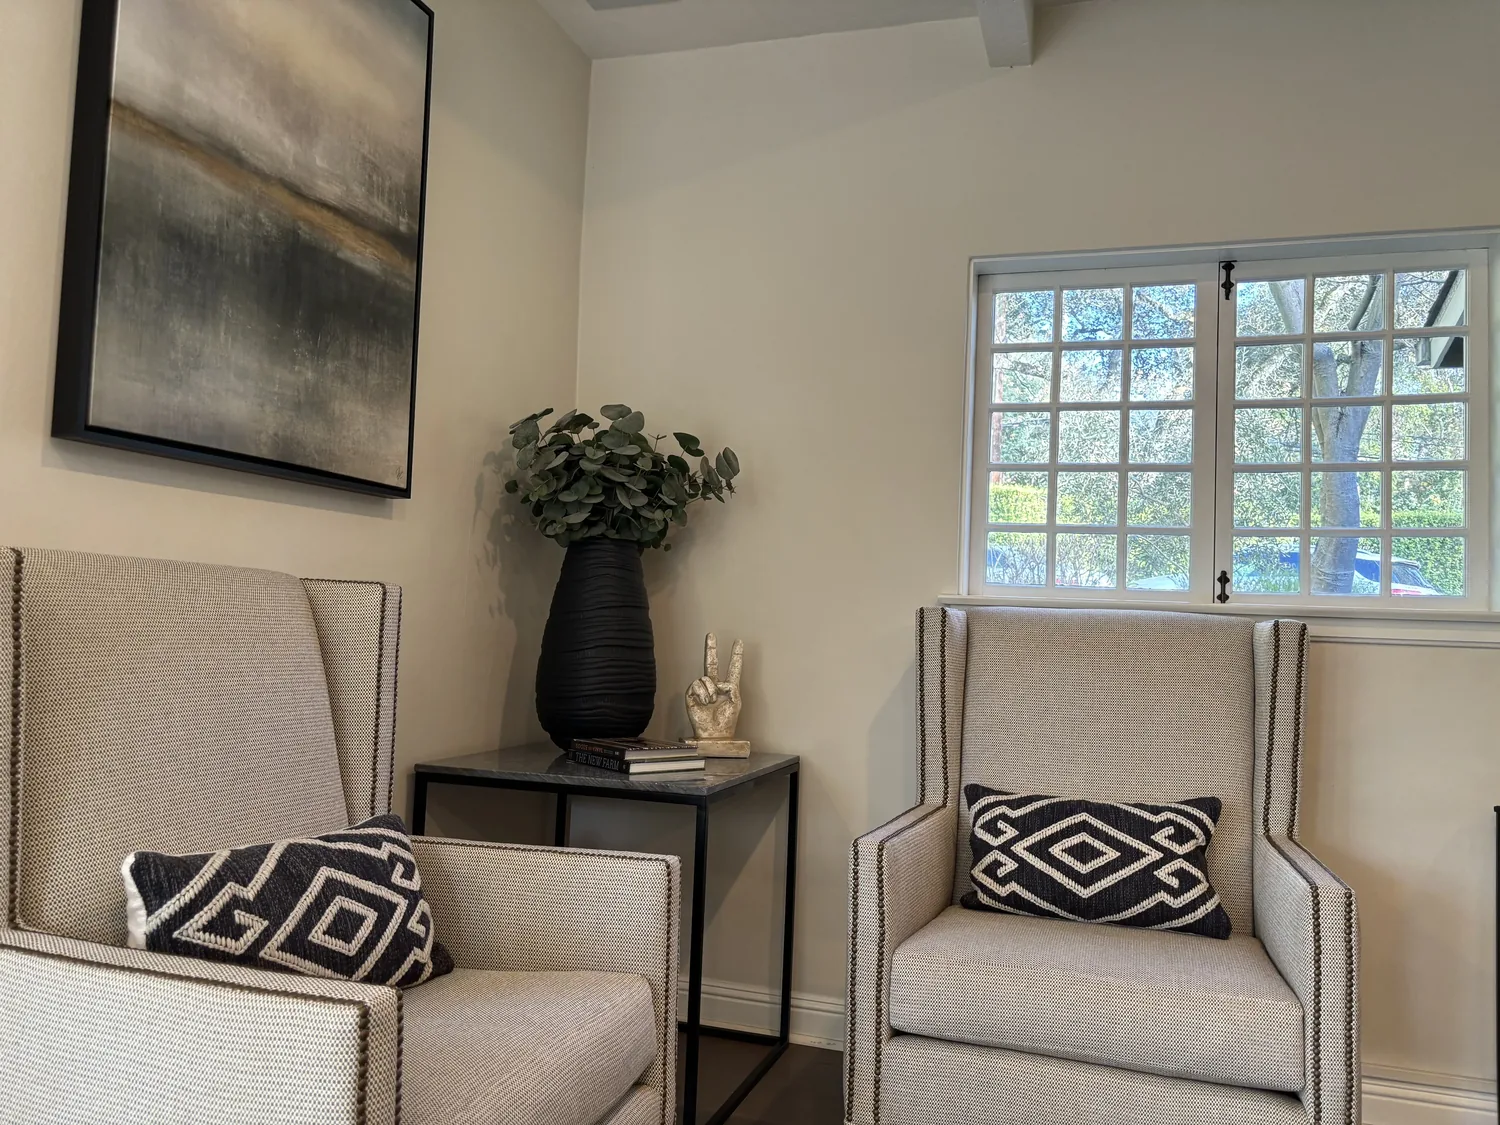
The photographs on this page are from the Designed & Curated portfolio and show finishes we have used on other projects. They are not photographs of this house.
My first question was: what needed to keep happening in the kitchen while the meal was being served? The answer shaped the work. The cooks needed the island and sink for preparation and cleanup, while guests needed a place to collect drinks and food without crossing through the cooking area. On site, we found the single-story house had a crawl-space foundation. We inspected below the kitchen and traced the existing water and drain routes, which confirmed that the serving room did not need new plumbing to do its job. We kept the kitchen sink and island in place and designed the second zone as a dry serving area.
The media room counter and serving route
We measured the media room and the open connection back to the kitchen before setting the counter length and storage locations. The room’s existing drink fridge and microwave became part of the service area, rather than appliances stranded along a wall. We installed built-in counter space and closed storage around them, giving the family room to set out drinks, plates, and serving dishes while the main kitchen stayed available for cooking. The open route between the rooms remained clear, with no new doorway or passage added.
The media room also needed to work when a gathering was not underway. We added storage that kept supplies out of sight and seating that made the room useful for ordinary family use. We chose warmer wood and textured finishes for the new built-ins. Those surfaces softened the kitchen’s tile and quartz without replacing finishes that were already serving the owners well. The result gave the connected rooms a more comfortable balance, while the kitchen remained the durable, easy-to-clean work area.
Light and comfort across the central rooms
The kitchen, family room, and media room shared an open flow, but the central part of the house did not receive the daylight the owners wanted. The existing dual-pane windows and shutters stayed in place. We kept the low-pitched tile roof intact rather than cutting in skylights, and used layered interior lighting to brighten the work surfaces and shared spaces. That approach addressed the darker central rooms without changing the roofline or disturbing the home’s exterior stone and stucco.
We also considered the central rooms as one connected zone when we reviewed comfort. The house had central forced-air gas heating, solar-assisted heating, and central forced-air cooling. We checked how the existing system served the kitchen and adjoining rooms, then kept the built-ins clear of the air paths. No new plumbing or change to the kitchen layout was needed. The attached garage and four-car capacity also remained outside the remodel scope, so daily access and the home’s existing circulation stayed familiar.
The lot’s mature trees, extensive landscaping, solar-heated pool, hot tub, patio, and fire pit already gave the owners places to gather outside. We kept the remodel focused on the indoor route from cooking to serving, rather than expanding the house or rearranging the outdoor amenities. The public sewer, public water and shared well, and crawl-space foundation were part of our review of the home’s services. Since the second serving zone stayed dry, those systems did not need alteration for the project.
The permitted work and the finished gathering space
We checked the permit scope before construction and kept the work centered on the built-ins, finishes, and lighting, with no structural opening, new sink, or change to the house footprint. For local context, recorded Morgan Hill closings showed a median home size of 2,433 square feet on an 8,758-square-foot lot, compared with this home’s larger floor area and nearly one-acre site; that supported keeping the work tailored to the existing house rather than adding space (Redfin Morgan Hill sold-home data).
Get in touch to talk about making your home work better.