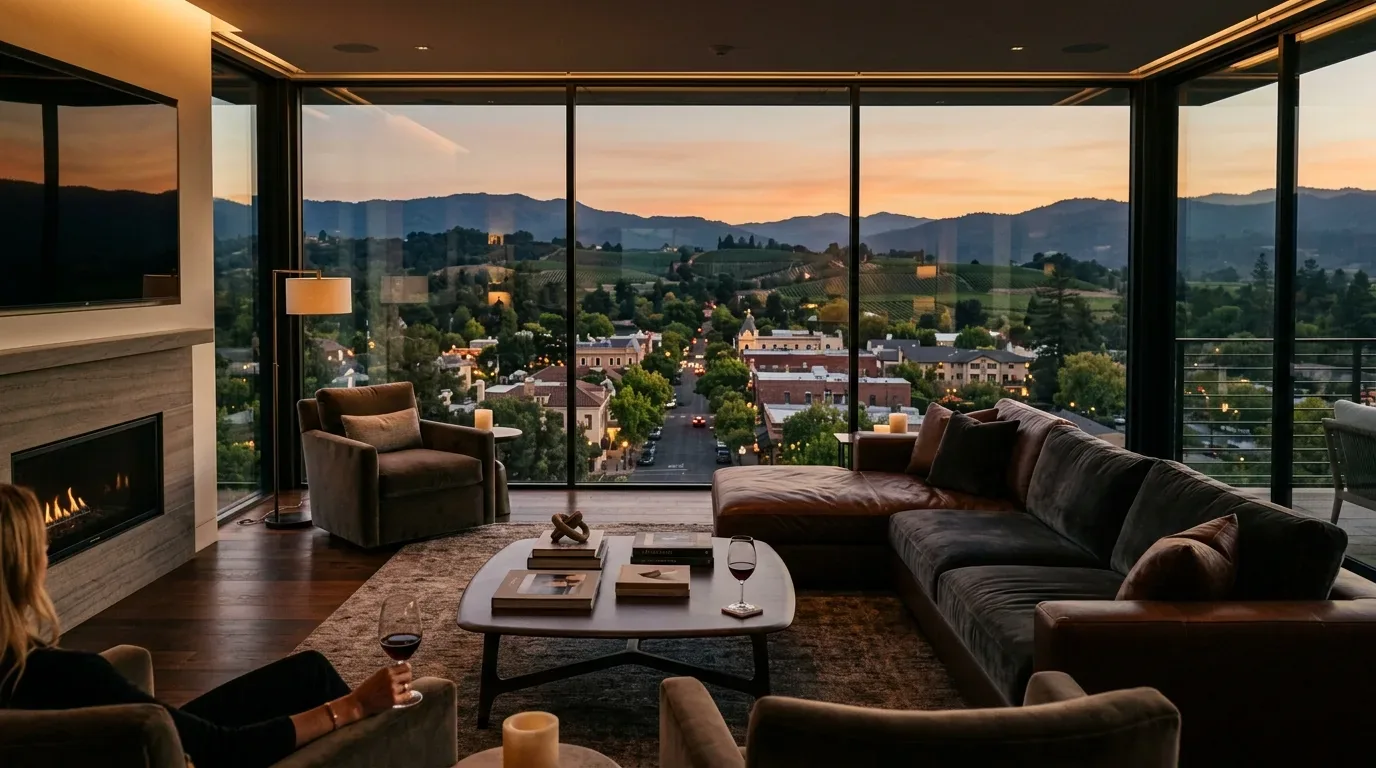
Completed client project. The owners of the 2024-built house on Rose Orchard Place in Morgan Hill came to us with a 5,159-square-foot, two-story home on a concrete slab, with smooth stucco and vertical metal siding, a complex metal roof, five bedrooms and five bathrooms. They wanted a whole-home remodel that made the primary suite feel more restful and more useful without losing the home’s modern character. The suite already had a spa-inspired description, but the owners wanted its bedroom and bath to feel like a connected, considered retreat rather than simply another zone in a large house.
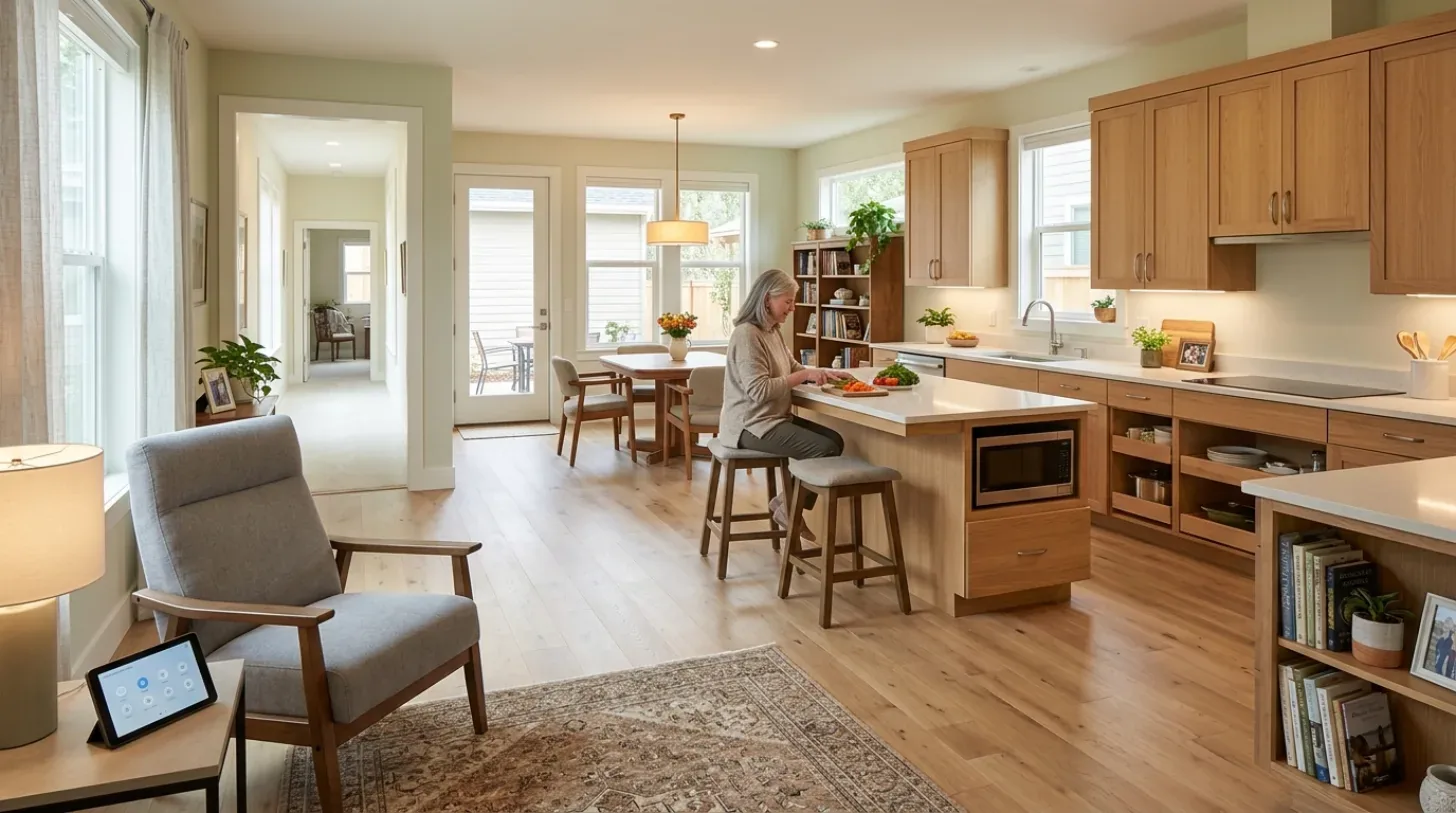
The photographs on this page are from the Designed & Curated portfolio and show finishes we have used on other projects. They are not photographs of this house.
My first question was: what did they need the primary suite to do differently at the start and end of each day? Their answer was more calm, better storage, and a clearer transition between sleeping and getting ready. That answer kept the work centered on their suite, rather than treating the house’s square footage as a reason to enlarge rooms or add more features. Local sales data gave us context, not a template: of 316 Morgan Hill single-family closings, the median house was built in 1991 and measured 2,433 square feet on an 8,758-square-foot lot. The data also showed 8% built before 1960, 34% before 1980, 49% with an HOA fee, and the most common decades were the 1990s, 1970s and 2000s (Redfin Morgan Hill sold-home data). This house was newer and much larger, so we shaped the work around its actual rooms and systems.
The primary bath on a concrete slab
On site, we found the house’s elevated entry, two stories and several distinct wings made privacy and circulation central to how the primary suite felt. We also confirmed the concrete slab beneath the house. That mattered most in the bath: plumbing changes could involve work in the slab, so we kept the major fixtures in their existing locations instead of shifting drains across the room. Keeping that plumbing zone gave us room to improve the suite without turning a finish project into extensive concrete work.
We measured the bedroom and bath together and treated the threshold between them as part of the design. We refined the storage so daily items had a proper place, and specified cabinetry and finishes that carried a consistent, quieter palette through both rooms. In the bath, we focused the changes on the surfaces, lighting and storage around the existing fixture arrangement. We kept the bedroom’s role as a place to rest distinct from the practical work of getting ready, while making the route between the two feel intentional.
Materials that suited the modern house
The house already had elegant hardwood floors, custom cabinetry, black-framed windows and doors, and matte black exterior lights. We used those existing elements as the starting point for the primary suite rather than introducing a competing style. We chose warmer-feeling finishes and coordinated the cabinetry and hardware with the home’s clean lines. The result softened the suite without fighting the metal roof, vertical siding or smooth stucco outside.
The house’s broad windows and indoor-outdoor connections brought daylight into its shared rooms, while the primary suite needed a more restful quality. We balanced the daylight with layered lighting suited to the separate uses of the bedroom and bath. The house had central forced-air gas heating and central cooling, so we kept the suite within the existing conditioned layout. The two fireplaces remained in the family room and living room, preserving the distinction between those gathering spaces and the quieter bedroom wing.
The owners’ suite sat within a house that also had a private library or study, formal living and dining rooms, a large family room, and lower-level wine and entertainment spaces near the attached three-car garage. We kept those zones distinct. The family room’s large windows and sliding doors continued to connect it to the outdoors, while the suite remained a retreat from the activity of the main rooms. The home’s public water and public sewer supported the existing plumbing arrangement, and the slab remained the deciding factor in keeping the bath fixtures where they were.
The suite in the finished house
Once the work was complete, the primary bedroom and bath read as parts of the same retreat, with storage and lighting better suited to the owners’ routines. The bath worked within its existing plumbing zone, and the bedroom kept its quiet character. Across the larger house, the existing hardwood, cabinetry, window frames and modern exterior finishes continued to feel related, rather than competing with the refreshed suite.
We checked the work against Morgan Hill’s permit requirements and completed the required review for the permitted scope. For local context, the Morgan Hill sold-home data we considered was Redfin’s single-family sales information; it informed how distinctly this 2024 house differed in age and scale from the local median.
Get in touch to talk about your home.