Completed client project. The owners came to us with a two-story, traditional-style home in Morgan Hill, built in 1990, with about 4,621 square feet, five bedrooms and four-and-a-half bathrooms. Painted wood siding and a composition-shingle roof framed a house with two bedrooms downstairs and three upstairs, including a ground-floor primary suite, a separate office, and both family and formal living and dining rooms. They wanted the stair to make the two floors feel more connected, while preserving the separate rooms and the different ways the family used them. The family room already had its stone fireplace and wine bar, and the kitchen had a large island, pantry and substantial appliances. They wanted the circulation, finishes and shared spaces to feel considered as one home, not flattened into one large room.
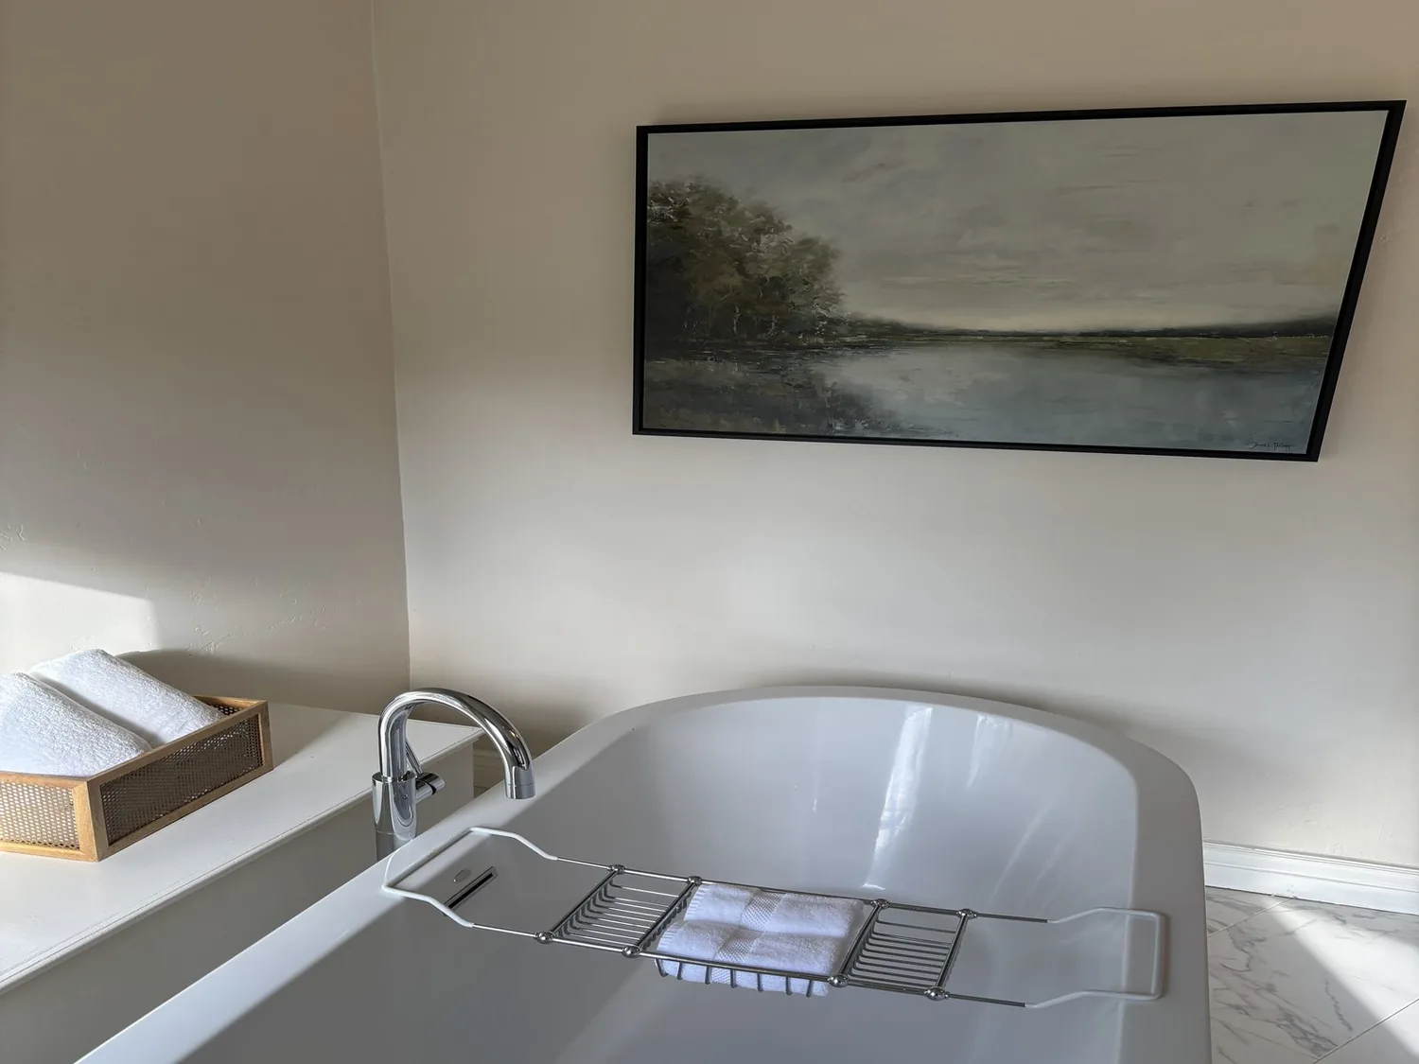
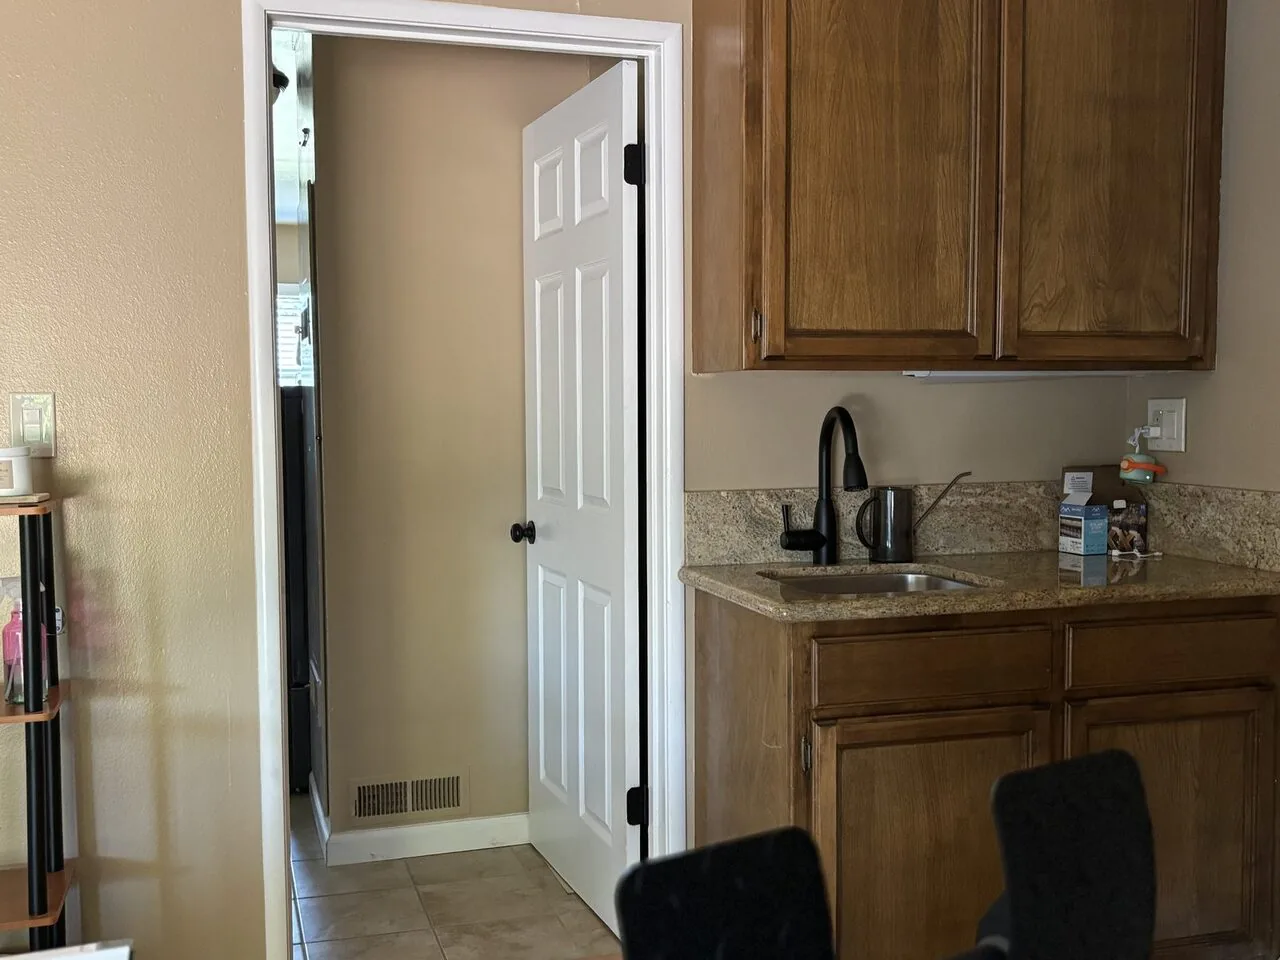
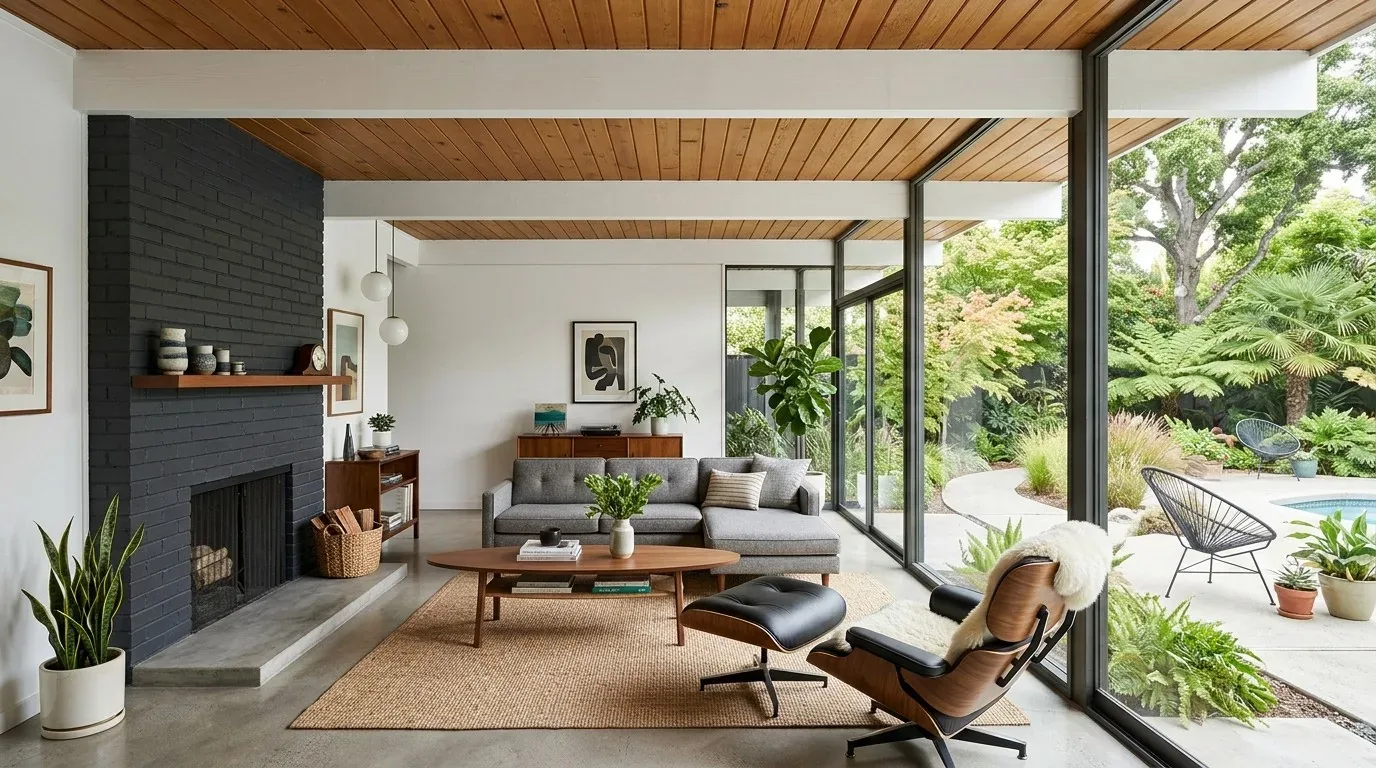
The photographs on this page are from the Designed & Curated portfolio and show finishes we have used on other projects. They are not photographs of this house.
My first question was: which parts of the house did the family want the stair to bring together, and which rooms needed to remain distinct? They wanted an easier relationship between the upstairs bedrooms and the shared rooms below, without losing the formality of the living and dining rooms or the privacy of the ground-floor suite. On site, we traced how the stair connected the two levels and found that its upper landing served the hall for the three upstairs bedrooms. The lower floor held the primary suite, the additional bedroom with its en suite, and the office, so the stair had to clarify the route between floors without making those ground-floor rooms feel like passageways. We kept the stair as the organizing hinge rather than moving the household's main rooms around it.
The stair and the bedroom hall
We measured the stair, its landings and the clear routes into the upper hall before choosing finishes. The two-story construction made the stair a daily connection, not a decorative feature, and the six garage spaces and separate studio and upstairs living space meant the main house also needed to retain a clear distinction between family circulation and guest or work areas. We kept the stair route legible from the shared rooms and carried a quieter, consistent finish through the stair hall and upper landing. The change gave the upstairs bedrooms a clearer arrival point while leaving the downstairs bedroom and primary suite accessible without requiring anyone to cross a formal room.
The three fireplaces shaped how we handled the shared spaces. The family room fireplace remained its focal point, while the living room and dining room retained their separate purposes. We used consistent wall and finish choices through the connecting circulation, rather than making every room identical. The large windows and existing shutters brought light into the house, but the shutters made the rooms feel more formal than the owners wanted. We replaced that treatment with simpler window trim, which let the windows read cleanly without removing the rooms' distinct character.
The kitchen island and shared rooms
The kitchen's large island was useful, but its proportions and storage did not support the way the owners wanted to gather there. We reshaped the island for more comfortable seating and streamlined storage, while keeping the island sink and the existing kitchen service locations. The pantry and established appliance arrangement stayed in place. The kitchen continued to connect to the family room, but the family room's fireplace and wine bar remained clearly part of that room rather than becoming background to an oversized kitchen zone.
We also carried the finish decisions into the bathrooms and the stair-side circulation, updating interior hardware and fixtures so the house felt consistent from floor to floor. Redfin's Morgan Hill single-family data placed the median home at 2,433 square feet, well below this home's 4,621 square feet; that scale difference supported our decision to improve the connections the owners actually used instead of imposing a generic open-plan layout (Redfin Morgan Hill sold data). The house's rooms already offered several ways to gather, and the remodel made those choices easier to navigate.
The lot, patios and house systems
The property had a gated four-acre lot, a private vineyard, mature trees, a pool heated by solar, covered patios and an outdoor kitchen. We treated the outdoor areas as extensions of the home's separate gathering spaces. We improved the patio lighting for evening use, chose a more coordinated finish for the garage doors, and added warmth and texture to the covered patio ceilings. We kept the existing roof form and the solar equipment serving the house and pool, rather than changing the exterior systems as part of an interior-led project. The barn, with roll-up doors, remained available for oversized vehicle access and other uses, separate from the attached garages and the studio.
The concrete-perimeter foundation, well water and central forced-air heating and cooling informed the limits of the work. We kept plumbing fixtures in their established locations, so the stair and kitchen changes did not require new water or drain routes. We also kept the two-story circulation and roof structure intact. Those decisions let the interior changes focus on the stair, room connections, finishes and lighting, while respecting the house's existing services and construction.
The City of Morgan Hill permit guidance required permits for structural changes, plumbing or electrical alterations, and HVAC changes, while finish-only work such as painting and carpeting did not require a building permit. We obtained the required permit before the work that altered electrical circuits began (City of Morgan Hill, when a permit is required). We also checked the City's flood-damage rule against the property's FEMA Zone D designation; the code defined substantial improvement in a Special Flood Hazard Area as work costing at least 50 percent of the structure's pre-improvement market value, and we used that distinction to check whether the rule applied to this scope (Morgan Hill Municipal Code, Chapter 15.80).
Get in touch if you would like to talk about your home.