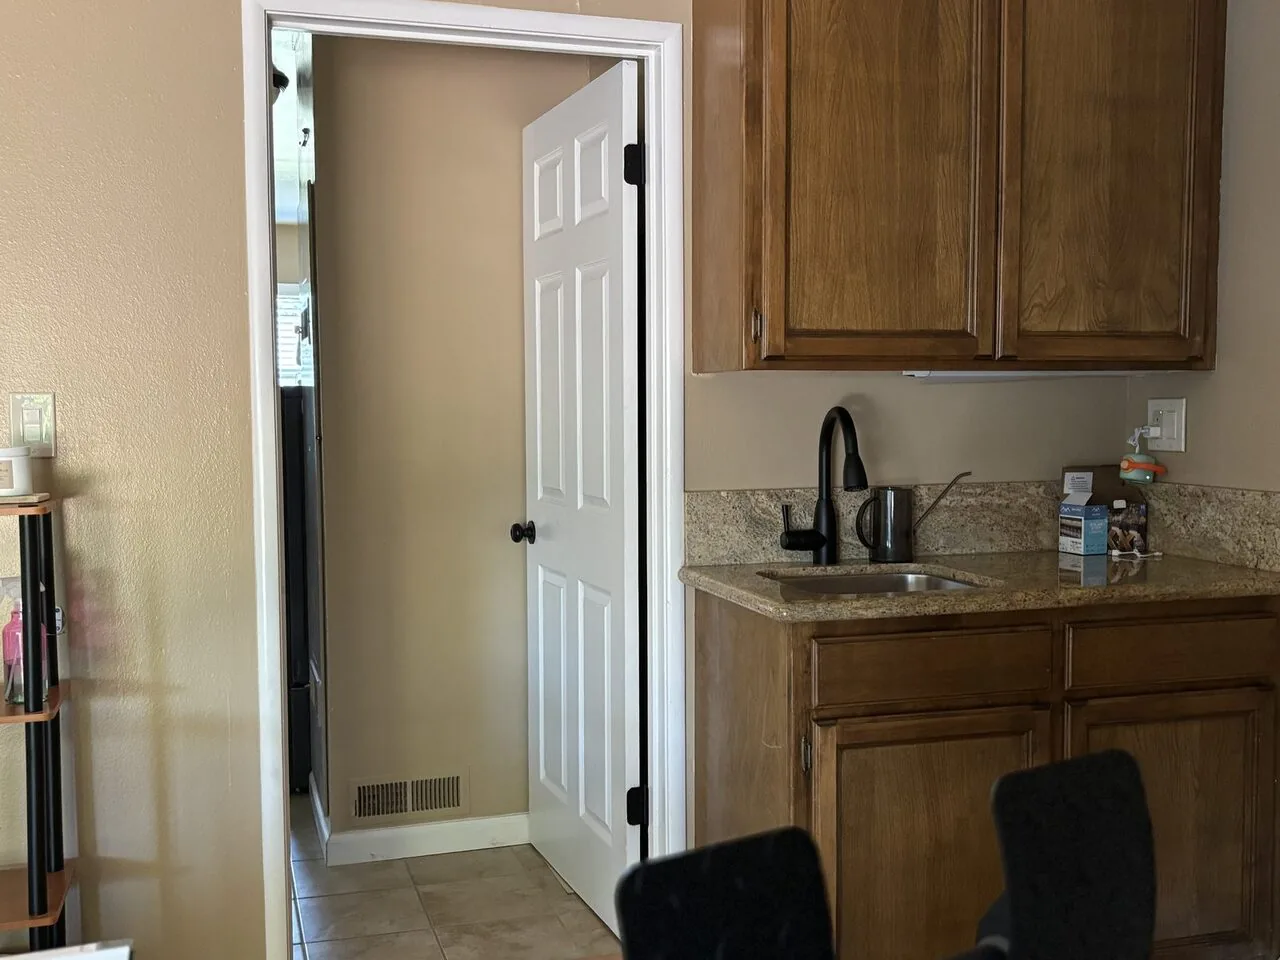
The stair between two floors
In this two-story home, the stair is the hinge between two different household patterns: two bedrooms are downstairs and three are upstairs, while the ground-floor primary suite, office, and separate living and dining rooms sit among the main living spaces. The stair should make those floors feel connected without turning every room into one large, undifferentiated space. This is Amy’s project for the house on Sycamore Drive: clarify the route between floors, make the stair landing feel like part of the home rather than leftover circulation, and keep the distinct rooms useful to the family who lives here.
The family room, with its stone fireplace and wine bar, already has a strong identity. The formal living and dining rooms offer another kind of gathering space. We would keep those differences, then make the transition between them and the stair more deliberate with aligned openings, consistent flooring, and a calm, continuous wall color. The many large windows bring daylight into the rooms; replacing the existing shutters with simpler trim would let the windows read more cleanly without asking the plan to become fully open. At the kitchen, the existing large island could be reshaped for more comfortable seating and less cumbersome storage, while the Thermador range and other appliances remain in place.
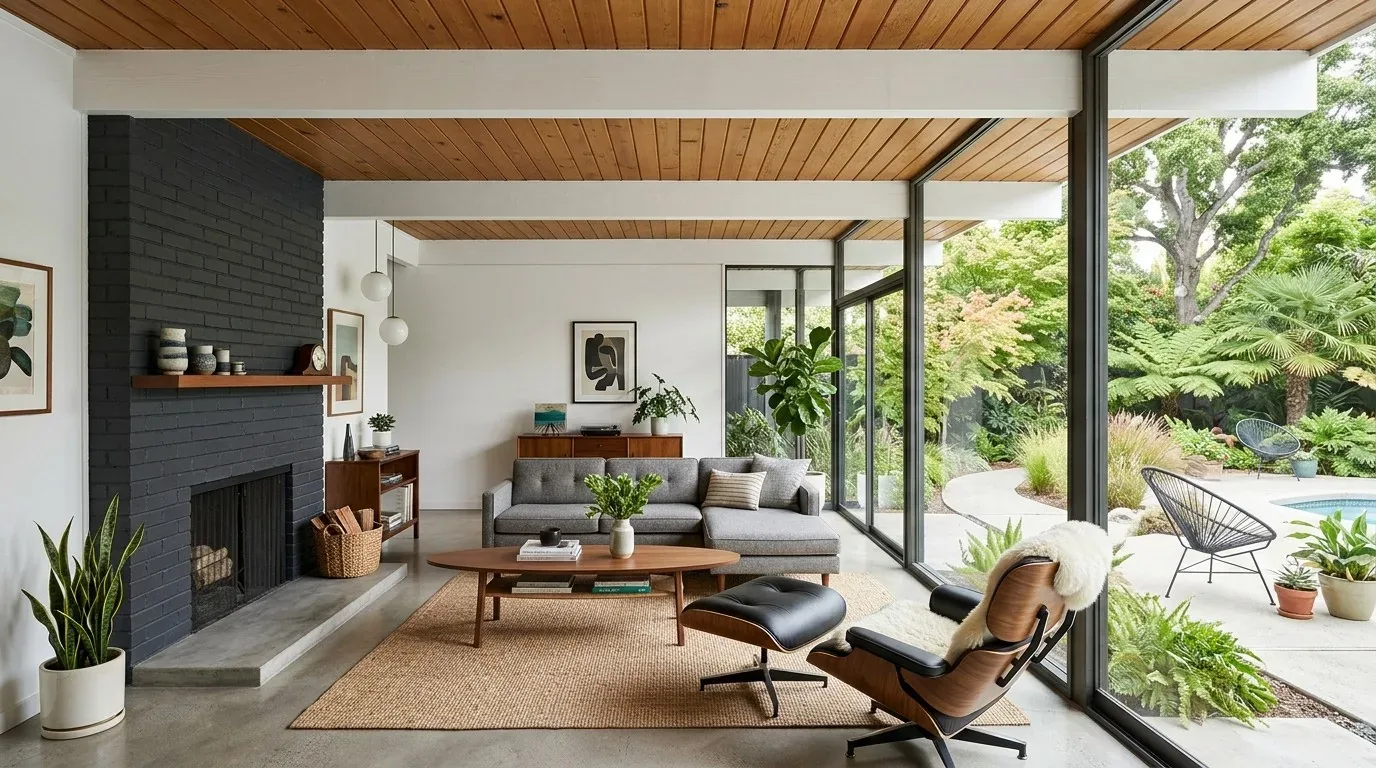
A connection, not one enormous room
A whole-house remodel does not need to remove every boundary. Here, the decision is whether a limited opening near the stair can improve the connection between the family room and adjacent circulation while leaving the formal rooms distinct. Before setting that opening, we would establish how the wall is framed and whether it carries load; the 1990 construction date alone does not answer that. A wider opening also changes how the central forced-air heating and cooling serves the connected rooms, so the supply and return locations need to be reviewed against the final layout rather than assumed to work as they do now.
That restraint also fits the scale of the house. Redfin’s Morgan Hill closing data puts the median home at 2,433 square feet and shows the 1990s among the common build decades; this home is 4,621 square feet, so our design decision is to improve the connection between its rooms, not flatten them to imitate a smaller, generic open plan (Redfin sold data). The house has three fireplaces, including one in the family room, and those established focal points deserve room around them. We would carry a warm, quiet wall color through the stair and shared circulation, then let the stone, wood details, and room-specific furnishings provide contrast.
The concrete perimeter and the work behind the walls
The concrete perimeter foundation, five bedrooms, and four-and-a-half bathrooms make the service layout an important part of the plan. We would first see whether the existing bathroom and laundry locations can serve the family better without relocating plumbing unnecessarily; if routes do need to change, the foundation and existing service paths have to be understood before finishes are specified. The house is supplied by a well, another reason to make plumbing changes deliberately rather than treat fixture moves as a purely decorative choice.
The composition-shingle roof and the home’s solar utilities also argue for keeping the exterior roof form intact while the interior is reorganized. The six garage spaces, including a private studio and upstairs living space, are a meaningful part of how the property works; I would keep that separate work-and-guest capacity rather than absorb it into the main house. Inside, the changes should help the family move between bedrooms, shared rooms, and the garage without erasing the useful separation already built into the plan.
Permits and the flood threshold
The City of Morgan Hill Building & Fire Prevention Division says a building permit is required for structural changes, plumbing or electrical alterations, and HVAC changes, while cosmetic work such as painting and carpeting does not require one; that distinction makes the final scope, not the finish palette, the point at which the permit path is established (City of Morgan Hill permit guidance). The City’s flood-damage code defines substantial improvement as work costing at least 50 percent of a structure’s pre-improvement market value, but that threshold applies to structures in a Special Flood Hazard Area. Because the supplied information does not establish whether that provision applies to this property, the owners should confirm the map status and applicability with the City before the scope is fixed (Morgan Hill Municipal Code, Chapter 15.80).
The goal is not a more dramatic house, but a more legible one: the stair ties the floors together, the family room keeps its own character, and the formal rooms remain available when the household wants them. If your home has a similar mix of floors and distinct living spaces, you’re welcome to get in touch with Amy about a plan that fits how your family uses it.