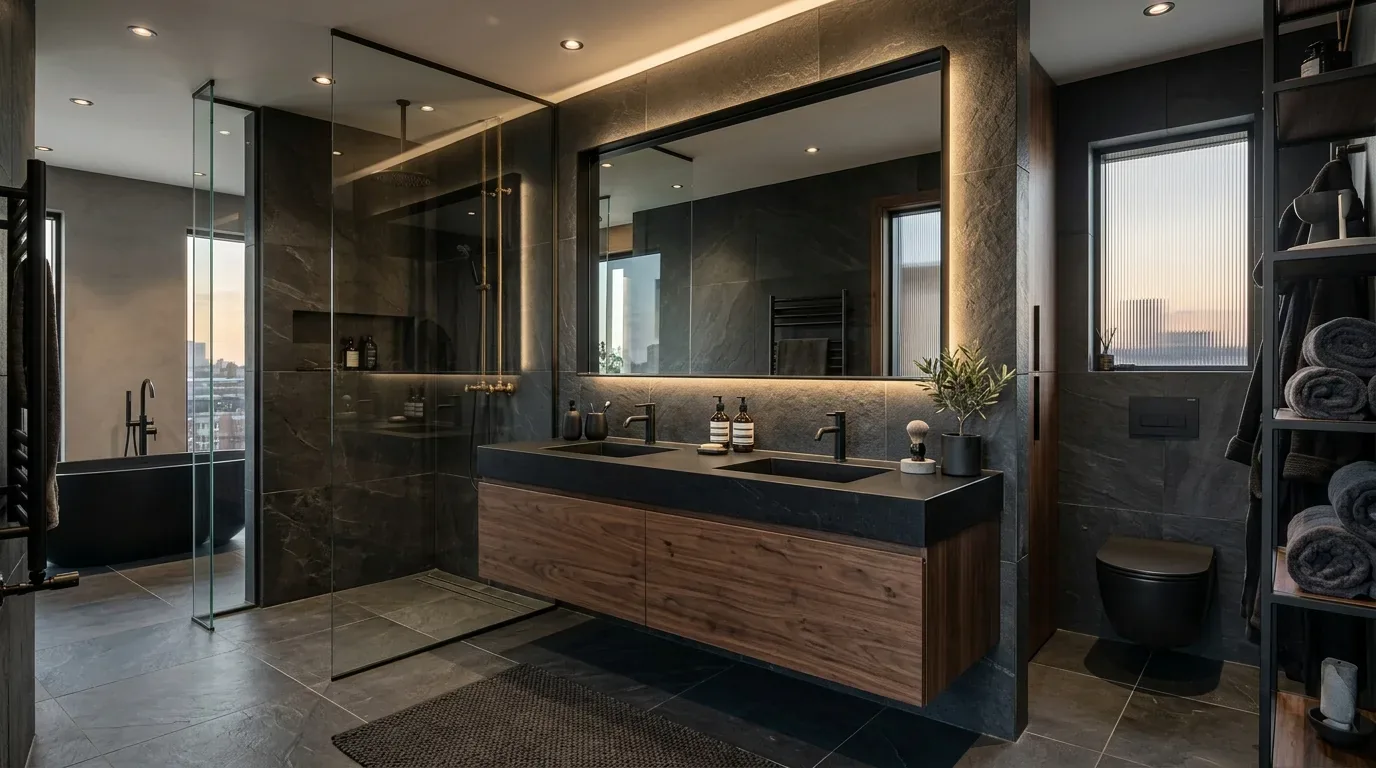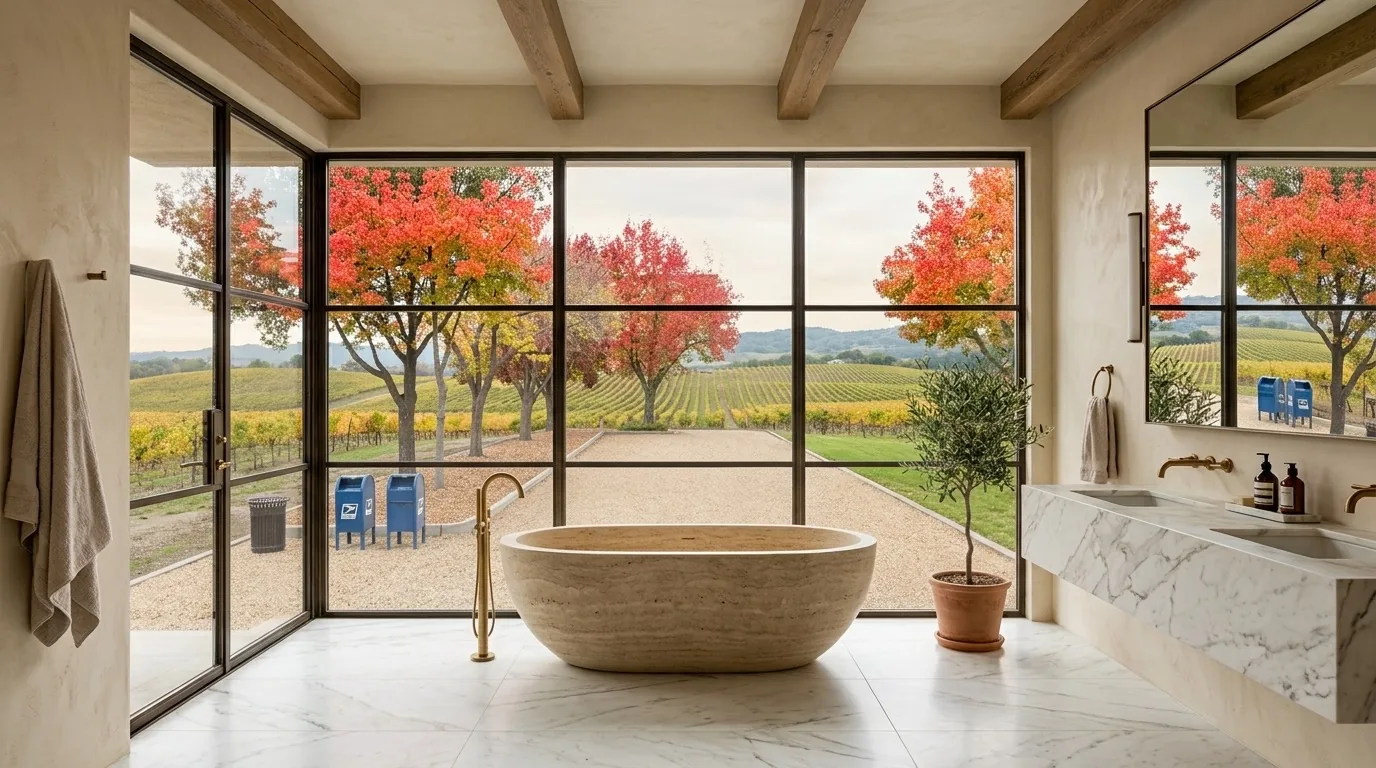
Completed client project. The owners came to us wanting a more useful primary bathroom in their home on Anza Street in Downtown Mountain View. The house was built in 1948 and fully rebuilt with modern construction techniques. It had about 1,956 square feet on a 5,362-square-foot lot, three bedrooms and two and a half bathrooms, and a single-story layout over a crawl-space foundation. Its rooms included a living room with a coffered ceiling and wall-mounted electric fireplace, an open great room and chef’s kitchen, and a primary bedroom and bathroom suite in a separate wing. That bathroom already had a walk-in shower and a separate oversized tub. The owners wanted storage and easier daily use without losing the calm, private feel of the suite.
The photographs on this page are from the Designed & Curated portfolio and show finishes we have used on other projects. They are not photographs of this house.
My first question was whether the oversized tub still earned the space it occupied. The owners said it was rarely used, while towels and daily essentials lacked a convenient home. We treated that as the central design decision: preserve the shower as the everyday fixture, reclaim the tub’s footprint, and make storage part of the room rather than an afterthought. The house’s large-plank floors, stone slab counters, barn-style closet doors, and recessed and mood lighting gave us a restrained finish direction, but we chose bathroom materials for this room rather than copying another space. The photographs on this page came from the Designed & Curated portfolio, so they showed finishes, not this house.
The tub footprint and the vanity wall
We measured the shower, tub, vanity, door swing, and walking route before fixing the layout. On site, the bathroom’s proportions confirmed that the oversized tub took up valuable floor area without improving the path between the bedroom, shower, and vanity. We removed the separate tub and used its footprint for a longer vanity and enclosed linen storage. We kept the shower in place, which retained the part of the bathroom the owners relied on most and avoided shifting its drain across the room.
We kept the lavatory plumbing on its existing wall and organized the new counter and drawers around the owners’ everyday items. Closed storage held towels and supplies out of sight; the counter remained clear for getting ready. The nearby walk-in closet, with its organizers and barn-style doors, already handled clothing, so we kept bathroom storage focused on linens and toiletries instead of repeating the closet’s job. That division made the suite easier to use without adding furniture to the bedroom or narrowing the route from the bedroom door.
The crawl-space route beneath the shower
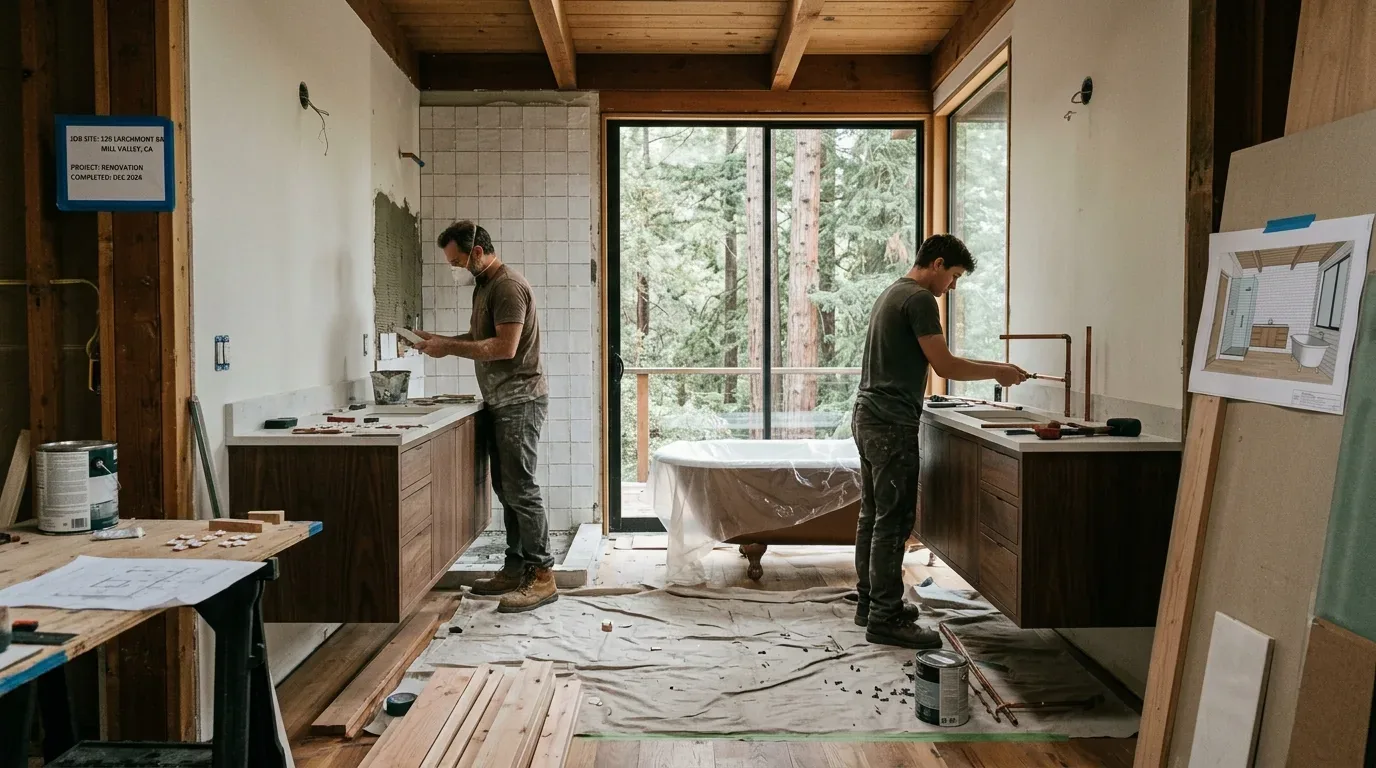
The house’s single-story construction and crawl-space foundation shaped how we approached the plumbing. We found crawl-space access beneath the bathroom and traced the supply and drain routes before finalizing the vanity work. The visible room gave us the layout, while the crawl space let us understand how the existing plumbing served it. We kept the shower and toilet connections in their existing locations and limited plumbing changes to the vanity work required by the new storage arrangement. That kept the new layout tied to the home’s existing service routes rather than asking the room to accommodate unnecessary pipe moves.
The house had public water and public sewer, and central forced-air gas heating with central cooling. We kept the new vanity and shower enclosure clear of the bathroom’s existing air supply and return, so the changes did not interfere with how the suite was heated and cooled. The sheet-metal roof and modern rebuild also reinforced that this was not a project to strip the bathroom back on the assumption that its systems followed the original construction. We worked with the house as we found it, and left the larger building systems outside the bathroom scope.
The shower finishes and mirror light
We specified warm, quiet wall tile, a matte porcelain shower floor, and a light-toned vanity. The choices carried the clean lines of the home’s open great room and kitchen into the bathroom while giving the shower floor a distinct, practical surface. We installed layered lighting at the mirror so the owners had useful face-level light, with softer recessed light for the rest of the room. The existing bathroom had been part of a large, modernized home, but the new finishes gave the suite its own warmth instead of making it feel like an extension of the kitchen’s stone surfaces.
After construction, the owners had a walk-in shower that remained in its familiar position, a longer vanity, and enclosed linen storage where the oversized tub had been. The bedroom and bathroom continued to function as a separate wing, and the route through the bathroom stayed direct. The result answered the owners’ original concern with a practical change in floor area, not a complete rearrangement of the suite.
Mountain View required a permit for the bathroom remodel, and the City’s guidance set water-efficiency limits for replaced or altered toilets, showerheads, and lavatory faucets. We used the City’s stated limits in the fixture selections: 1.28 gallons per flush for toilets, 1.8 gallons per minute for showerheads, and 1.2 gallons per minute for lavatory faucets; the guidance also covered existing noncompliant fixtures under the SB 407 replacement requirements (City of Mountain View bathroom remodel guidance). The owners’ permit scope reflected the plumbing and finish work, and Mountain View’s fee information described permit valuation as based on labor and materials, with plan-check review at 65% of the building permit fee (Mountain View permit fee information).
Get in touch to talk about your bathroom.