Completed client project. The owners of the 1948 house on Anza Street in Downtown Mountain View came to us wanting their whole home to feel more comfortable and considered without losing its open connection to the yard. The single-story, approximately 1,956-square-foot home had been fully rebuilt in 2020, with smooth white stucco walls, a sheet-metal gable roof, and three bedrooms and two and a half baths. Its kitchen, dining area, and living room already formed one great room, anchored by a coffered ceiling, an electric fireplace, a projector and screen, and folding windows and doors. The owners wanted the fireplace wall to remain, while making the island easier to use and bringing more warmth and shade to the indoor-outdoor spaces.
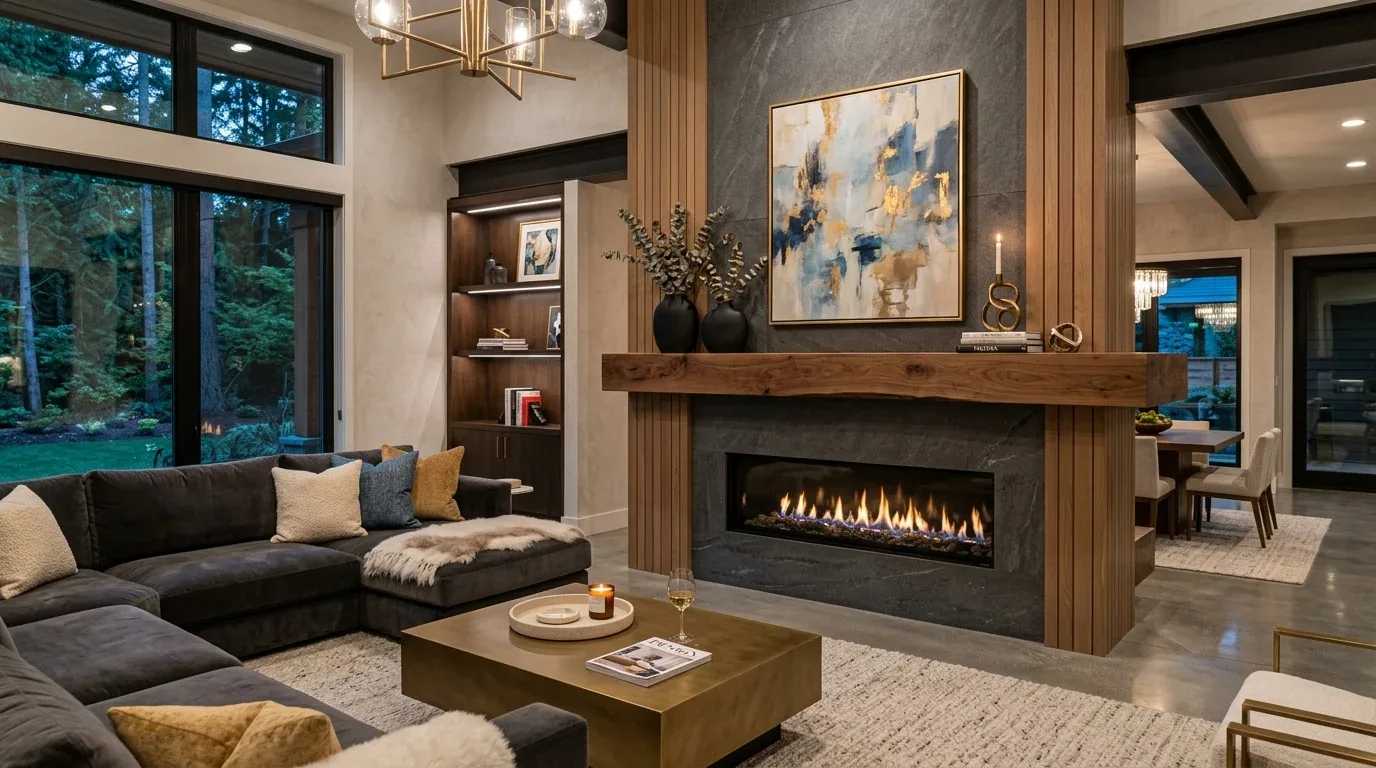
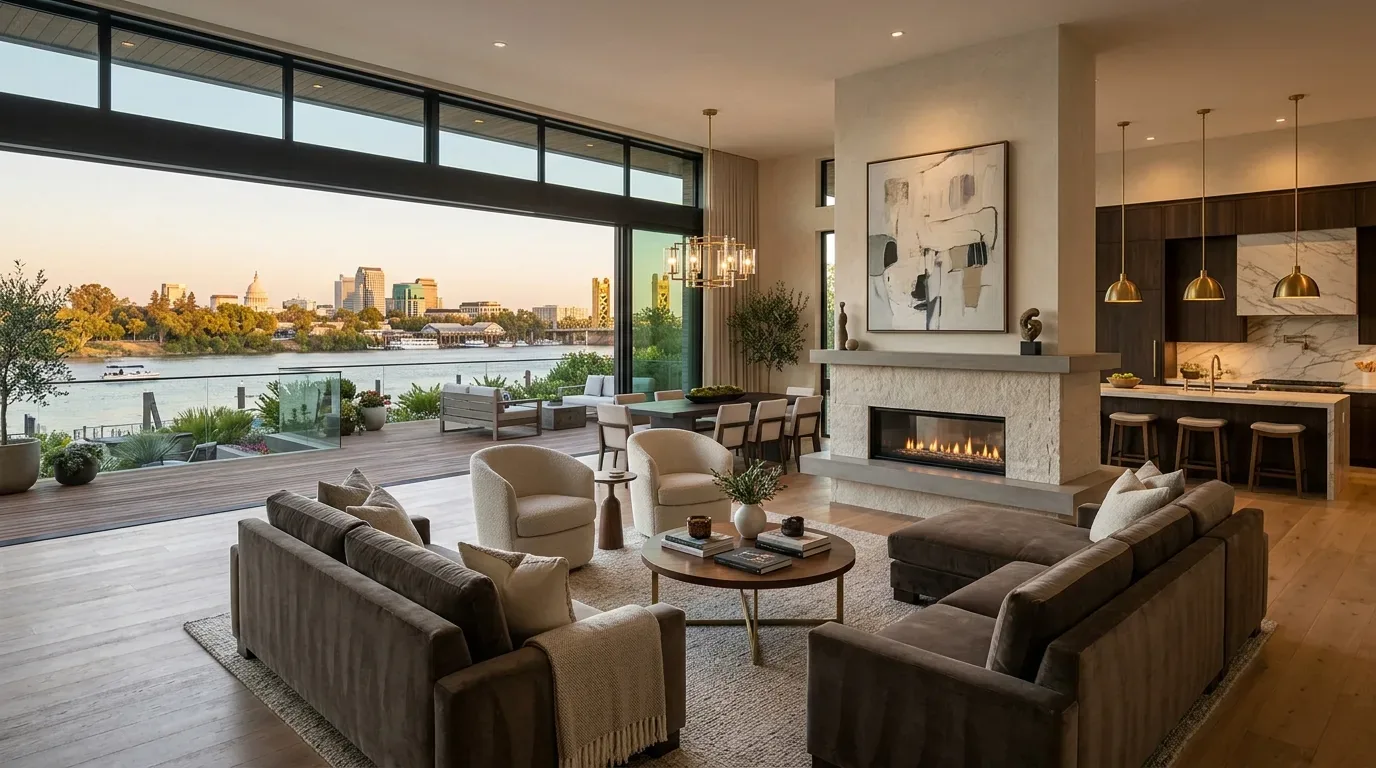
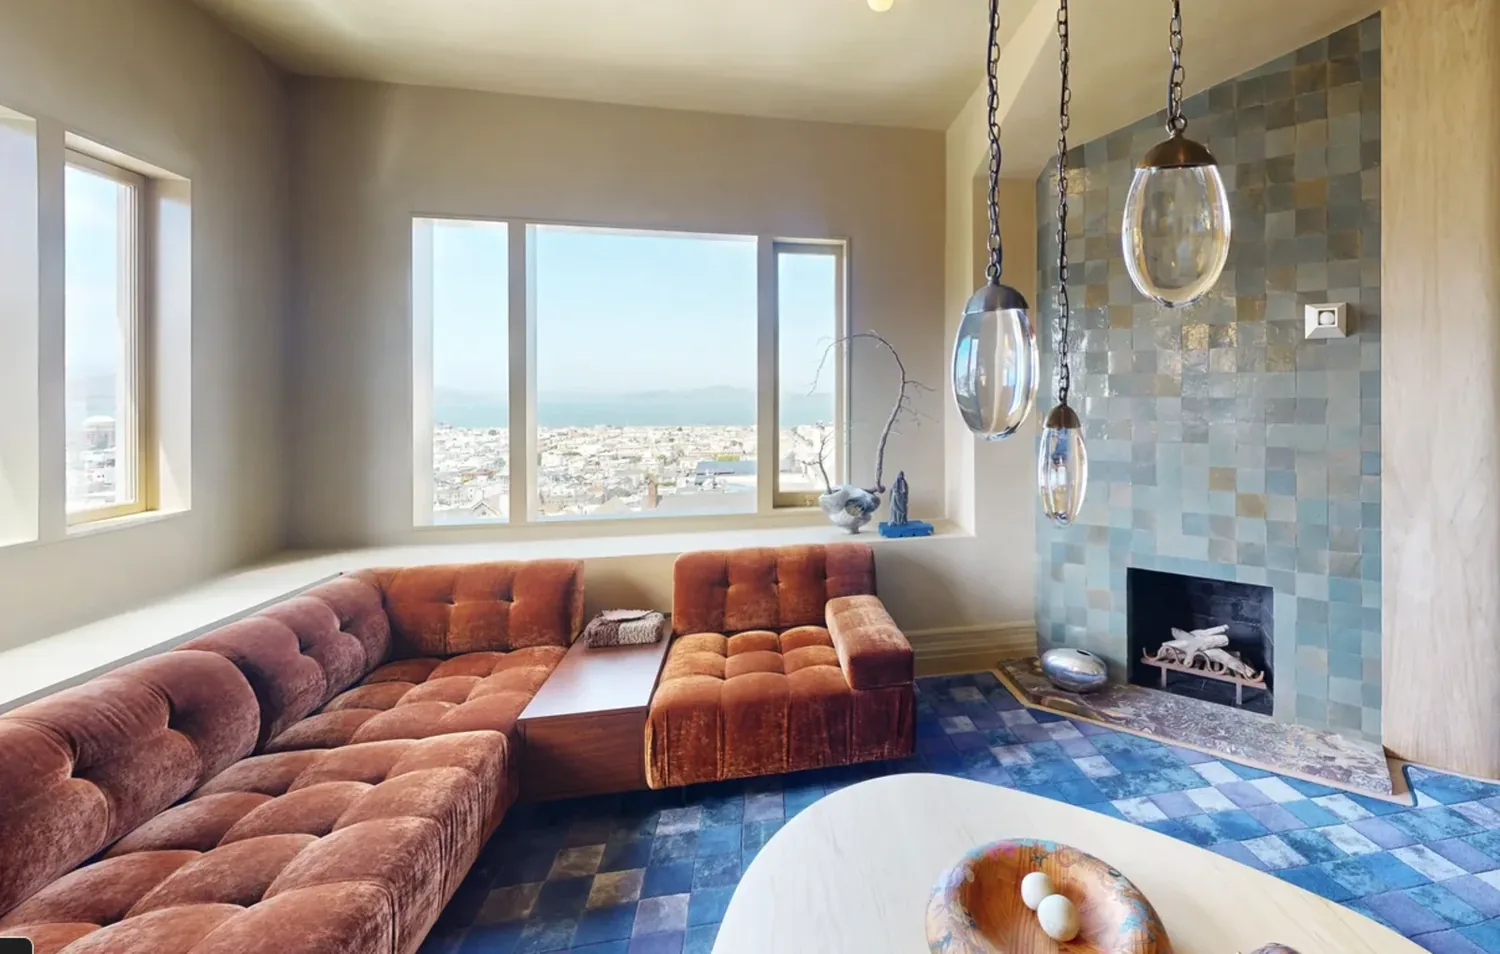
The photographs on this page are from the Designed & Curated portfolio and show finishes we have used on other projects. They are not photographs of this house.
My first question was: what did the crawl space let us preserve beneath the kitchen? On site, we found that the single-story house’s crawl-space foundation gave us access below the kitchen floor, and we traced the sink drain before settling the island changes. That allowed us to keep the sink near its existing location rather than reroute plumbing across the room. We also found the central forced-air gas heating and cooling system served the connected great room, so we kept the room’s open layout and worked with its existing ceiling and service locations. The metal roof, public sewer, and public water remained part of the house’s established infrastructure, not reasons to open up finished surfaces unnecessarily.
The fireplace wall and the kitchen island
We kept the fireplace wall as the living room’s fixed point, including the wall-mounted electric fireplace and the projector screen. From there, we adjusted the island’s footprint and seating edge to make movement between the kitchen, dining area, and folding doors feel less constrained. We retained the island sink and its nearby plumbing, and kept the cooking area on the perimeter rather than adding another use to the island. The waterfall stone slab remained a defining kitchen surface, but the revised proportions gave people a clearer place to sit without crowding the working aisle.
The large-plank flooring already ran through the connected rooms, so we preserved that continuity instead of introducing a new boundary at the kitchen. Where the island work affected the floor, we matched the existing boards and kept transitions quiet. We kept the dining area between the kitchen and living room, with a clear route to the yard doors, and let the fireplace wall continue to orient the seating rather than turning the whole great room toward the island.
Light, storage, and the rooms beyond the great room
The recessed and mood lighting suited the home’s clean surfaces, but the open room needed distinct light for cooking, dining, and relaxing. We adjusted the lighting layers so the island and sink received focused task light, the dining area had softer light, and the living room could settle into a lower, warmer glow. We retained the coffered ceiling and coordinated the fixture placement with it, rather than interrupting its geometry. The central forced-air system stayed in place, and we kept the connected seating and table areas open to its existing circulation.
We carried the same practical approach into the other rooms. In the primary bedroom, we kept the bay window and walk-in closet with its built-in organizers, and left the walk-in shower and oversized separate tub in their existing bathroom arrangement. We improved the garage-side storage so the attached one-car garage and indoor laundry area worked more neatly together, while keeping the stacked washer and dryer in place. The goal was to use the rooms the house already had, not create a new route through them.
Outside, we kept the white stucco and black-framed windows, then softened the edges with planting and added shade over the outdoor living area. Mature trees already shaded the front yard, while the folding doors connected the great room to the fenced yard. We added layered outdoor lighting and a warmer planting edge along the fence and sidewalk, and gave the garage door a finish that sat more comfortably beside the wood slat fencing. A published Mountain View project that paired modern finishes with organic elements informed our restraint; we brought warmth through wood and planting rather than adding a competing exterior accent scheme (Rue, A Modern Home Gets a Modern Organic Update in Mountain View, CA).
Before the work moved through permitting, we checked the City of Mountain View’s requirements for the scope. The City required a geotechnical investigation for residential additions or remodels of 1,000 square feet or more, and for basement additions or excavation; we checked those conditions against the work completed (City of Mountain View geotechnical reports). We also checked the City’s permit-record process: records from 2000 onward were available through its online tool, while older records could require an in-person review and availability varied (City of Mountain View permit history).
If you wanted to make your home work better, please get in touch.