Completed client project. The owners came to us with their two story, 1,808 square foot wood frame house, built in 1999 on a 4,060 square foot lot in Downtown Mountain View. It had three bedrooms and two and a half baths, a covered front porch, an attached two car garage, and connected living, dining, kitchen and family rooms. They wanted the kitchen to open more generously toward the family room without making the shared rooms feel like a passage or losing the raised living room at the entry. My first question was what they wanted to keep about the rooms and what got in the way of using them together. They pointed us to the wall at the kitchen and family room, and the contrast between that partial separation and the otherwise open main floor.
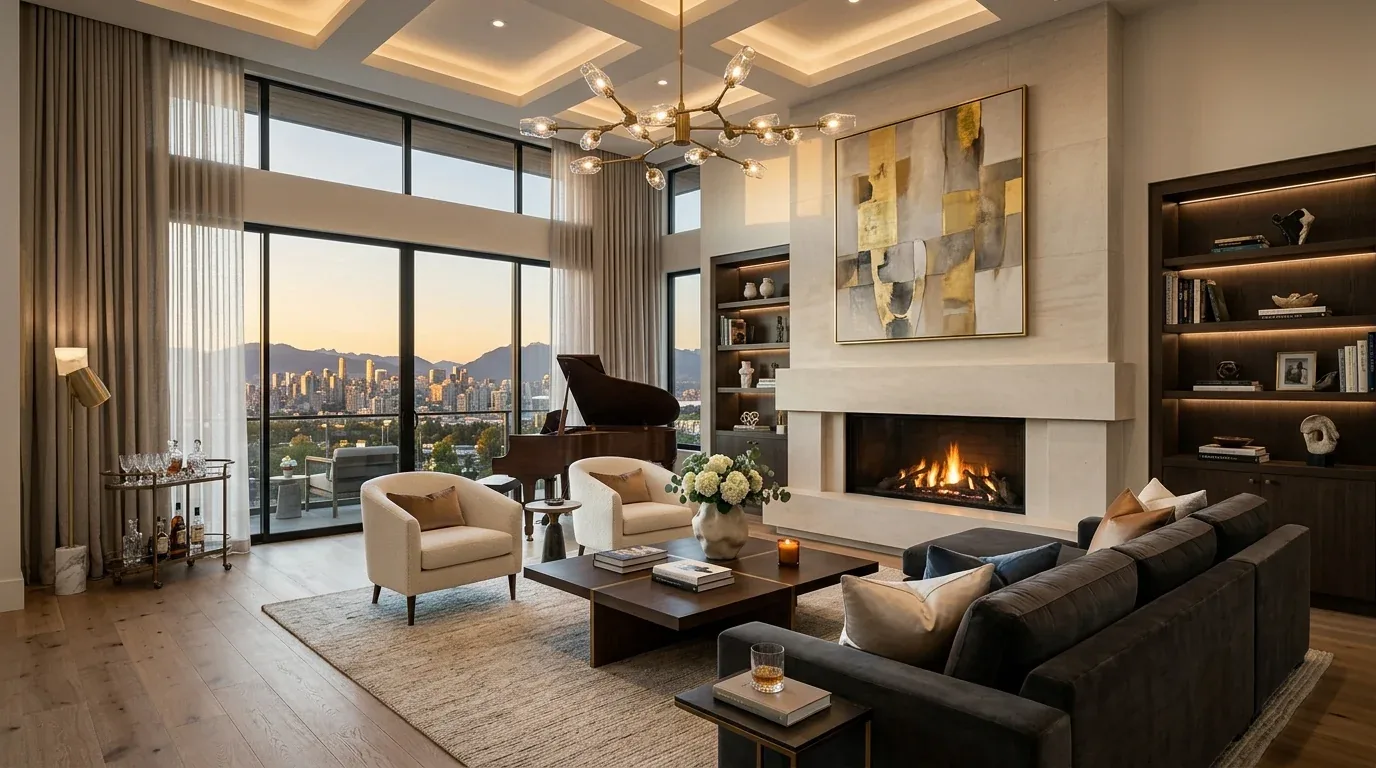
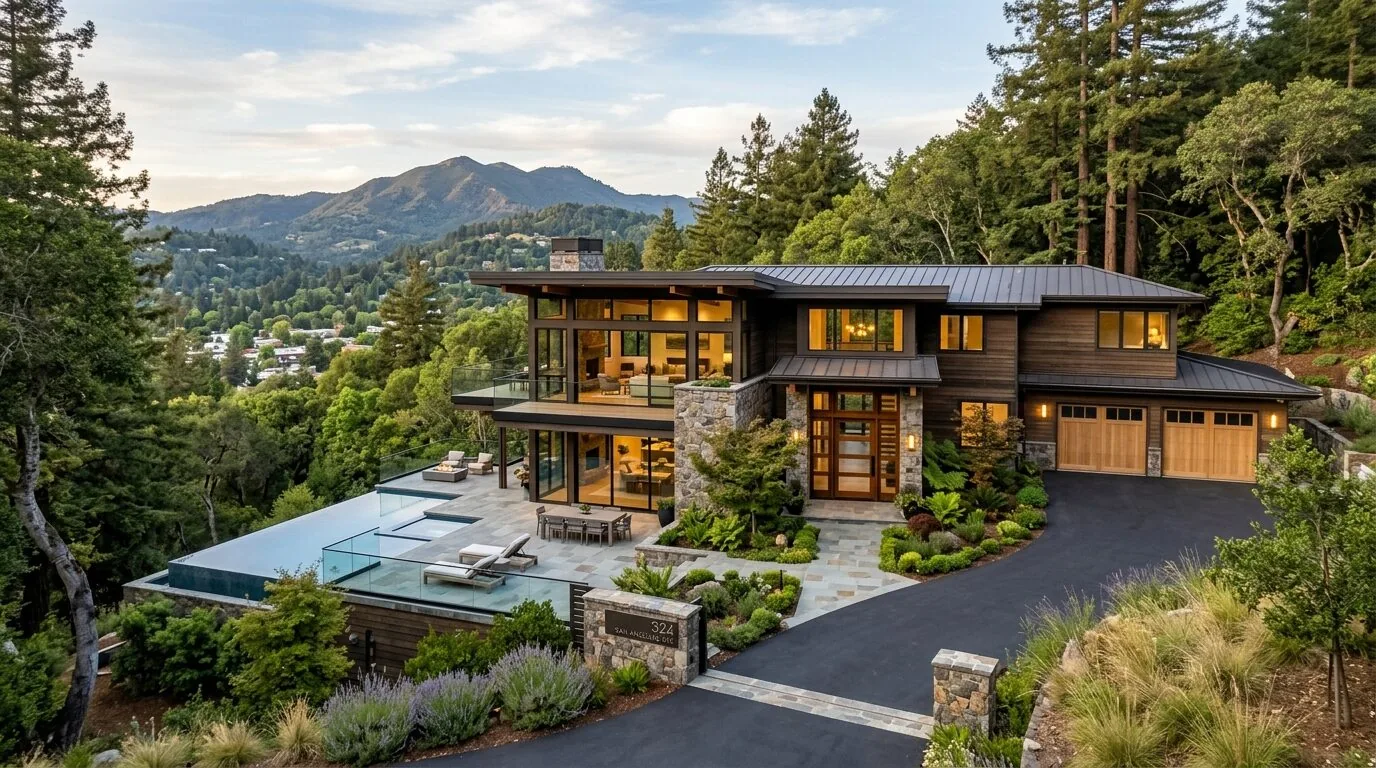
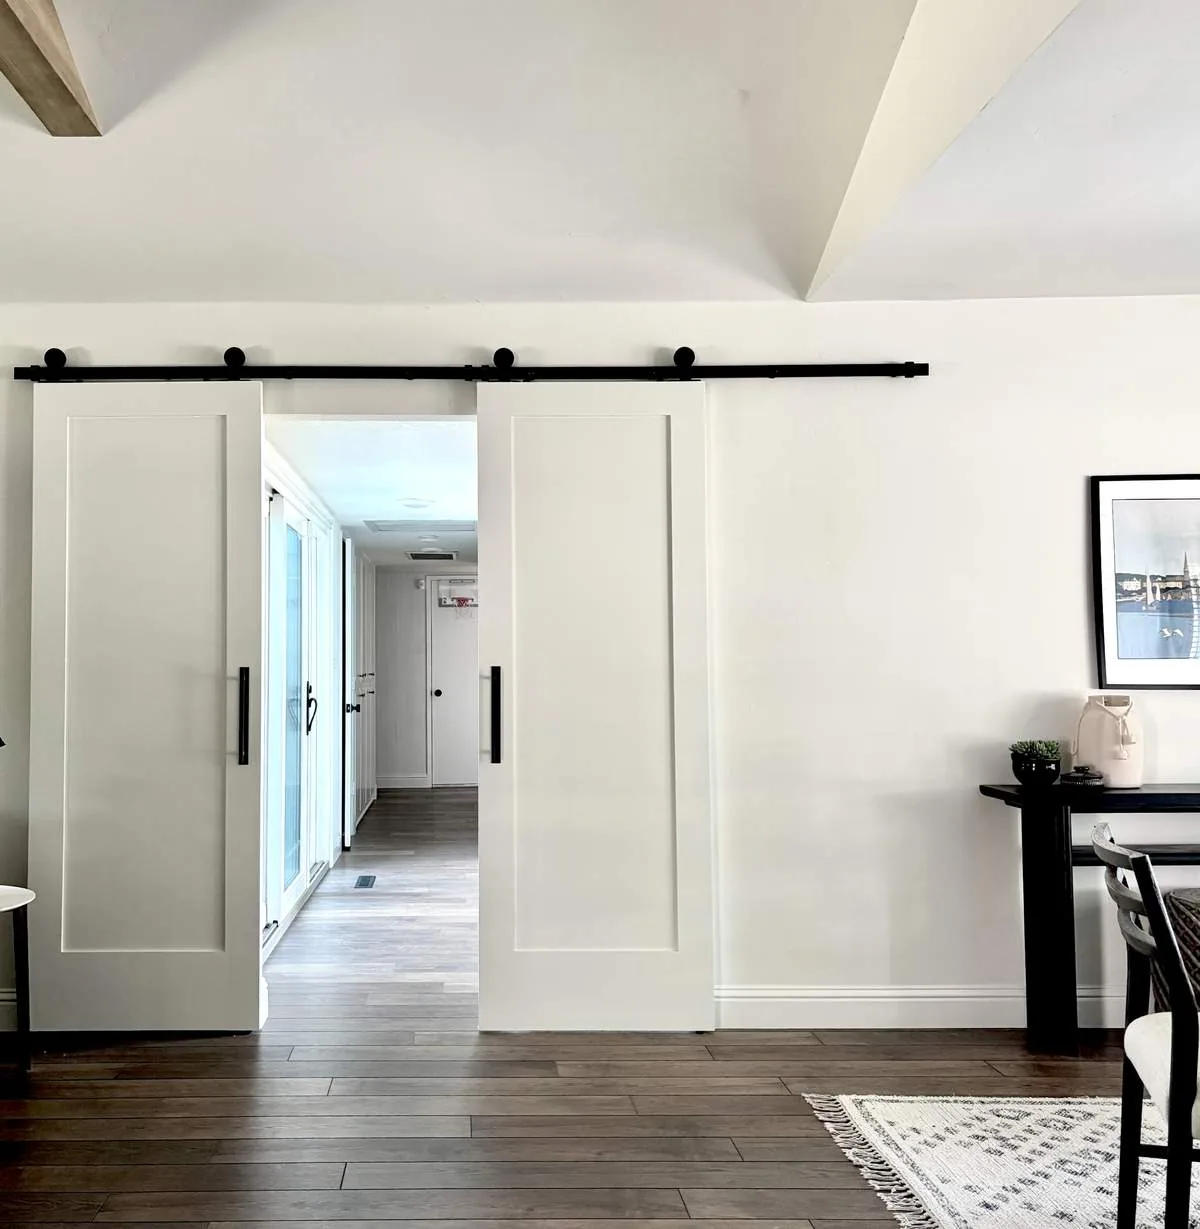
The photographs on this page are from the Designed & Curated portfolio and show finishes we have used on other projects. They are not photographs of this house.
The kitchen and family room wall
The kitchen sat on one side of the wall, with the family room and its gas log fireplace on the other. The dining area connected the shared rooms, and French doors at the back of the family room opened to the fenced yard and its stone and tiled patios. We measured the wall and checked the framing above it before setting the opening. Because the house had two stories and wood frame construction, we treated the wall as potentially carrying the floor above until we could see how the framing met it. On site, we found that it did carry the upper floor framing. The raised foundation also gave us access below the main floor, where we traced the kitchen services before finalizing the layout.
We removed the section of wall needed to connect the kitchen to the family room and installed a structural header within the ceiling. The ceiling had to be opened and repaired around that work, but we kept the finished ceiling line flat rather than leaving a dropped beam across the connected rooms. The opening framed the fireplace and the view toward the French doors, while leaving enough wall for the kitchen perimeter to remain a useful work area. It changed the route between the kitchen and family room without erasing the entry’s transition into the raised living room.
The wood floor and raised living room
Natural wood plank flooring already ran through the main areas, and the white walls and trim helped the rooms feel bright. We mapped the floor heights and the existing boards around the opening before we set the cabinetry and island. The raised foundation made inspection underneath possible, but it did not mean that the raised living room could simply be leveled as a finish choice. We kept that step and the living room’s distinct height, then repaired and extended the wood where the wall and cabinets changed. We matched the existing board tone and width as closely as the available material allowed, so the new opening did not leave a conspicuous patch or introduce a separate flooring material.
The two story construction also shaped the ceiling and lighting work. Recessed lighting was already in place, but it did not give the dining area and living room enough flexibility once the rooms connected more fully. We installed ambient ceiling light across the shared spaces, pendants above the island, and focused lighting at the kitchen work surfaces. Dimmers let the owners adjust the light between cooking, dining and sitting near the fireplace. The shingle roof stayed untouched, and we kept the lighting work inside the existing roofline rather than adding new roof openings.
The blue kitchen and the family room
The kitchen had blue cabinetry and stainless steel appliances, and the owners wanted the remodel to feel like a more useful version of their house, not a replacement of everything that already suited it. We kept the cabinetry and appliances, and made the new opening, lighting and floor repairs do the work of bringing the kitchen into the wider room. We retained the sink near its existing drain rather than relocating it across the kitchen. The range stayed on the perimeter, and the island provided additional preparation space without blocking the route between the kitchen, dining area and family room.
The house had gas forced air heating and central forced air cooling. Once the wall came down, we checked how air moved through the connected rooms and adjusted the distribution so the larger shared area remained comfortable. The public water and sewer connections, together with the raised foundation access, helped us trace the existing service routes and keep the kitchen plumbing close to its original location. The attached two car garage remained part of the arrival route, while the front porch, red door and white railings continued to define the entry from outside.
We kept the gas log fireplace as the family room’s focal point and added built in storage beside it for books and display. The French doors still drew the eye from the shared rooms to the private backyard, where the patio surfaces and mature landscaping extended the living area outdoors. Local design work helped us think about how contemporary finishes could sit comfortably in Mountain View, but this home’s existing blue cabinets, wood floors and porch character guided our decisions (Rue, A Modern Home Gets a Modern Organic Update in Mountain View). The result kept the home’s own mix of traditional exterior details and updated interiors, while making the kitchen and family room work as a connected space.
Before construction, we checked the structural opening against Mountain View’s permit requirements, and the wall and header work were permitted as part of the project. We also used local housing context to keep the decisions specific to this house rather than borrowing a standard layout; the Redfin data showed the range of homes and lots in Mountain View (Redfin, Mountain View home sales).
If you are considering a remodel of your own, get in touch.