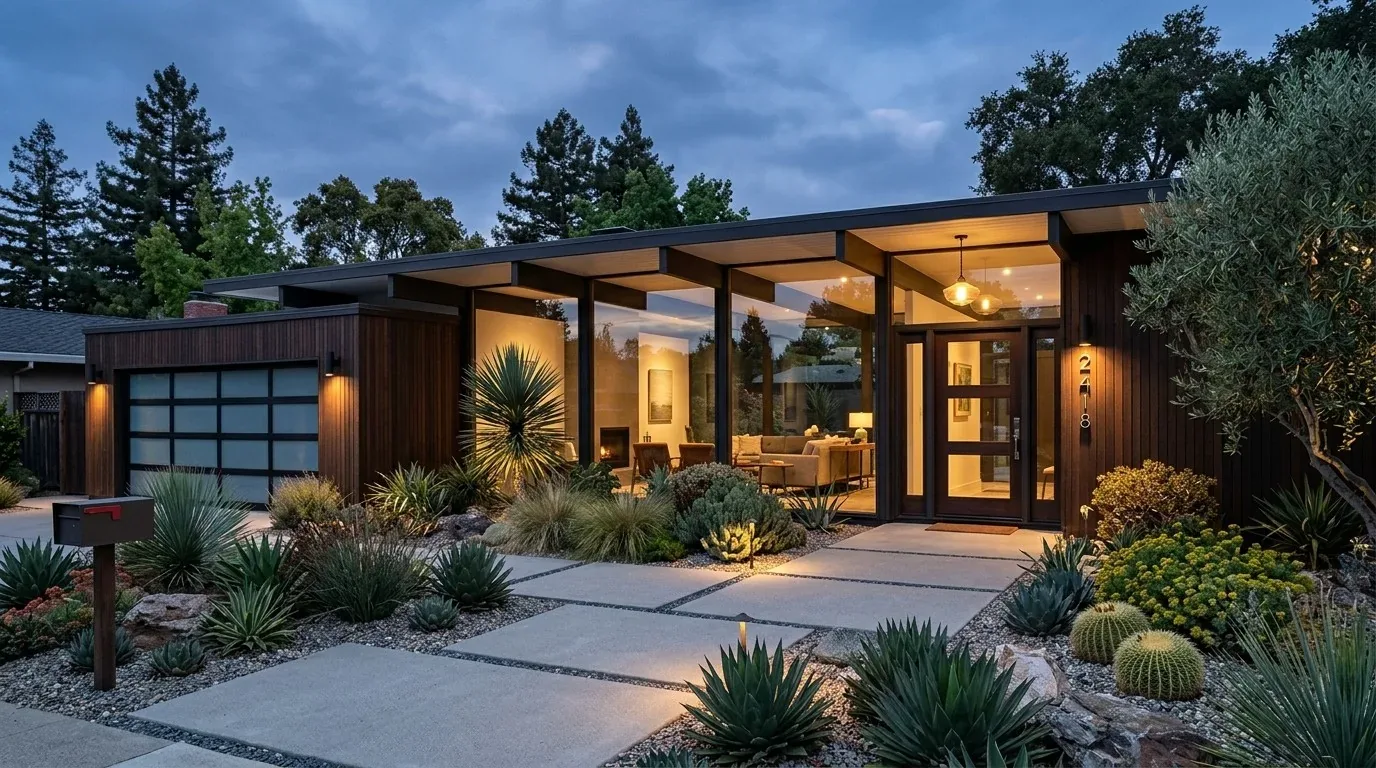
Completed client project. The owners came to us for a whole-home remodel of their one-story house in Downtown Mountain View. Built in 1939, it had about 2,253 square feet on a 7,200-square-foot lot, with two bedrooms and three bathrooms. The house had been rebuilt from the foundation up with modern materials, horizontal siding, black trim, and a low-pitched flat roof. Inside, the kitchen, dining area, and living room connected in an open plan; the bright foyer led into those shared rooms, while the primary suite opened toward the backyard. A detached studio ADU stood beyond the main house. The owners wanted the rooms to feel more settled and connected, with less visual competition from the kitchen finishes and clearer places to gather and get quiet.
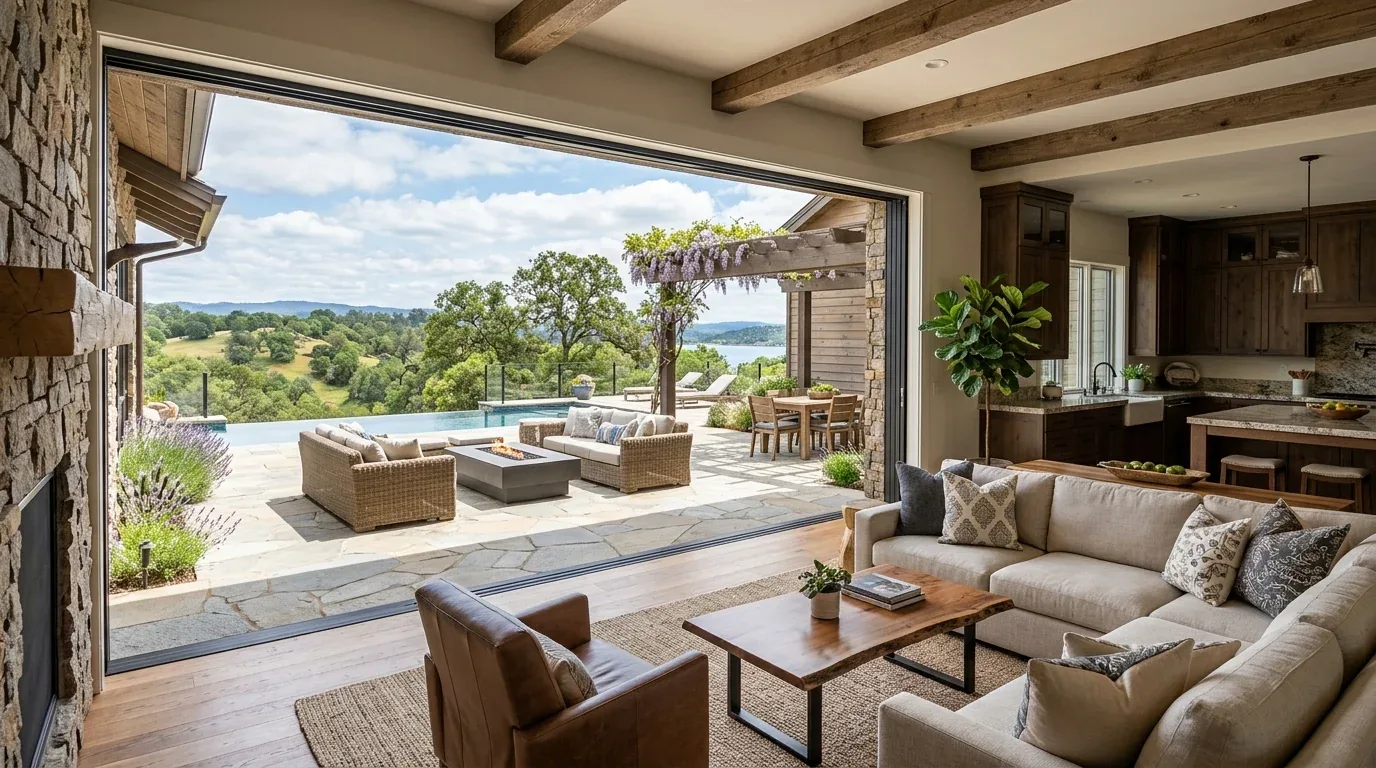
The photographs on this page are from the Designed & Curated portfolio and show finishes we have used on other projects. They are not photographs of this house.
My first question was what they wanted the long wall in the living room to do for the rest of the house. They wanted it to anchor the seating area without closing off the kitchen or dining table. On site, we found that the recorded mix of concrete perimeter, slab, and crawl-space foundation types showed up in the way the floor and service routes were supported. We traced the kitchen plumbing before settling the layout, and kept the sink where it was. The house’s one-story frame construction and flat composition roof also shaped our decisions: we kept the ceiling line and avoided adding a new roof penetration for relocated cooking equipment. The local range of home ages and lot sizes supported our choice to respond to this house’s own rebuild, rather than assign it a period look (Redfin’s Mountain View closings data).
The living room’s long wall
We kept the long living-room wall as the room’s fixed element and arranged the seating around it. A rug and a low storage piece gave the seating area a clear edge while preserving the view through the room and the route between the foyer, kitchen, and backyard. That distinction mattered in a house where cooking, dining, and relaxing all took place within one connected space. We kept the dining table close to the kitchen and let its brass chandelier mark the dining zone, rather than introducing a divider that would have interrupted the open layout.
The light engineered hardwood already ran through the shared rooms, so we kept it as the visual thread from the foyer to the living area. In the foyer, we replaced the scattered feeling of the small sitting spot with a more cohesive seat and closed storage, keeping the windows clear. We added softer textiles in the living area to balance the hard surfaces and help the room feel calmer. The result gave the long wall a purpose without blocking the natural light from the multiple windows.
The kitchen island and flat roof
We kept the kitchen’s island, marble countertops, pantry, and skylight. The sink stayed by its existing drain route, and the cooking zone remained at the wall. That let the island continue as a prep surface and breakfast bar without requiring a new exhaust route through the flat composition roof. We replaced the lime-green upper cabinet finish with a quieter warm neutral and kept the charcoal lower cabinets. The change connected the kitchen more closely to the pale wood floor and living room, while the marble and stainless appliances remained part of the room’s character. We also softened the island’s sharp corner so movement around it felt less abrupt.
The house had a heat pump with multiple zones and individual room controls, along with ceiling fans for cooling. We retained that zoned system and adjusted the room lighting so the connected areas did not rely on one bright ceiling setting. We kept the brass chandelier over the dining table, added focused light at the kitchen work surfaces, and layered softer lighting through the living area. The kitchen and foyer skylights continued to provide daylight, while we gave the hallway its own light rather than relying on spill from the main rooms.
The backyard studio and garden path
The primary suite’s direct backyard access and the detached studio’s large glass doors made the garden connection part of the daily layout. We kept the route between the house and studio clear and added built-in storage in the studio so it could support work or other focused activities without taking over the main living space. The mature bamboo already gave the backyard privacy, and the mix of synthetic and natural grass stayed in place. We softened the concrete steps and retaining walls with planters, bringing a little more texture to the approach without changing the level lot or the basic paths.
A modern-organic Mountain View project published by Rue gave us a useful local point of reference for a restrained material shift, rather than a look to copy (Rue’s Mountain View project). We used that idea in a way that suited this house: quieter cabinet color, warmer textures, and clearer zones, while preserving its modern lines and open plan.
For the permitted work, we checked the lighting and heating controls against the recorded Title 24 building climate zone 4 and kept the work within the existing ceiling and roof form. The local pattern of home ages and lot sizes also informed the decision to retain the house’s modern character (Redfin’s Mountain View closings data).
Get in touch with Amy to talk about your home.