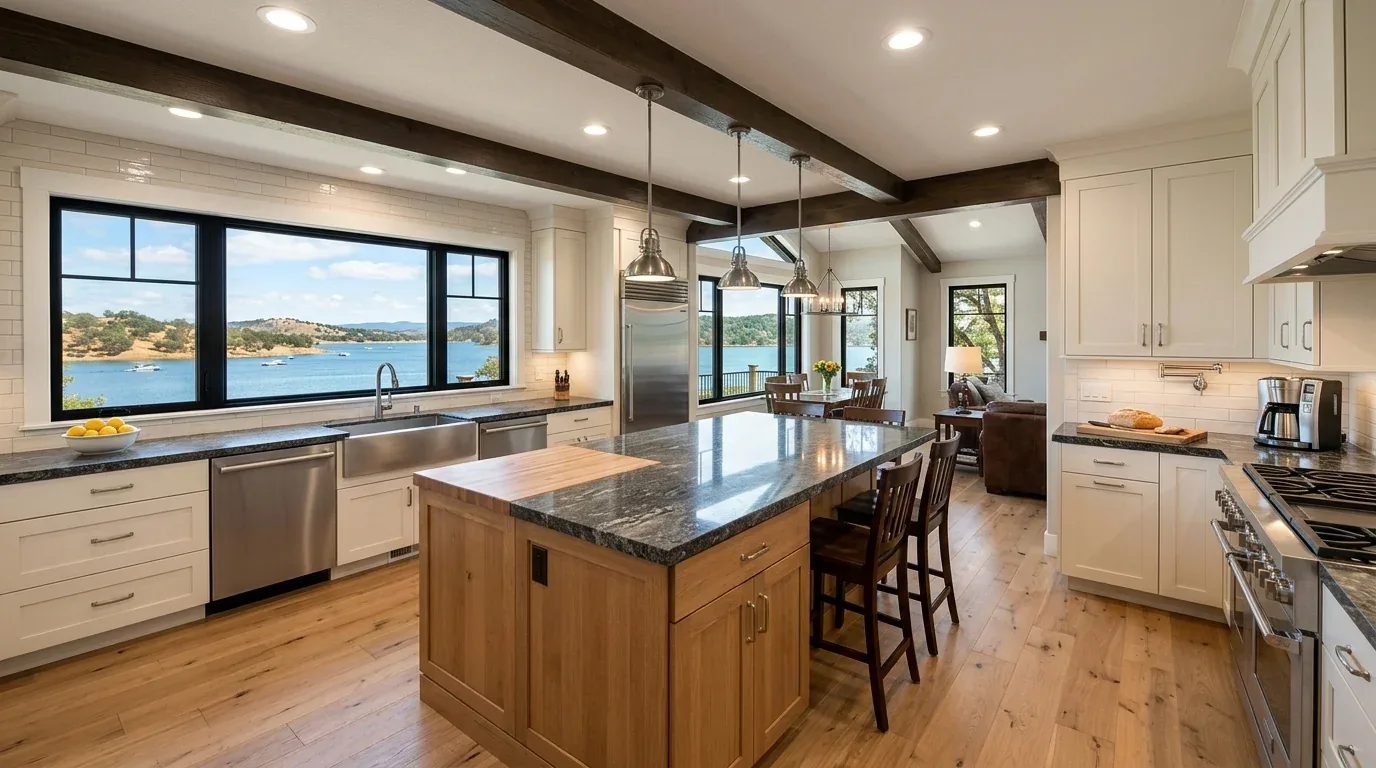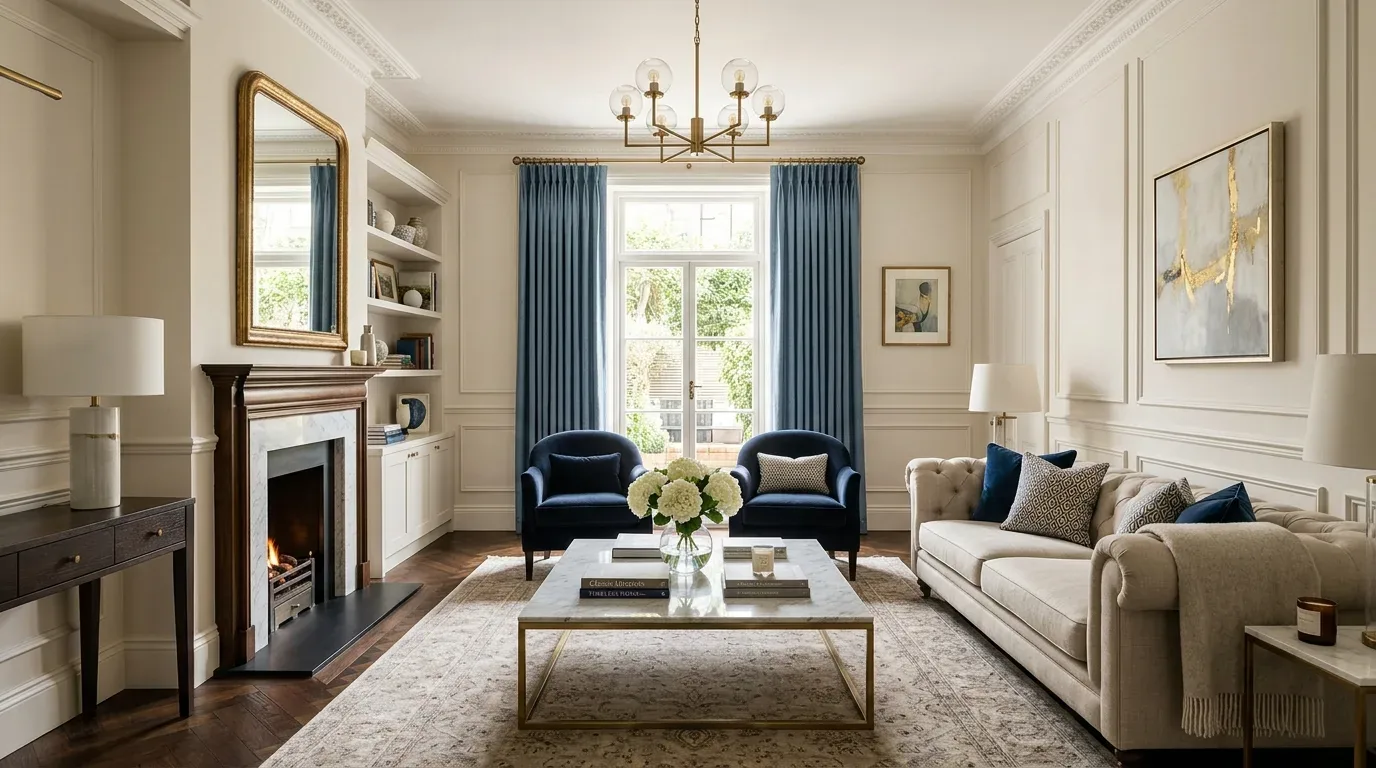
Completed client project. The owners came to us wanting a more connected ground floor without losing the living room’s fireplace or changing the parts of the kitchen that already worked. Their house on Minton Lane was built in 1996, a two-story wood-frame home with wood siding, painted wood trim, a composition roof, and a slab foundation. It had about 1,635 square feet on a 2,945-square-foot corner lot, with three bedrooms and two and a half baths. The ground floor connected the kitchen, family room, and formal dining area, while a partial wall separated that shared space from the living room. We documented the rooms, finishes, and systems in this house before settling the scope, so the decisions followed its actual layout rather than a generic whole-home scheme.
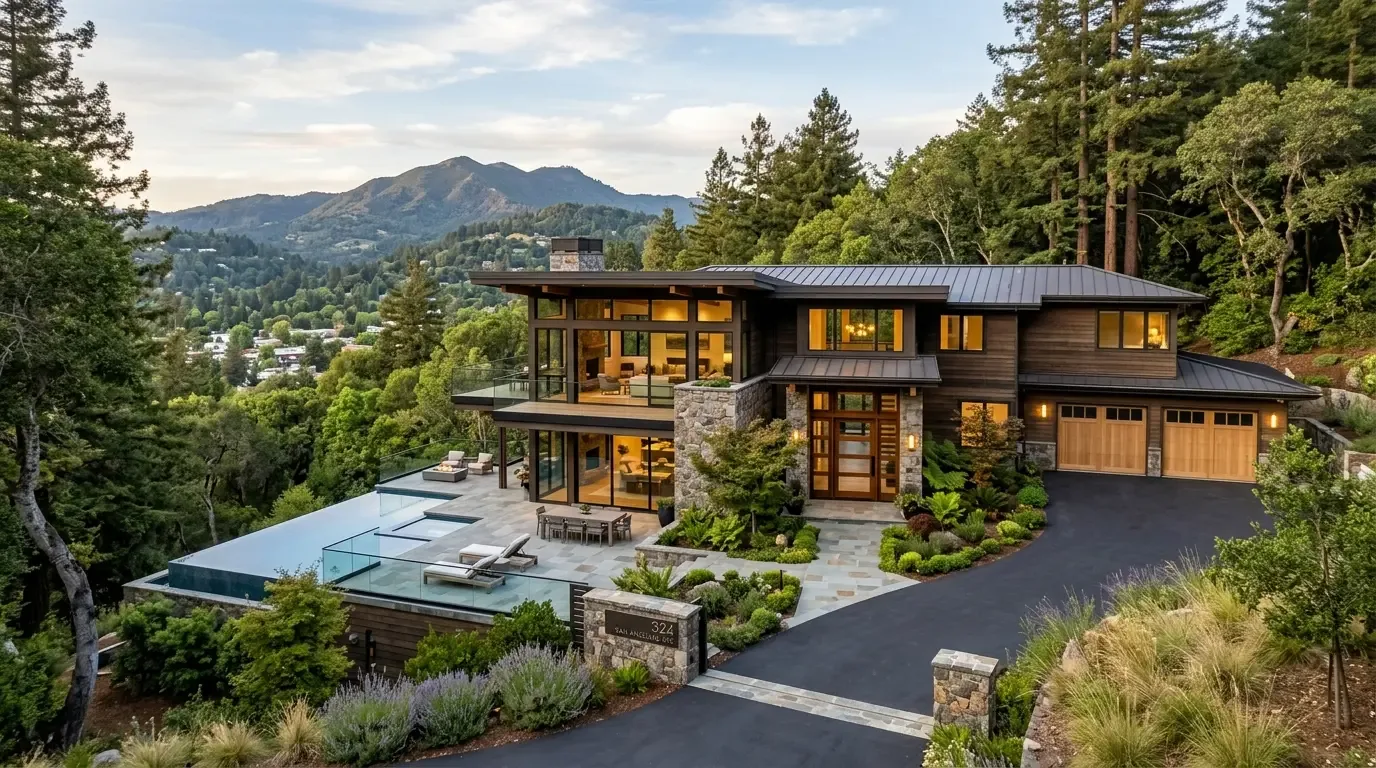
The photographs on this page are from the Designed & Curated portfolio and show finishes we have used on other projects. They are not photographs of this house.
My first question was what the owners wanted to keep in view from the living room after the wall changed. They wanted the fireplace and built-in shelves to remain the living room’s anchor, while opening the sightline to the kitchen, dining area, and family room. The house already had high ceilings, large windows, dark hardwood floors, white cabinetry, quartz counters, and recessed lighting. Redfin’s comparison of 33 Mountain View single-family closings helped us keep the project specific to this house rather than assume that the city’s varied housing stock called for the same scope (Redfin Mountain View home data).
The wall between the living room and shared rooms
On site, we found that the partial wall was tied into framing supporting the upper floor. That fit the house’s two-story construction, and it meant the opening needed structural support rather than a simple partition removal. We traced the wall’s relationship to the ceiling and the existing hardwood before the work began. Then we removed the section that divided the rooms and installed a beam across the new opening. We kept its finish simple and aligned it with the home’s white trim, so the new structure read as part of the house rather than a separate feature.
The living room fireplace remained in place, as did the shelving around it. The wider opening connected that room to the kitchen and dining area without erasing the distinction between the fireplace seating area and the shared work and eating spaces. We repaired the floor where the wall had met it and matched the existing hardwood as closely as the room allowed. The kitchen sink and exhaust fan stayed where they were, and we retained the white cabinets, quartz counters, and stainless appliances. Because the house stood on a slab, keeping the kitchen plumbing in place also avoided turning a wall project into a drain relocation.
Warmth and light across the ground floor
The connected rooms had a crisp palette of white walls and cabinetry, dark wood floors, and stainless steel. We kept those durable finishes and brought more warmth into the living and dining areas with a muted wall color and soft window treatments. The corner lot’s mature trees gave the large windows privacy and filtered light, so we chose treatments that softened the rooms without blocking that connection to the landscaping. A published Mountain View project described a modern organic approach, and its use of natural warmth informed our finish choices here without dictating them (Rue, A Modern Home Gets a Modern Organic Update in Mountain View, CA).
We kept the recessed lighting for general illumination and added focused light at the living room shelving, along with lamp-level lighting near the seating. Those layers gave the fireplace wall a quieter glow after dark and made the high ceiling feel considered rather than empty. The main rooms worked as one connected ground-floor sequence, but the fireplace, dining area, and kitchen still had their own centers and uses.
The upper floor and the house systems
Upstairs, we left the bedroom arrangement intact. The primary bedroom kept its two walk-in closets and access to the private patio, and the two other bedrooms remained separate from the shared ground-floor rooms. We added direct lighting for bedroom tasks and a shade solution at the patio, while keeping the upper-floor laundry room usable throughout the project. The powder room stayed on the ground floor, close to the shared rooms.
We traced how the central forced-air gas heating and central cooling served the two levels, then kept the new opening clear of the existing air paths. The house’s public water and public sewer stayed in service, and we made no changes to their routes. We also retained the attached two-car garage and its electric car hookup. The composition roof and the home’s other exterior features were sound for this project’s scope, so the work remained focused on interior flow, lighting, and finishes rather than extending to the roof or facade.
The structural opening received a building permit from the City of Mountain View, and the permit review covered the framing work for the altered wall. We kept the construction within the existing footprint and left the upper-floor layout, kitchen plumbing, and exterior unchanged.
Get in touch to talk about your home.