Completed client project. The owners came to us with a four-bedroom, three-bathroom home built in 1906, about 2,513 square feet on a 7,500-square-foot lot. It had wood-frame construction with horizontal siding, a steep shingle roof, arched windows, and a two-story rear addition with a dormer. They wanted the whole house to feel more connected to its flat, fenced lot without losing the older details that gave it character. The house had three bedrooms on the ground floor, with a loft or family room, a fourth bedroom, and a bathroom upstairs. A separate living area behind the detached garage had its own kitchen, bath, and sleeping area. My first question was how they wanted that suite to work alongside the main house: as a private place for guests or as more independent space for a family member. They wanted it to remain flexible, but to feel brighter and more connected to the yard.
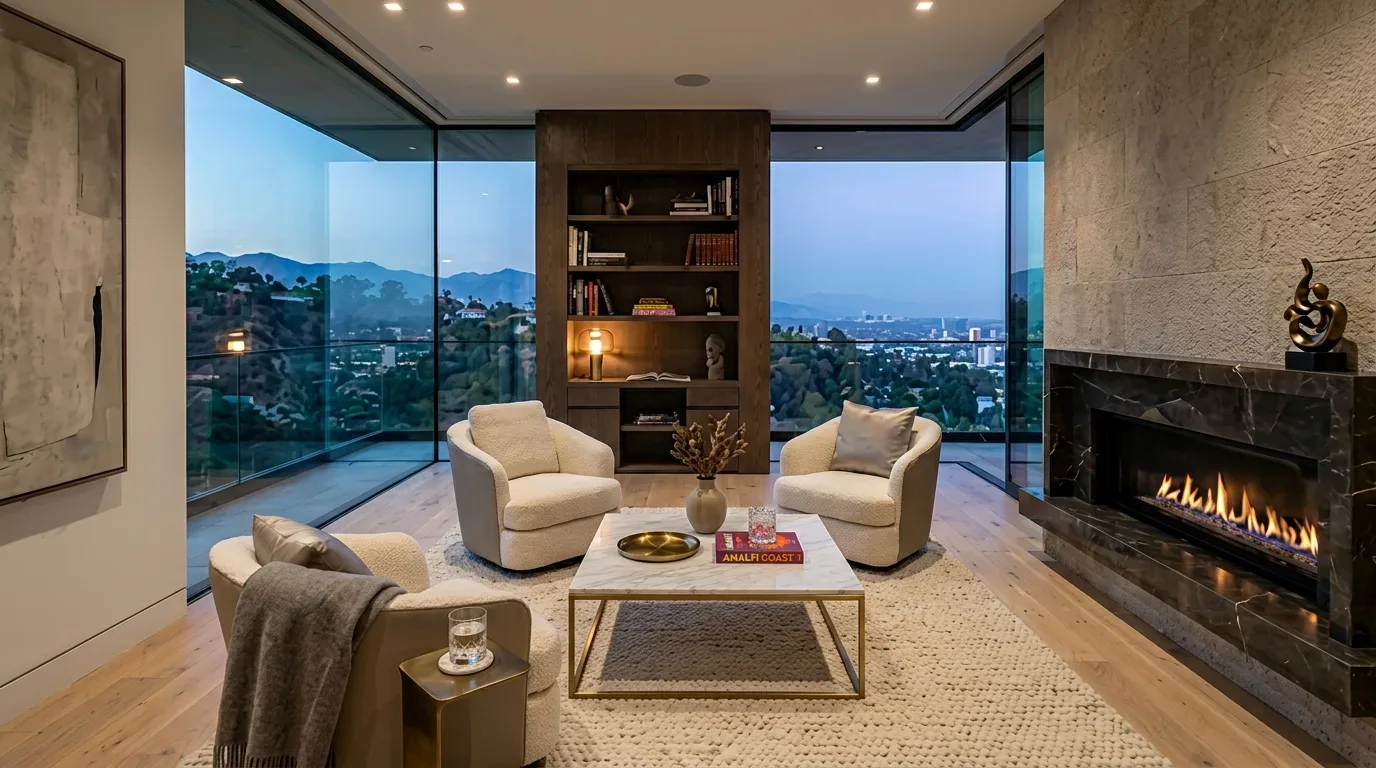
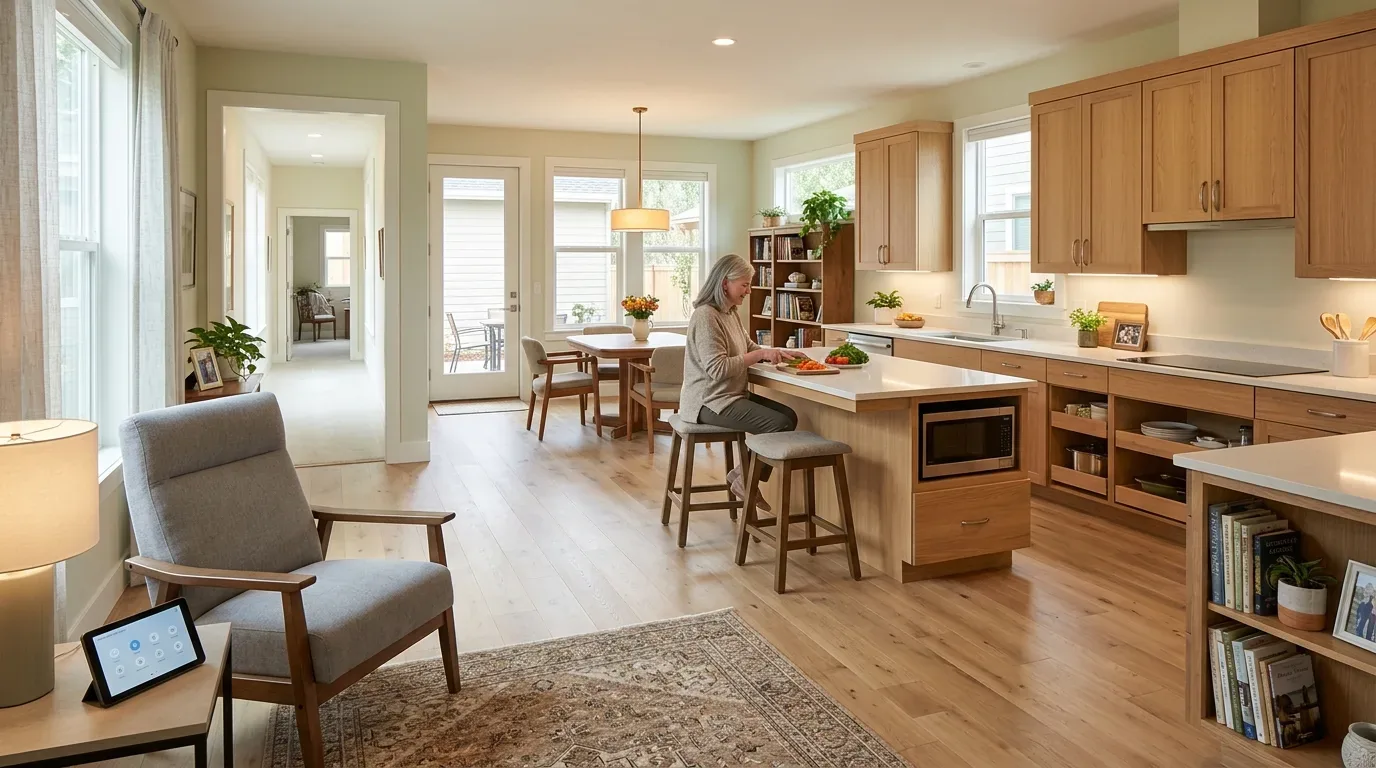
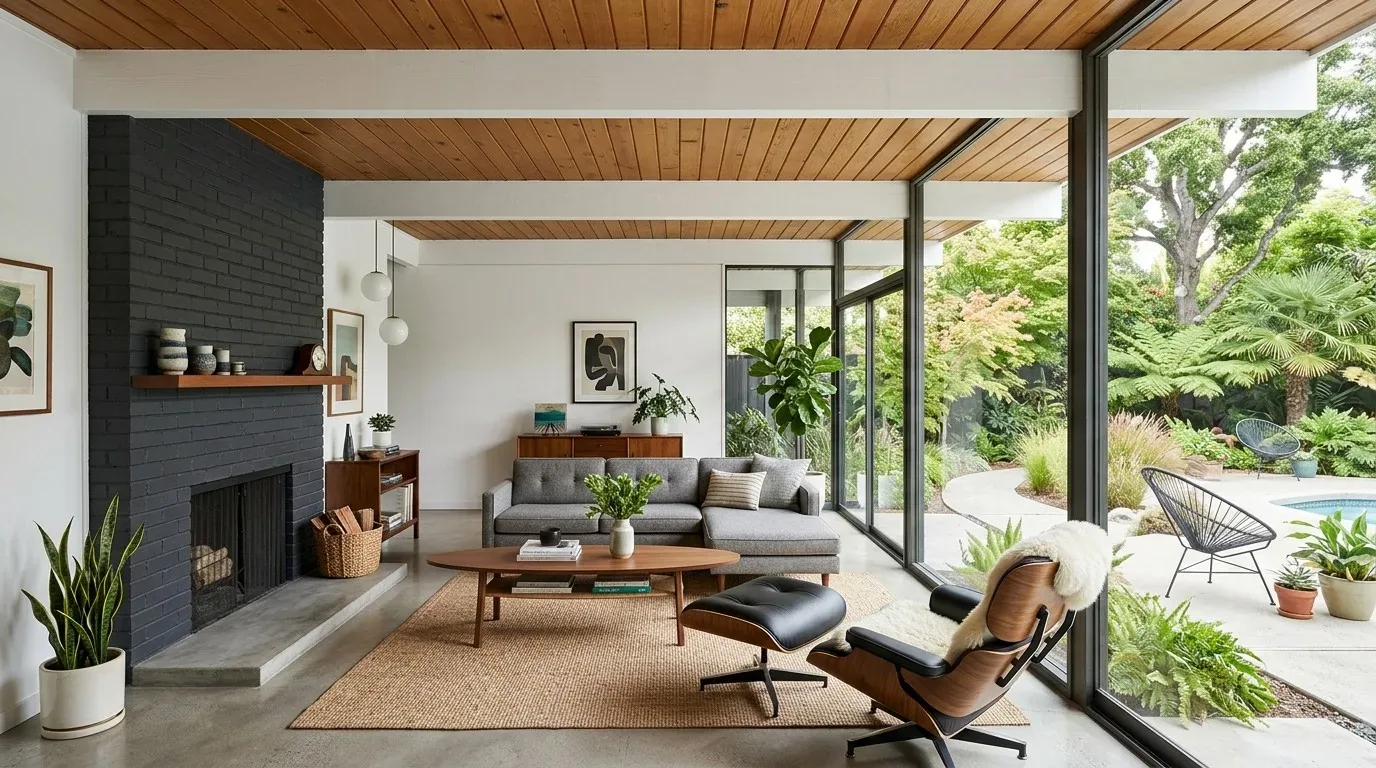
The photographs on this page are from the Designed & Curated portfolio and show finishes we have used on other projects. They are not photographs of this house.
The front walk, porch, and fenced yard
We began at the street, where a mature tree shaded the flat lot and the paved walk led to a stone-tile porch. On site, we found that the concrete-perimeter foundation and wood-frame construction gave the house a clear distinction between its older main form and the taller rear addition. The steep composition-shingle roof, arched windows, and horizontal siding made that distinction visible from the outside. We kept those defining features and focused our changes on the arrival and the yard edges.
We replaced the cold-feeling stone finish at the porch steps with a warmer surface and softened the front planting around the established tree. Along the side and rear, wooden fencing already provided privacy, but the paved areas left little room for planting or outdoor use. We reduced hardscape where it was not needed for access and brought more green space back into those edges. The paved driveway and walkways still provided a direct route to the detached two-car garage, including its electric-car hookup.
The bonus living area behind the garage had its own kitchen, bath, and sleeping area, so we treated it as a separate part of the household rather than an extension of the main rooms. We enlarged its windows to bring in more daylight and strengthen its connection to the fenced yard. We also made restrained changes around the rear dormer so it sat more comfortably beside the older roofline, and chose exterior lighting and window treatments that respected the arched openings and dark-stained trim.
The kitchen and the old house details
Inside, the kitchen already had white cabinetry, granite counters, stainless appliances, a gas cooktop, double ovens, and a skylight. It opened to the dining area, and the owners wanted more room to sit together without turning the kitchen into a different house. We reshaped the kitchen arrangement to make a larger island and seating area, while keeping the sink and cooking appliances on their established runs. That preserved the practical relationship between the kitchen and dining room and avoided shifting the plumbing into the island.
The living area already had a gas-log fireplace, high vaulted ceilings, and large windows. We kept the fireplace and the ceiling volume as anchors, and coordinated the updated kitchen finishes with the hardwood floors and the house’s existing details. The small sitting room or office, with its arched window, outside door, and hardwood floor, also stayed distinct. We selected window coverings to sit neatly within the arched openings instead of hiding their shape. Mountain View’s recent single-family closings had a median build year of 1976 and a median size of 1,762 square feet, while 45 percent dated from before 1960 and 58 percent from before 1980. That local context helped us keep the 1906 character at the center of the finish choices rather than treating it as a blank slate (Redfin’s Mountain View closing data).
The bedrooms, floors, and everyday systems
The hardwood floors ran through the visible rooms, and we kept them as the continuous thread between the kitchen, dining area, living room, and sitting room. The ground-floor primary and secondary bedrooms remained separate from the upstairs loft, bedroom, and bath. The dedicated laundry room stayed near the downstairs bedrooms, where it already served the main household without taking space from the kitchen or living area.
The house had forced-air heating and central forced-air cooling. We retained those systems and coordinated the finished room arrangement with the existing airflow, so the opened shared spaces remained comfortable without changing the house’s basic layout. The public water and public sewer connections also stayed in place. We kept the gas-log fireplace as the living room’s single focal point and used the existing large windows and kitchen skylight to preserve the natural light that already shaped the interiors.
A published Mountain View project, the modern-organic home tour featured by Rue, showed one local approach to updating a house, but our choices followed this home’s own arches, wood floors, porch, and roofline (Rue’s Mountain View home tour). The result kept the main house and the private suite distinct, gave the kitchen more shared seating, and made the route from the front walk through the house and out to the yard feel more connected.
We checked the new lighting against California’s Title 24 energy requirements and used the home’s listed Title 24 building climate zone 4 when selecting the work. The permit scope followed the changes we made, while the porch, planting, and finish work stayed within the existing footprint.
Get in touch to talk about your home.