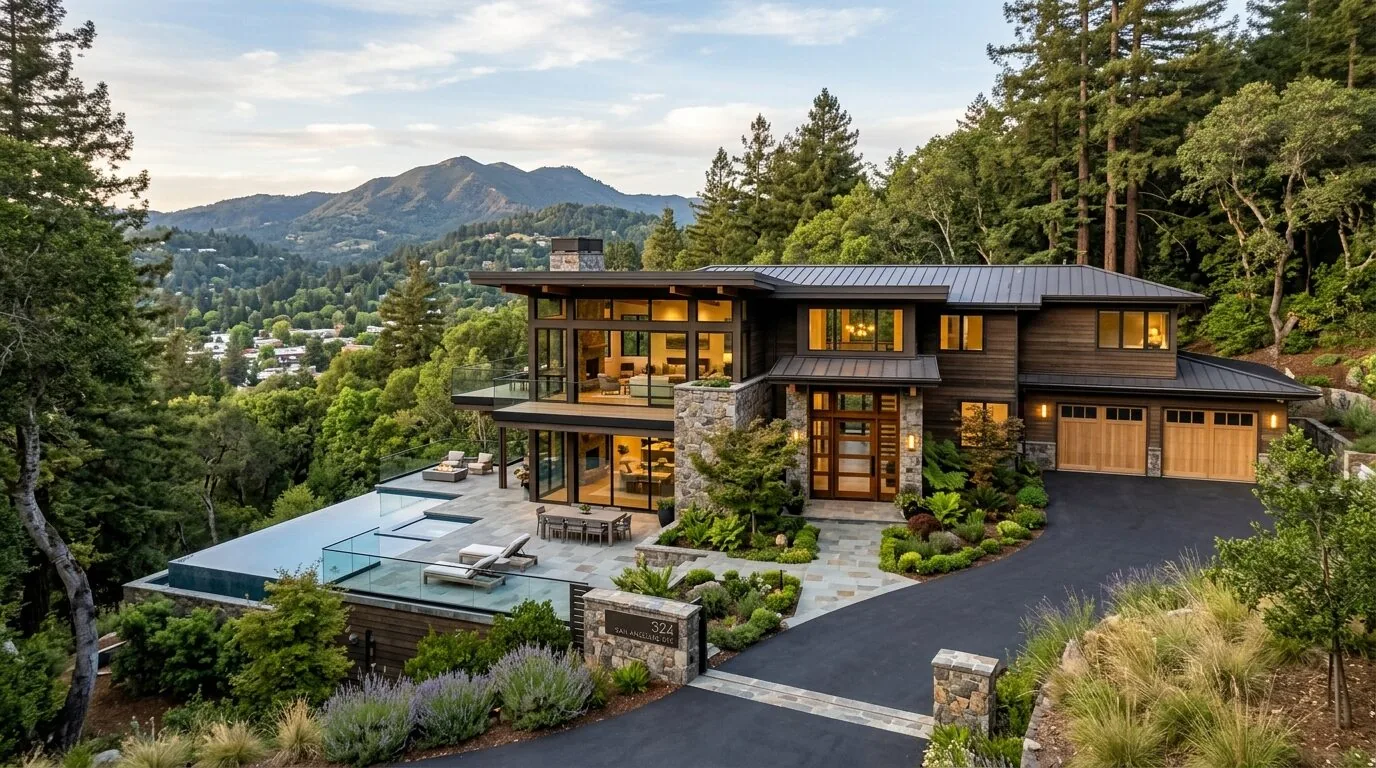
Completed client project. The owners came to us with a newly built, 2,761-square-foot, two-story Craftsman in Downtown Mountain View and wanted the whole house to work smoothly for their household, especially the bathrooms. Built in 2026 on a roughly 5,800-square-foot lot, the wood-frame house had shake and clapboard siding, a gable roof, four bedrooms and three and a half baths. Its rooms included an open great room, kitchen and dining area, a main-floor laundry room and private ADU, and an upstairs primary suite with two secondary bedrooms. The room list and construction details were our starting point, and we walked the house before settling the scope. The county record described a different bathroom count, so we treated that discrepancy as the first thing to resolve, not a reason to redraw the house.
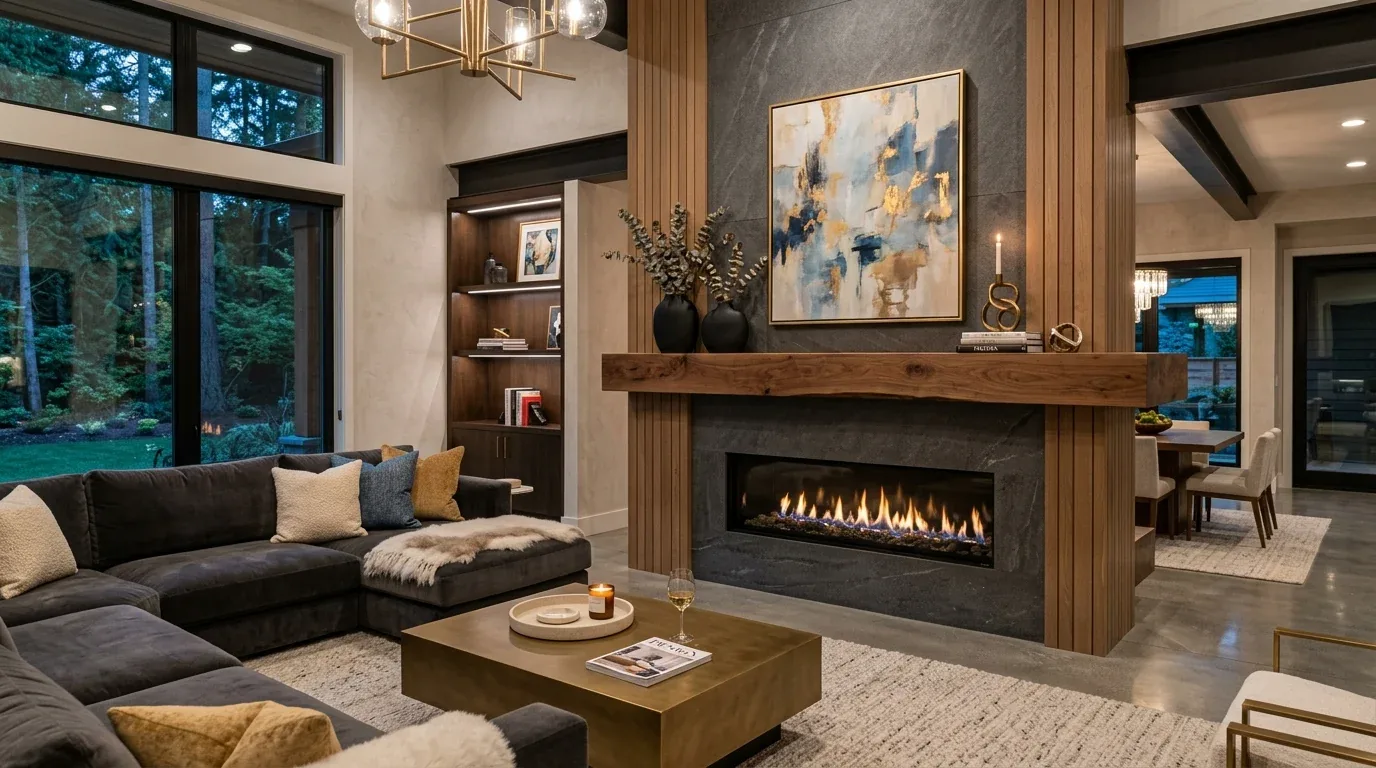
The photographs on this page are from the Designed & Curated portfolio and show finishes we have used on other projects. They are not photographs of this house.
The bathroom count and the slab
My first question was which bathrooms the owners used in the morning, and whether the ADU needed to function independently. The written room schedule showed three full baths and a powder room, while the county record showed one bath. On site, we found the three full baths and powder room in the locations described, including the ADU’s private en suite and the primary bath’s dual vanities. That answered the central question: the family already had separate facilities for the upstairs bedrooms, the main living area and the ADU.
We also found what the slab foundation meant for the work. The existing bathroom drains ran through the concrete slab, so changing bath locations would have meant cutting into the floor and disturbing established plumbing. We traced the existing connections, kept every bathroom in its original footprint and focused the work on the rooms themselves. In the primary bath, we retained the dual vanity arrangement and refreshed the lighting and storage within the existing layout. We kept the ADU bath private and usable on its own, and maintained the powder room’s convenient access from the shared living area. The result preserved the separate morning routines without expanding the plumbing scope.
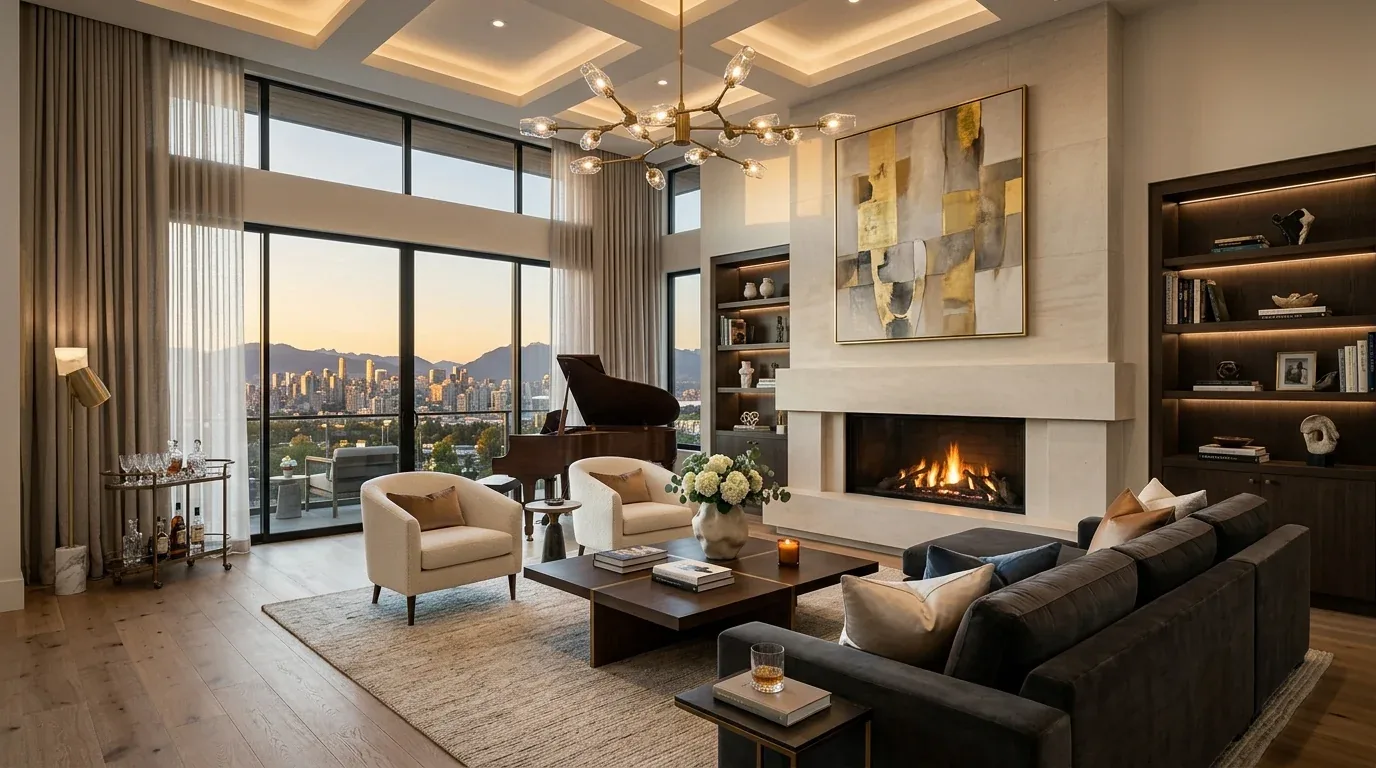
The glass doors and the open main floor
The kitchen, dining area and great room already shared an open main floor. We kept that connection, along with the oversized island, sink, quartz counters, pantry and Thermador appliances. The fireplace insert remained the living room’s anchor, and the stacking glass doors continued to open the great room directly to the backyard patio. Rather than change the arrangement, we added shading at the south-facing glass to temper heat while preserving the view and the indoor-outdoor connection.
The house had central forced-air electric heating and multi-zone cooling. We reviewed how the zones served the open main floor and the upstairs bedrooms, then kept the system and coordinated the comfort settings with the new shade treatment. We layered the great-room lighting so the kitchen work surfaces, dining area and seating could each be lit for their use after dark. A published Mountain View project, A Modern Home Gets a Modern Organic Update, showed another local approach to a modern interior; here, we kept the existing Craftsman character and used restrained updates that suited this house’s finishes.
The garage entrance and the lot
The single-car attached garage sat at the front right of the house, and the concrete driveway led directly to it. With no second parking bay, we made the interior transition from garage to house more useful instead of enlarging the garage. We installed an entry bench and closed storage near the garage entrance, giving coats, shoes and bags a defined place before the route continued into the open rooms. The laundry room already had a sink and built-in storage, so we kept those features in service for household tasks and linens.
The flat lot, complete wood perimeter fence and drought-tolerant planting shaped the outdoor work. We kept the patio connection open and added comfortable seating beneath the newly shaded doors, without changing the house footprint. In the twelve-month period represented by Mountain View single-family closings, 33 homes closed; the median was built in 1976, 45 percent were built before 1960 and 58 percent before 1980. The median home measured 1,762 square feet on a 5,362-square-foot lot, and 27 percent had an HOA fee. The most common build decades were the 1940s, 1990s and 2010s (Redfin sold data). That context reinforced our choice to retain this newer home’s Craftsman details rather than impose a different architectural language.
The permit check and how the house worked
We checked the work against the existing bathroom and building footprints before carrying it through. The public map placed the house in Title 24 building climate zone 4, which informed our check of the added lighting and south-facing door shading. The bathroom work stayed within the existing slab-supported locations, and the changes to the open living area left the kitchen, fireplace, heating and cooling system, and route to the patio in place. After completion, the owners had four distinct bathroom spaces serving the upstairs suite, secondary bedrooms, main living area and ADU, while the main floor remained connected and the garage entrance gained a practical landing spot.
Get in touch to talk about your home.