Completed client project. The owners came to me to make their compact house work as a whole, while keeping the character its 1947 construction had given it. It was a single-story, wood-framed home of about 1,071 square feet, with two bedrooms and two baths on a 5,000-square-foot lot. The centered entry, paired front windows, gable roof, and blue front door were good bones; the owners wanted the rooms and finishes to feel as considered as the facade. They wanted a complete update, not a larger house or a makeover that erased its age.
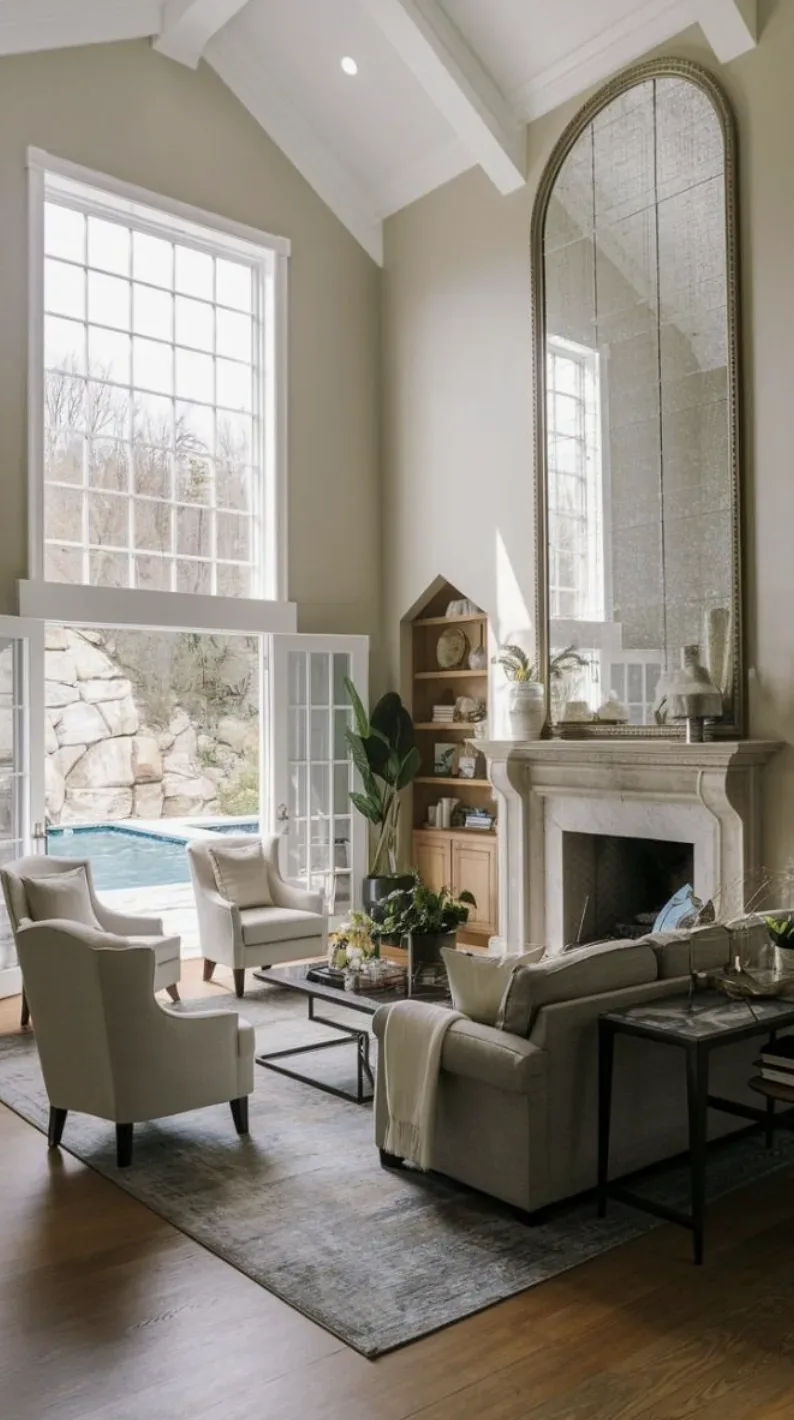
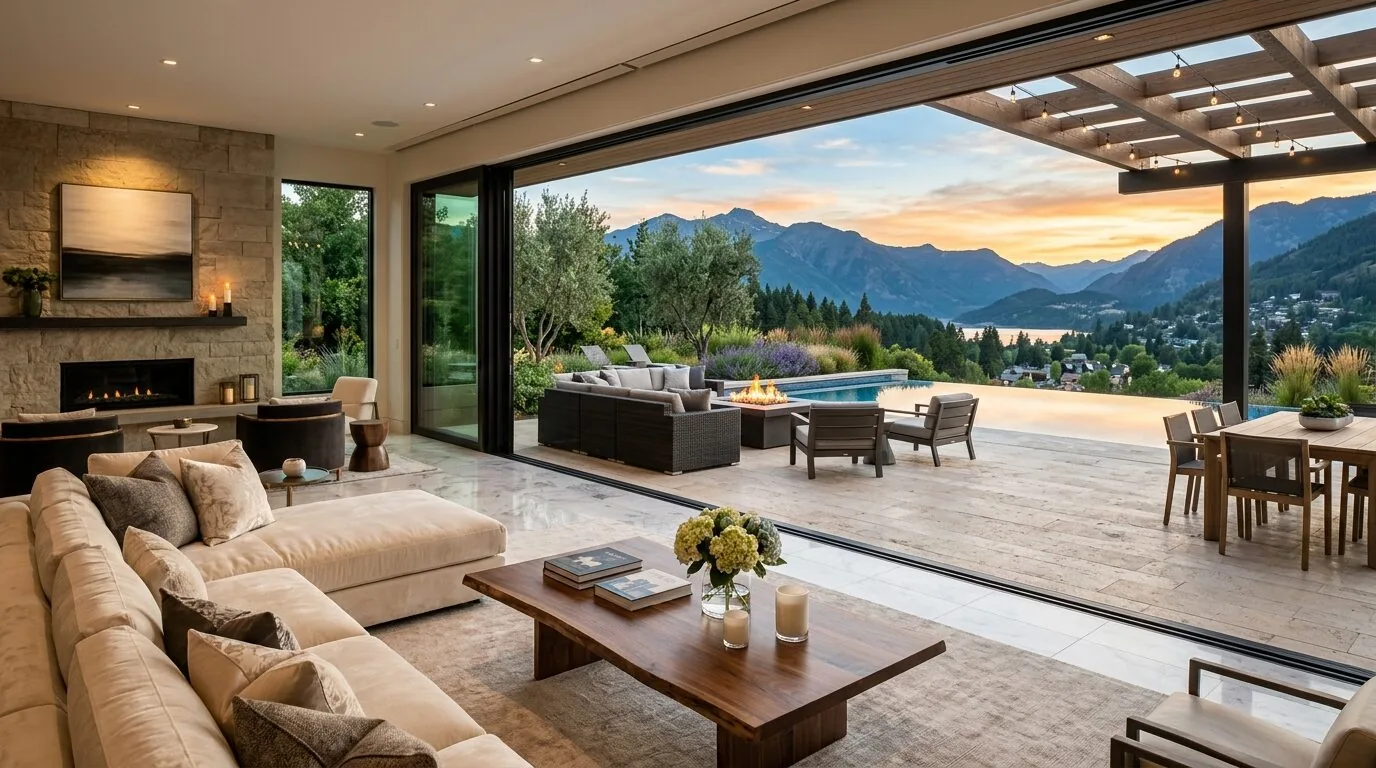
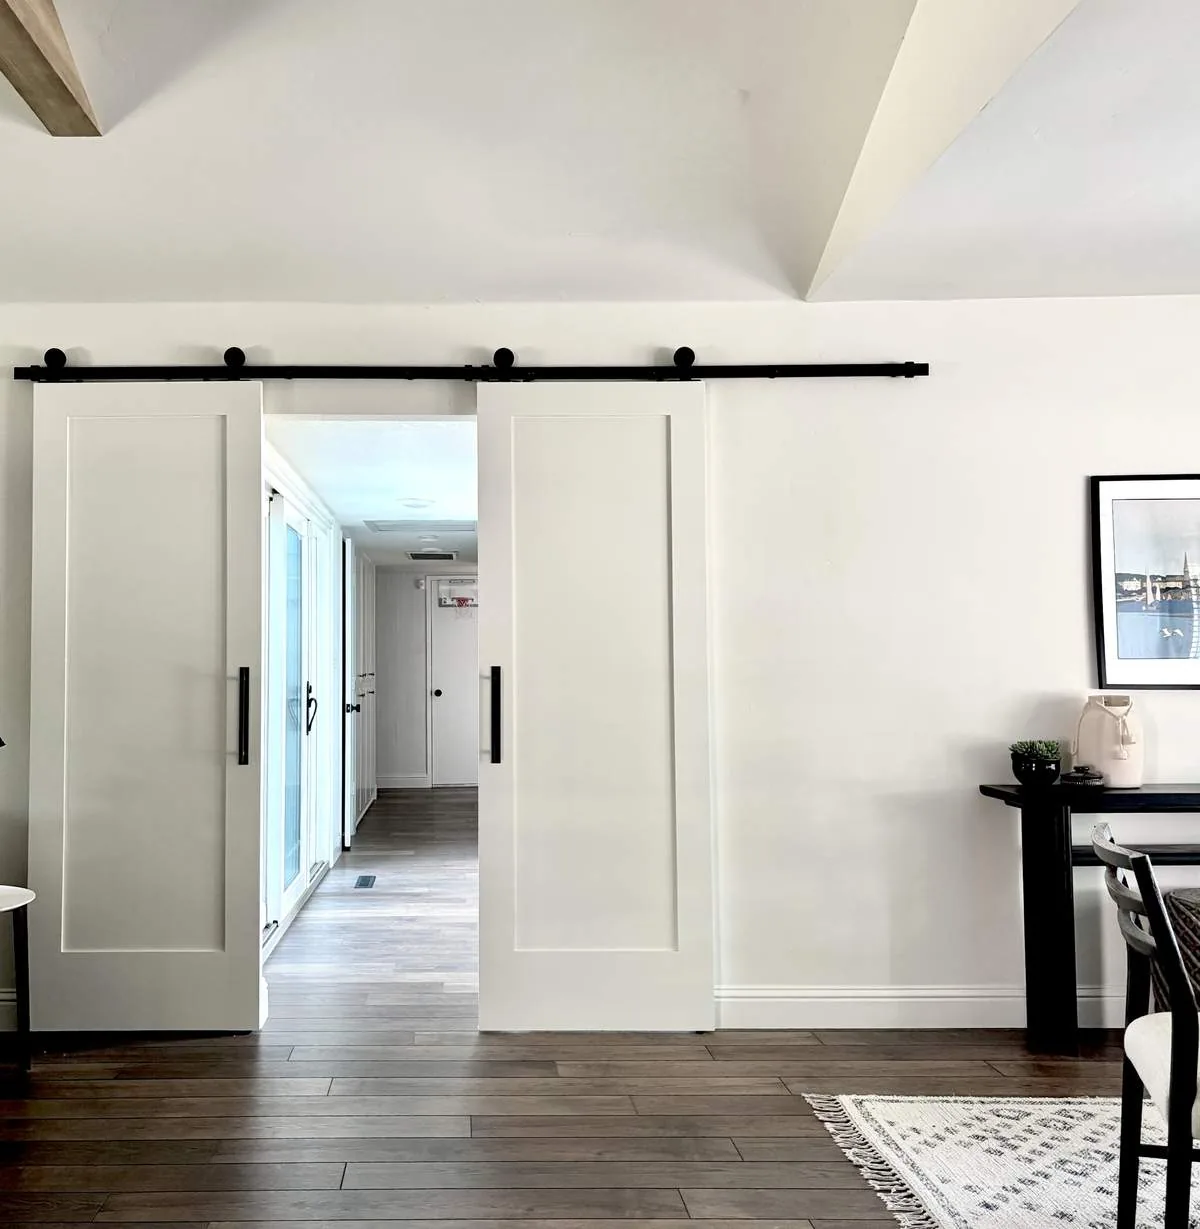
The photographs on this page are from the Designed & Curated portfolio and show finishes we have used on other projects. They are not photographs of this house.
My first question was which parts of the house they most wanted to keep. Their answer guided the work: keep the single-story flow, the front entry’s symmetry, and the daylight, then finish the rooms so they felt connected. Mountain View closing data showed a median build year of 1976, with 45% of homes built before 1960 and 58% before 1980. That local context reinforced our choice to make the 1947 house’s existing scale and character the starting point, rather than treat them as obstacles (Mountain View closing data). A published Mountain View project in Rue showed a different local renovation, but our decisions came from this house and these owners (Rue project).
The kitchen, skylight, and living-room connection
On site, we found the kitchen already had two useful features the owners wanted us to retain: a skylight and a pantry. The exhaust fan was there too, so we coordinated the kitchen update around the existing cooking and ventilation locations instead of designing a new route through the roof. The composition roof stayed in place, and the skylight continued to bring overhead daylight into the work area.
We measured the kitchen and living room together and chose to open the connection between them without making the kitchen an island-centered room. The kitchen kept its own working zone, with the sink and drain close to their existing positions. That decision mattered because the house sat on a concrete perimeter foundation with a crawl space, and its sewer connection was public. We inspected below the floor and traced the existing drain route before setting the cabinetry; the sink stayed where it was, and the plumbing work remained at the existing hookups. We installed a continuous oak finish across the connected kitchen and living spaces, which made the small rooms read as one without changing the single-story ceiling line.
The crawl space and the house systems
The crawl space gave us a direct way to understand the floor and plumbing before we specified the new finish. We found the concrete perimeter foundation consistent with the home’s wood-frame construction, and kept the foundation and floor structure untouched. We also kept the pantry, the existing kitchen exhaust location, and the roof opening for the skylight. Those choices let us update the room without turning a finish project into a broad systems relocation.
The house had central forced-air heating and cooling, with ceiling fans as additional air movement. We kept that system and coordinated the room layout and lighting with its existing supply and return locations. The owners gained a brighter, more open-feeling shared space, while the kitchen still functioned as a kitchen rather than a passage through the living room. We kept the one-car attached garage, the inside utility laundry, and the existing public water and sewer connections in their established roles. The work respected the compact footprint instead of asking these services to serve a newly enlarged plan.
The entry, the lot, and the finished exterior
At the front, the centered blue door, white-trimmed paired windows, shingle and horizontal siding, and gable roof gave the house its bungalow character. We kept those elements and the stone walkway. The lot was flat, and the nearby mature trees provided shade, so we added height and variation to the planting rather than filling the front with a uniform low border. We installed lighting along the walkway and near the garage to make the approach easier to use after dark. The result kept the entry’s original focus while making the landscaping and arrival feel finished.
We checked the local permit requirements for the electrical and exterior-lighting work, and those scopes went through review before installation. We left the composition roof, foundation, and existing service connections in place, and kept the work within the home’s existing footprint. Mountain View’s older housing stock gave us useful context, but the decisions followed the actual house: its crawl space, skylight, pantry, central forced-air system, and single-story plan.
Get in touch with Amy to talk about your home.