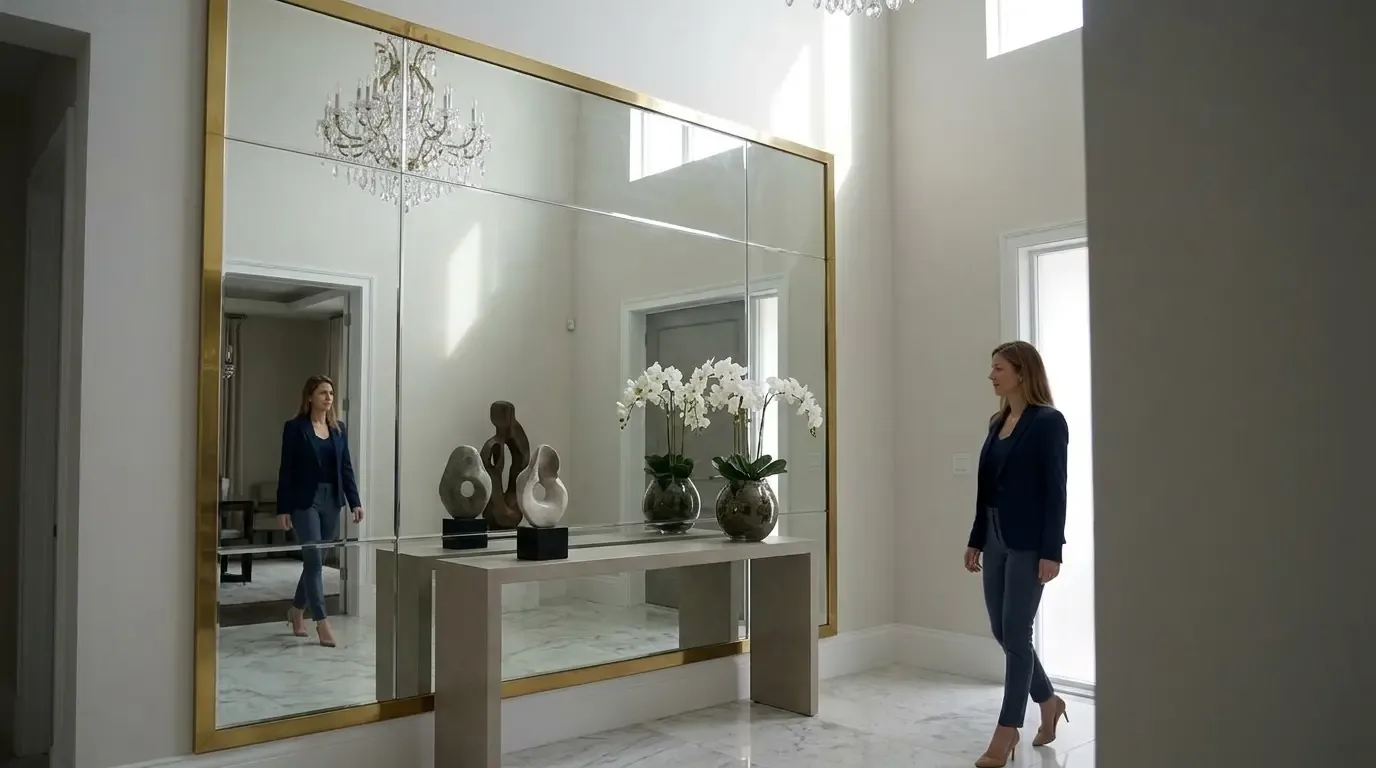
Completed client project. The owners came to us wanting their whole home to feel more personal and work better for daily life, especially the connected main rooms and the outdoor space, without adding on unless the house truly needed more area. Built in 2017, their roughly 2,456-square-foot home in Downtown Mountain View had two stories, stucco exterior walls, a cement-tile multi-pitched roof, a concrete-perimeter foundation, and an attached two-car garage. It held five bedrooms and four and a half baths, with an open kitchen, formal dining room, and family room downstairs, a first-floor guest suite, and an upstairs master suite with a notably large walk-in closet. The project came from our review of the house and site, not a generic remodel brief.
The photographs on this page are from the Designed & Curated portfolio and show finishes we have used on other projects. They are not photographs of this house.
My first question was whether they wanted more floor area or a better use of the rooms and yard they already had. They wanted the latter. On site, we read the concrete-perimeter foundation alongside the two-story form and the level lot: expanding the ground-floor outline would have meant new foundation work, while the existing five-bedroom arrangement already provided distinct guest and family spaces. We chose to keep the house within its footprint and put the budget-setting decision there, rather than trading usable yard for more enclosed area.
The concrete-perimeter footprint and the lot
An addition could have created more space, and the 6,756-square-foot lot had room to consider that possibility. But the current house already had a first-floor guest suite and powder room, several upstairs bedrooms with shared bathrooms, and the larger primary suite. We measured the existing rooms and centered the work on improving how they felt and connected. That avoided building new foundation area simply to increase the home's size.
The City of Mountain View's residential guidance gave us another reason to hold the footprint. For an R1 property, the base floor-area ratio used the formula 0.50 minus 0.00001 times lot area, and the guidance limited accessory structures to 30% of the required rear yard. The city also set district-specific setback rules. We kept the project away from those footprint questions rather than treating the R1 standards as the property's assigned zoning district or assuming that an addition would fit (City of Mountain View residential construction guidance).
The site was flat, and we found no visible slope or drainage challenge. The public map layers placed the property in FEMA flood zone X, CAL FIRE's NonWildland area, Title 24 climate zone 4, and the Urbanland-Campbell complex with 0 to 2 percent slopes and hydrologic group D. Those conditions supported focusing on the existing house and landscape rather than major grading. Local sales data also kept our decisions tied to this household: Redfin's comparison of 33 single-family closings put the median home at 1,762 square feet on a 5,362-square-foot lot, with a 1976 median build year. We did not use that older, smaller local profile as a reason to reshape this 2017 house (Redfin Mountain View sold-home data).
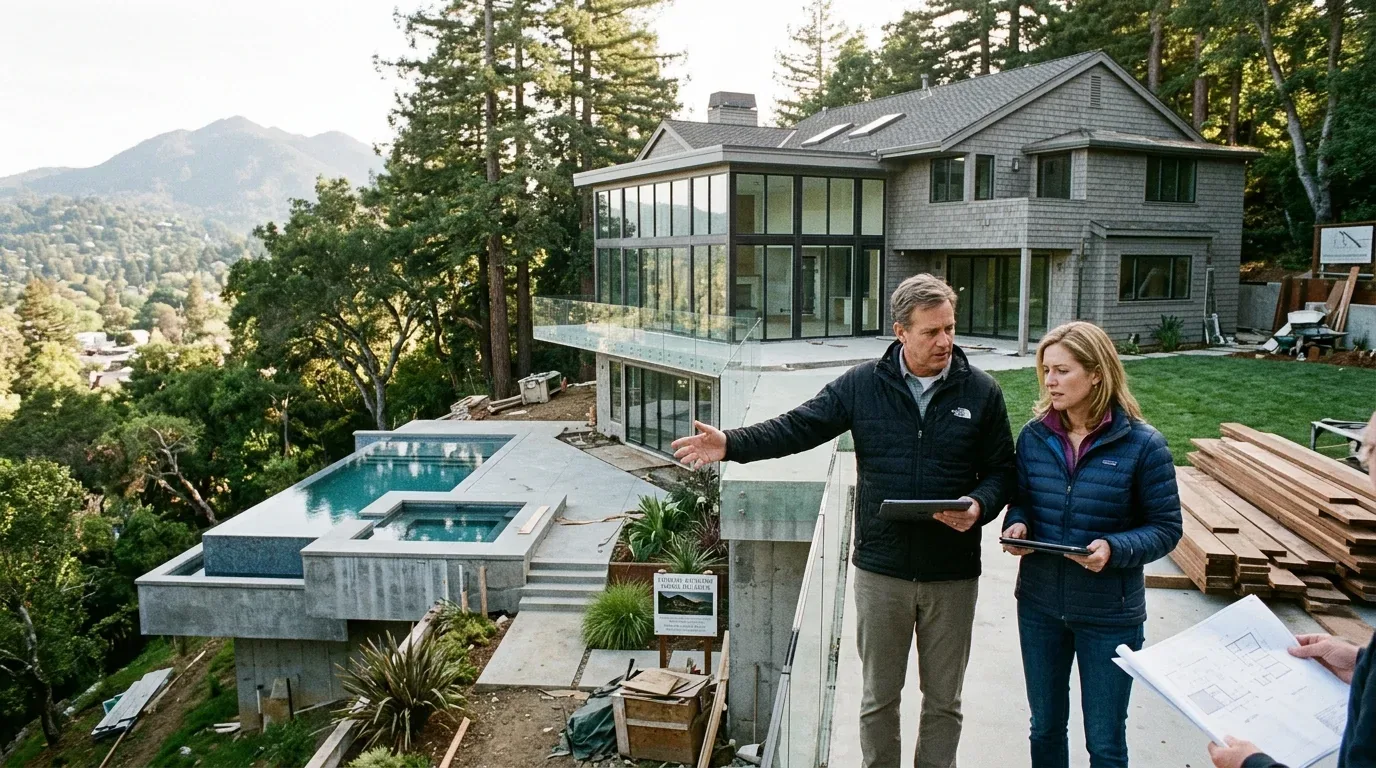
The kitchen and the upstairs suites
We kept the open connection between the kitchen, formal dining room, and family room. The kitchen already had a chef-oriented layout, and the main level's cathedral ceilings gave those connected rooms a sense of volume. Instead of adding partitions, we specified lighting and furnishings that made the separate uses legible while leaving the shared route open. The gas-starter fireplace remained part of the family room, and we retained the existing central heating and central air conditioning rather than changing the home's main systems.
We kept the first-floor guest suite and full bath separate from the upstairs sleeping area, where the master suite and its large walk-in closet already provided a clear primary retreat. We treated the shared upstairs bathrooms as part of that existing arrangement rather than rearranging the bedroom wing. The laundry record listed hookups only, so we focused the laundry work on making the existing service location function as it was set up. The home's public water source and attached garage also stayed in place; neither required a change to make the new layout work.
The stucco, roof, and rear yard
The white stucco and dark cement-tile roof gave the house a clean contemporary outline, but the all-white exterior read as one broad surface. We introduced restrained color variation and texture to give the stucco more depth, and specified a more considered garage-door finish so the two-car garage sat more comfortably within the facade. The roof remained unchanged. At the large pavers, we softened the sharp driveway edges with planting beds, which connected the paved approach to the landscaped front yard.
In the back, we defined an outdoor living area instead of leaving the level yard as undifferentiated lawn. The planting choices emphasized water efficiency, appropriate to the public water supply and California setting, while the shade strategy responded to the windows and local climate. I also reviewed Rue's published A Modern Home Gets a Modern Organic Update in Mountain View as a local design reference; we used the idea of a warmer, more tactile contemporary finish as a prompt, then selected details for this house's white stucco, dark roof, and existing pavers (Rue, A Modern Home Gets a Modern Organic Update in Mountain View).
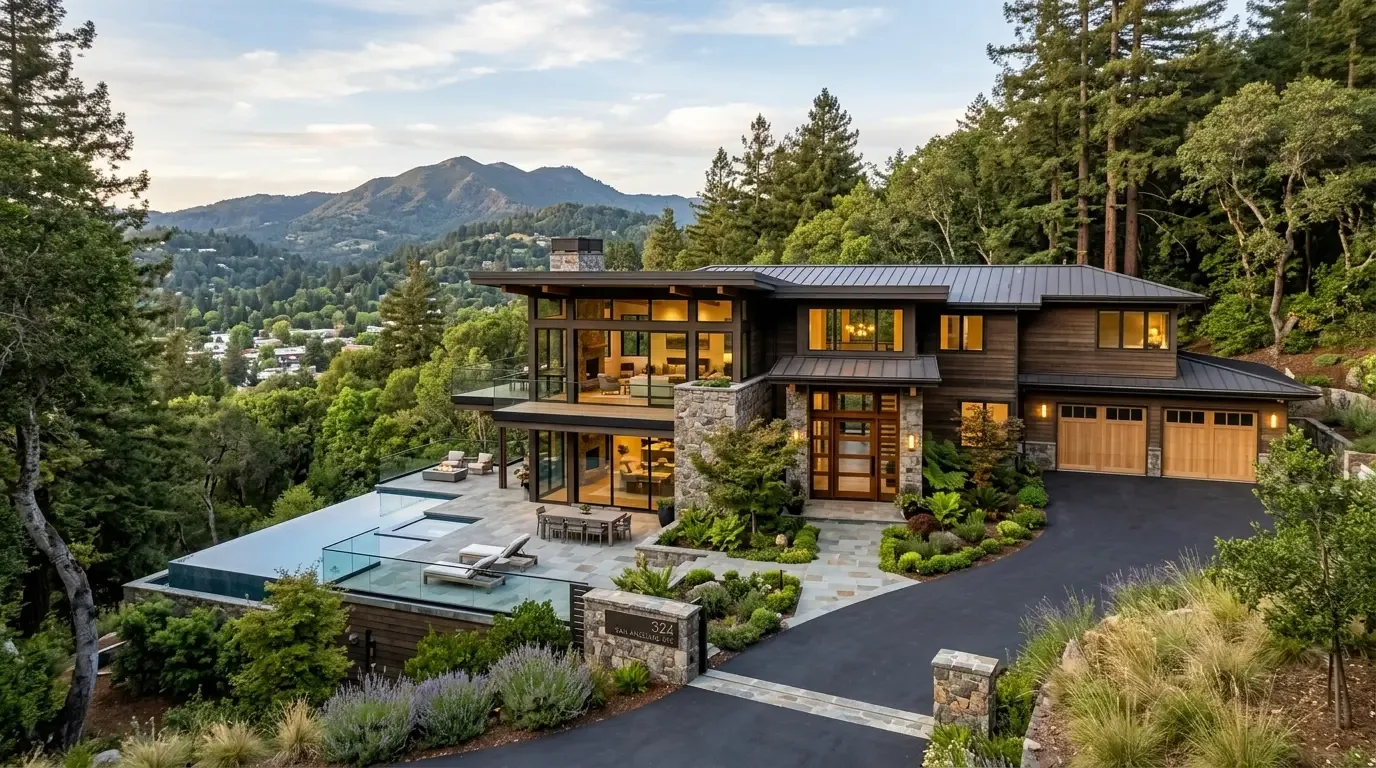
The historic review for the interior work
We checked Mountain View's Historic Preservation Ordinance as we set the scope. The ordinance treated interior alterations, landscaping, and repainting previously painted surfaces as exempt alterations, while the city's historic-resource protections focused on exterior character-defining features. We kept the interior remodel within that rule and checked the exterior changes against the applicable review requirements rather than assuming a historic designation or overlooking one (Mountain View Historic Preservation Ordinance).
Get in touch to talk about your home.