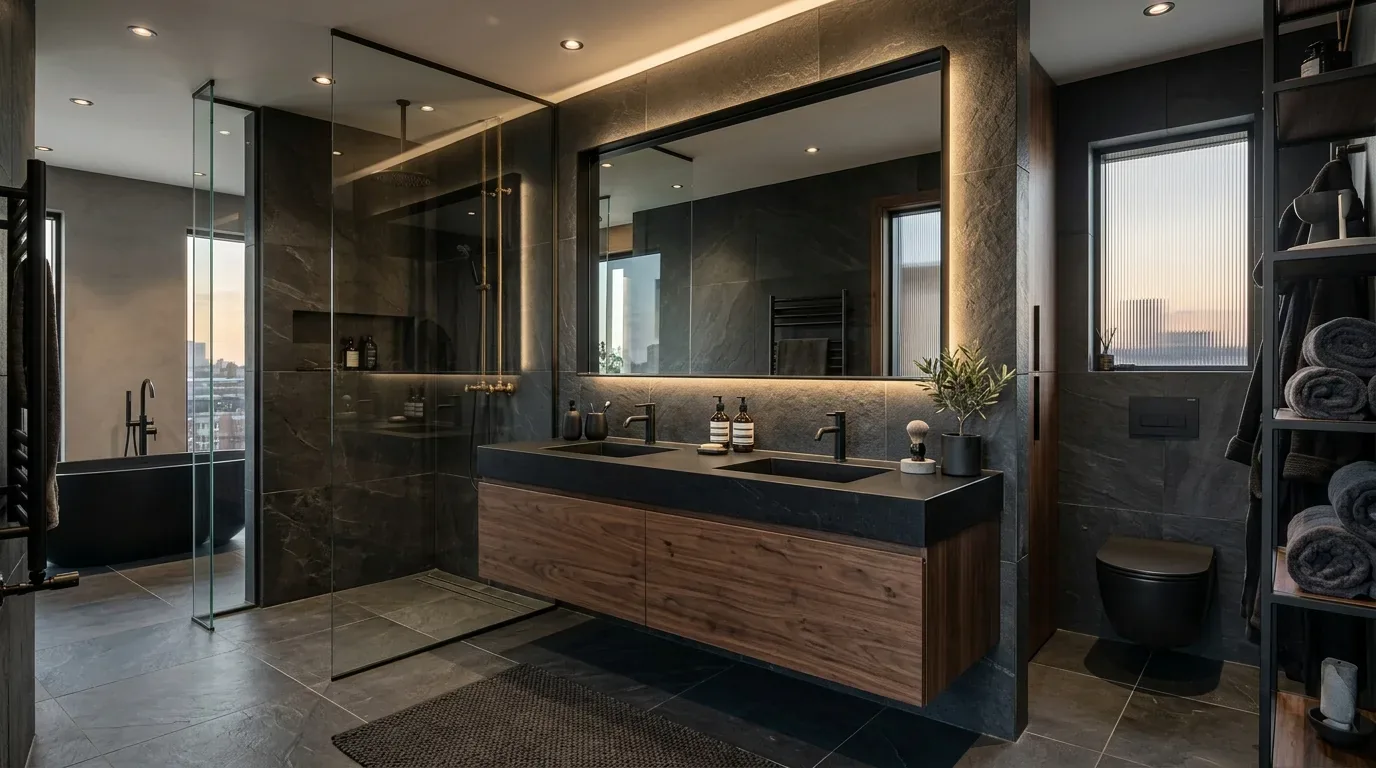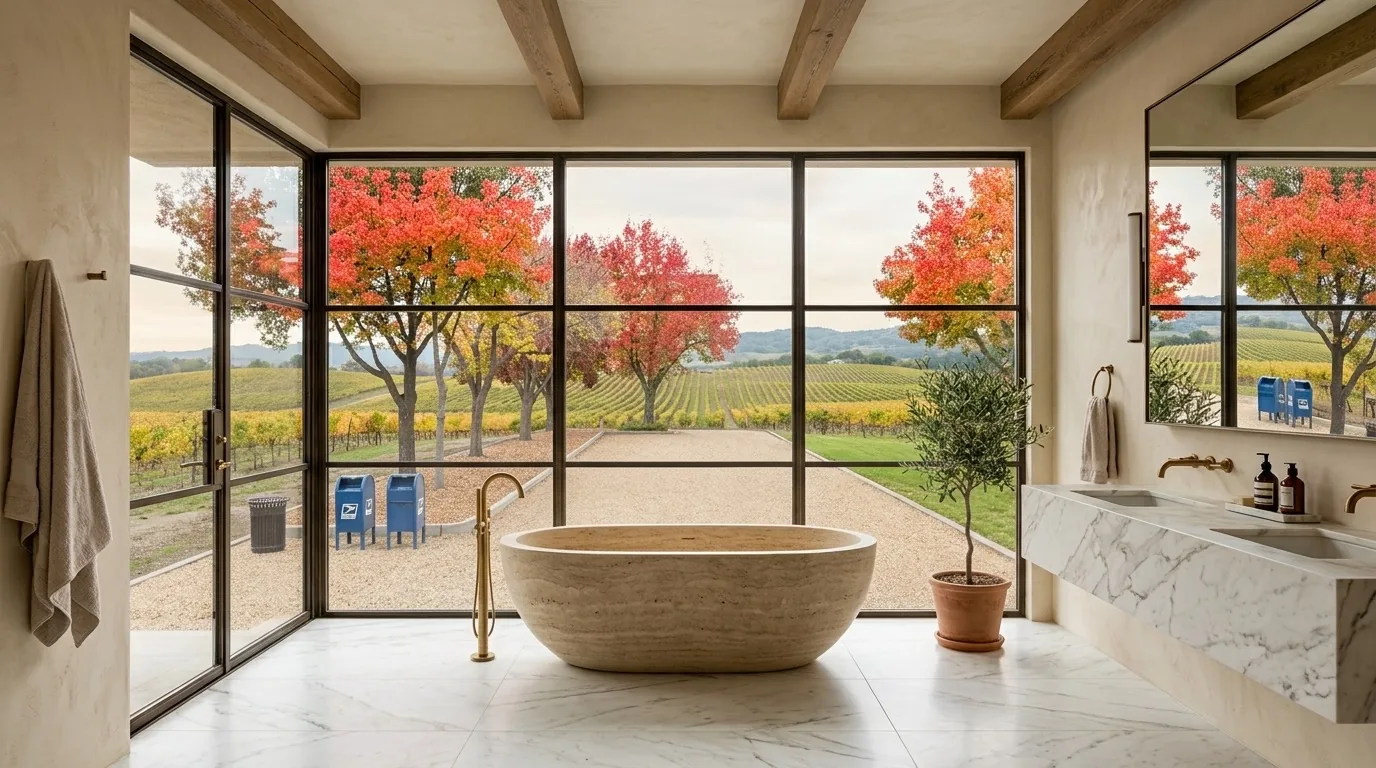
The primary bath already has a walk-in shower and a separate oversized tub. For a household reworking this suite, the decision is whether both fixtures earn the floor space and upkeep they require, or whether the tub’s footprint could serve daily routines better. This is Amy’s project for the family who owns the house on Anza Street in Downtown Mountain View. The plan starts by keeping the shower as the everyday anchor and testing a smaller bathing area against more useful vanity and linen storage, rather than replacing every fixture in place.
The oversized tub is the decision
The house dates to 1948 and was fully rebuilt in 2020 using modern construction techniques. That matters here: I would treat the bathroom as part of a substantially rebuilt home, not assume that an older-looking room needs to be stripped back to its original structure. The primary bedroom and bath sit in a separate wing, and the existing walk-in closet is nearby. Keeping the suite’s quiet separation, while making the bath easier to use, is more valuable than importing a new layout just for its own sake.
I would first measure the tub, shower, vanity and clear walking route, then draw a version that removes the oversized tub and uses its area for a longer vanity and enclosed towel storage. If the family wants a tub for regular bathing, the alternative is a more compact model, not keeping an oversized fixture by default. The exact arrangement depends on measured clearances, but the design aim is settled: one comfortable shower, storage within reach, and less floor area devoted to a rarely used fixture. On an ordinary evening, that could mean a calmer route from bedroom to shower, with towels and daily essentials close at hand.
The home’s large-plank flooring, stone slab countertops, and recessed and mood lighting give the suite a useful design reference without requiring the bathroom to copy another room literally. I would carry the clean, restrained character through warm white wall tile, a matte porcelain shower floor, and a light-toned vanity, then use layered lighting at the mirror rather than relying on a single bright overhead source. Those are proposed selections, not descriptions of finishes currently in the bathroom. They would bring warmth and a more useful face-level light to a room connected to the bedroom suite.
The crawl space is part of the fixture plan
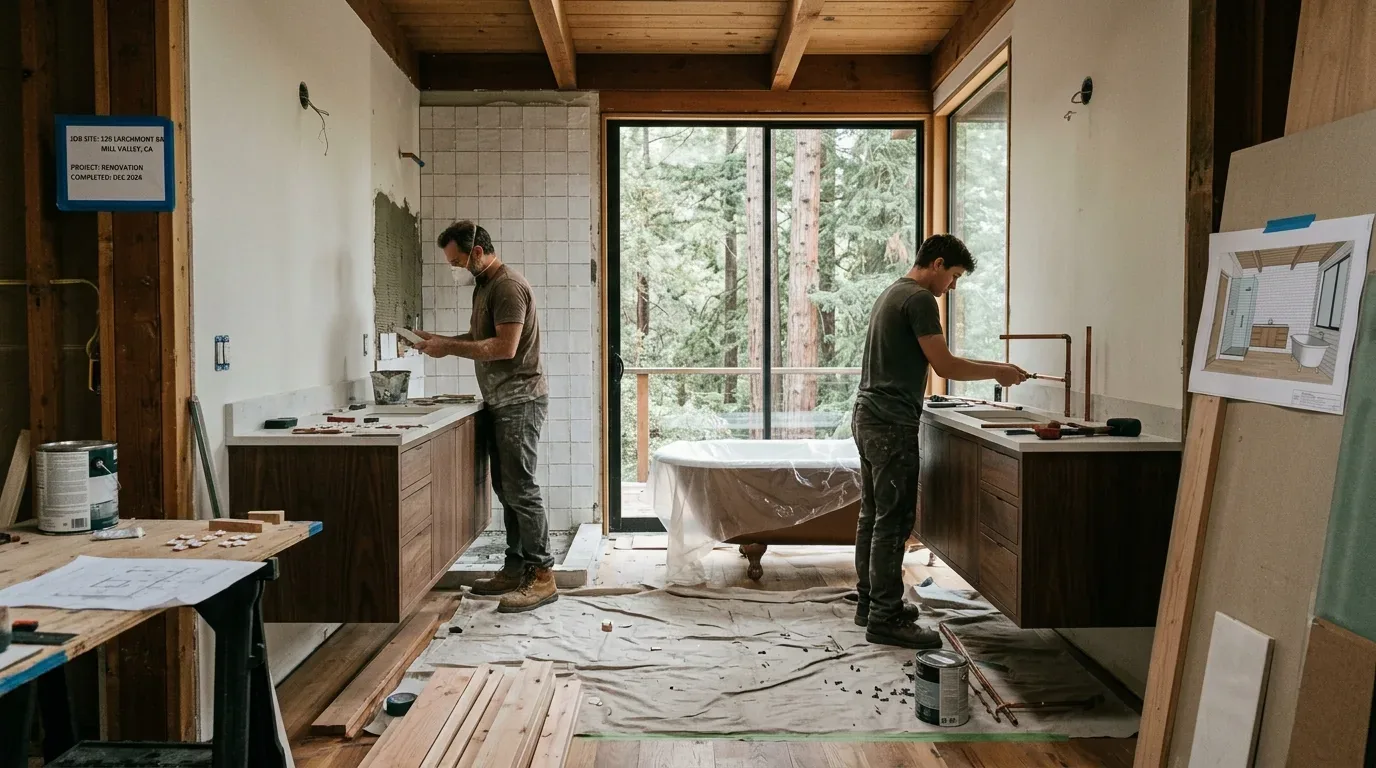
This is a single-story home with a crawl-space foundation, public water and public sewer. Those facts make the plumbing route a design question before the tub moves: the crawl space is where the existing drain and supply paths can be examined, but it does not tell us in advance whether a new vanity or tub position will be straightforward. I would keep the shower and main plumbing locations steady while we test the storage layout, and only move a drain if an inspection shows the benefit is worth the added work. That choice limits unnecessary changes below the floor while leaving room to solve a genuine fit problem.
The home also has central forced-air heating and cooling. I would keep the proposed cabinetry and shower enclosure from obstructing any existing supply or return, and coordinate their final positions with the room’s actual vents. The goal is not to redesign the home’s system for one bathroom, but to make sure the more efficient layout does not compromise how this suite is served.
A permitted remodel sets the fixture brief
The City of Mountain View Building Division requires a permit for bathroom remodels (City guidance). Mountain View fee information describes the building permit fee as valuation-based, with plan-check review at 65% of that fee (fee information). Since valuation includes labor and materials, the owners should make sure the written scope clearly describes the tub decision, plumbing changes, cabinetry and finish work before budgeting for review; the fee is not simply a charge for the number of fixtures.
If the permitted work replaces or alters plumbing fixtures, the City’s bathroom guidance specifies a maximum 1.28 gallons per flush for toilets, 1.8 gallons per minute for showerheads, and 1.2 gallons per minute for lavatory faucets. It also says existing noncompliant fixtures outside the new-work scope may need replacement under the stated fixture-replacement requirements (City guidance). I would specify compliant fixtures in the selection schedule from the outset, rather than leave that decision until installation. Before submission, the owners should confirm current fee treatment and which existing fixtures are affected with the City of Mountain View Building Division.
The primary bath would be unavailable during its construction, so the household would need to plan around that disruption. In return, the suite could have a more deliberate balance: a good shower, storage where the oversized tub once claimed space, and softer, more useful light for the routines that happen there every day. If your bathroom has the same oversized-tub question and you want a plan shaped around the house you have, please get in touch.