The crawl space, the service, and the kitchen island
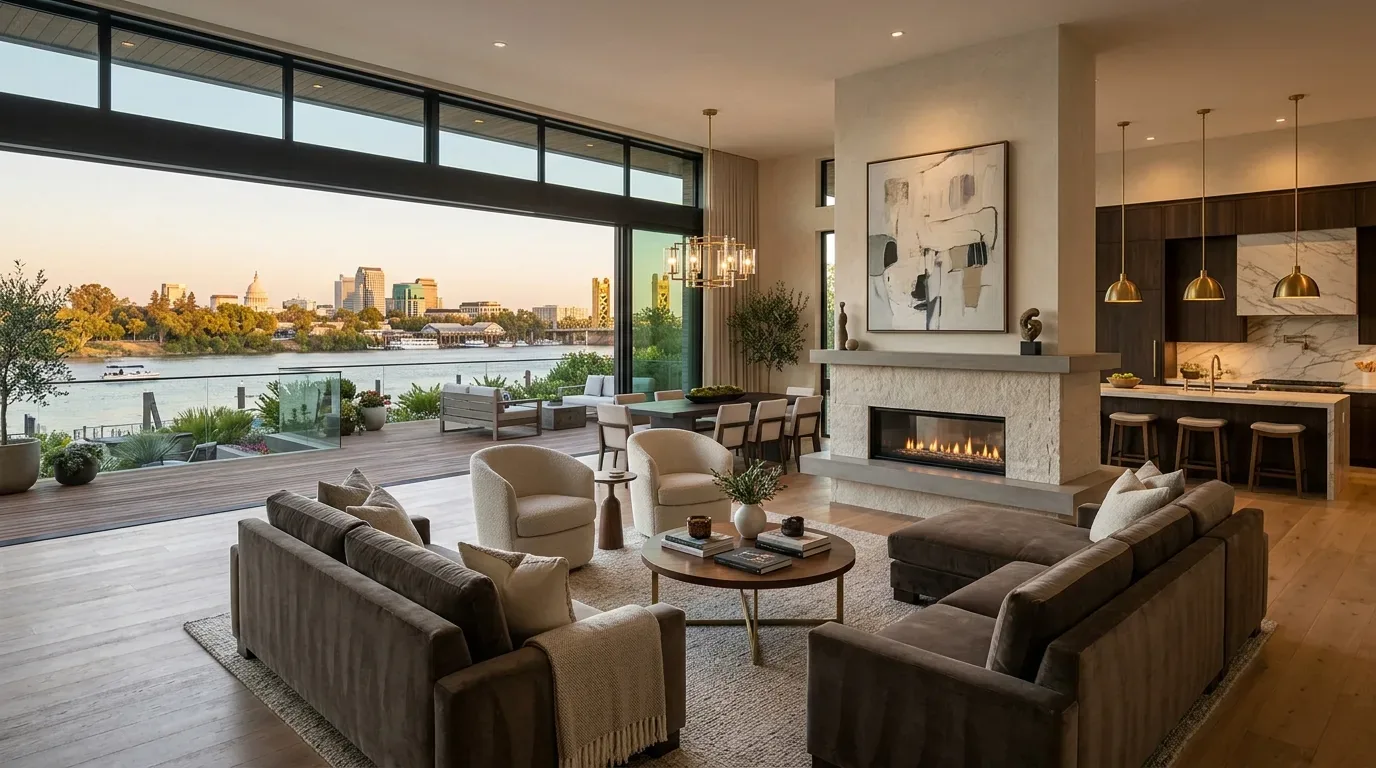
A one-story house with a crawl-space foundation, central forced-air gas heating and cooling, public sewer, and a metal roof makes the location of each new service part of the design. This is Amy’s project for the house on Anza Street in Downtown Mountain View. Built in 1948 and fully rebuilt in 2020, it already has a great room joining the kitchen, dining, and living areas, with folding doors to the yard. The family does not need another dramatic opening; it needs the existing open plan to work better from breakfast through bedtime.
The kitchen’s island sink and broad stone slab make the island a work surface and gathering point, but its scale can make seating and movement awkward. I would reshape the island around a comfortable working aisle and a smaller, clearly defined place for stools, keeping the sink close to its current plumbing rather than carrying a drain across the room. The crawl space gives the plumber access below the floor, but the actual route and connection to the public sewer still need to be checked before the island footprint is fixed. Large-plank flooring already runs through the home, so the plan is to preserve that visual continuity and patch or replace boards where plumbing or cabinetry work disturbs them, rather than introduce a new floor boundary at the kitchen.
The house has an attached one-car garage with an electric car hookup. That hookup does not tell us how much electrical capacity is available for kitchen equipment, or whether the right circuits are already in place. Before selecting an induction range or a second oven, an electrician should map the service and existing circuits and price the needed 220-volt runs. I would keep cooking on the perimeter, where a hood can have a more direct route to the exterior through the roof, rather than putting the range on the island. The hood’s size and the final equipment schedule need to be coordinated with makeup air, so the kitchen does not gain a powerful exhaust fan without a plan for replacement air.
One great room, with places to settle
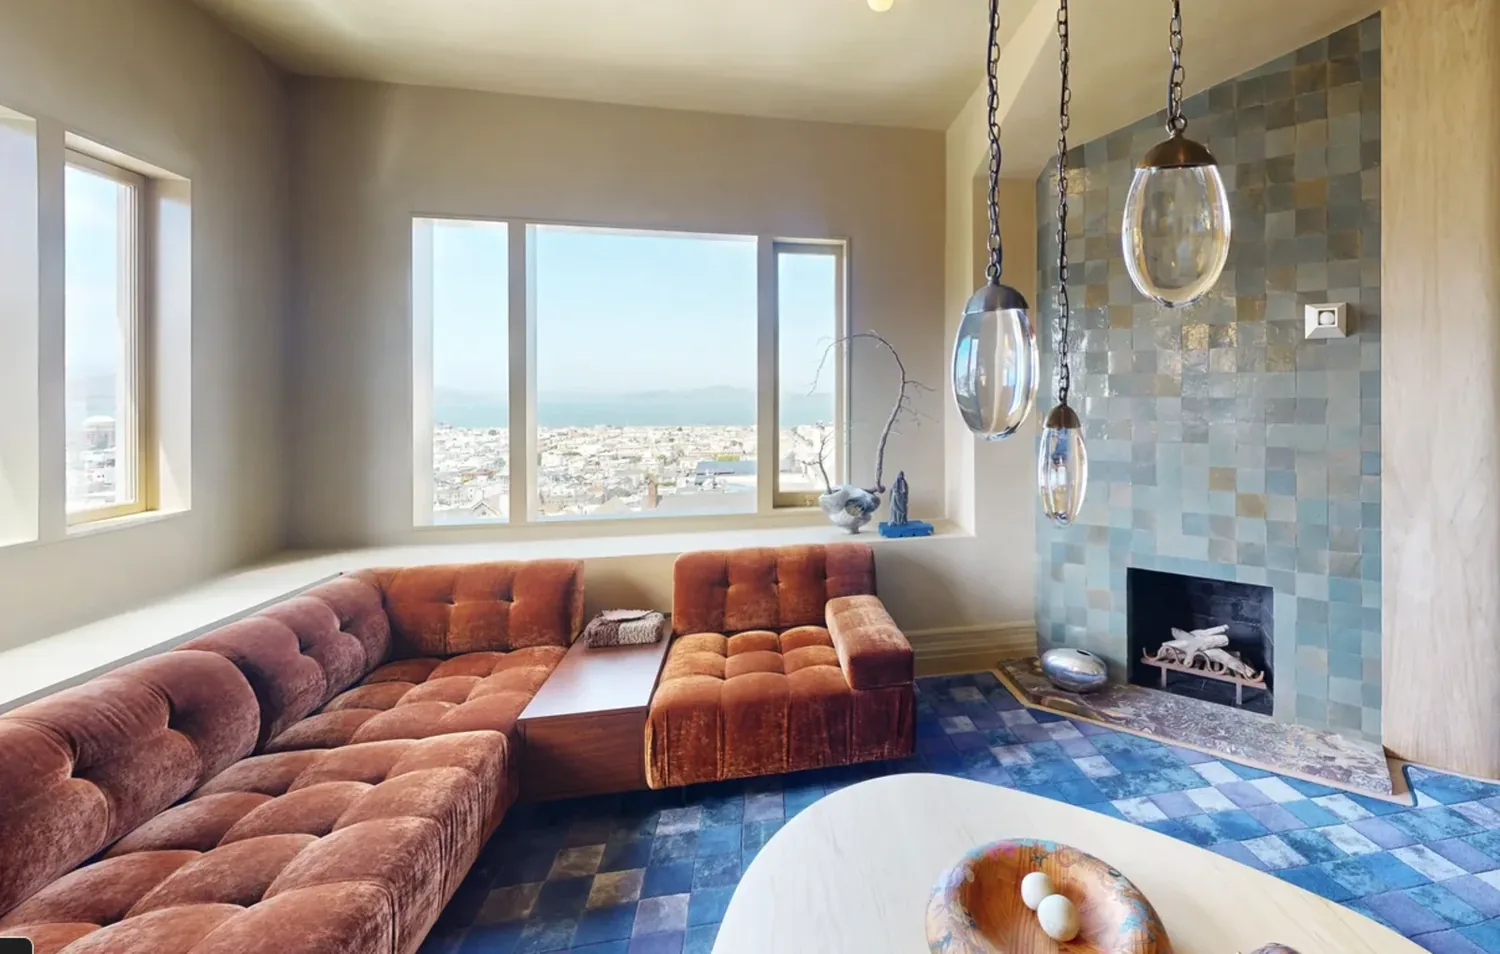
Because the kitchen, dining, and living room are already connected, I would keep the existing opening and its ceiling line instead of widening it for effect. A wall previously altered during the 2020 rebuild could conceal a beam or flush header, and the available facts do not identify its structure. Before any further opening is considered, the owners should request available permit and inspection records from the City of Mountain View Building Division; the City says records for homes built before 2000 may need in-person review and availability varies. (City of Mountain View permit history)
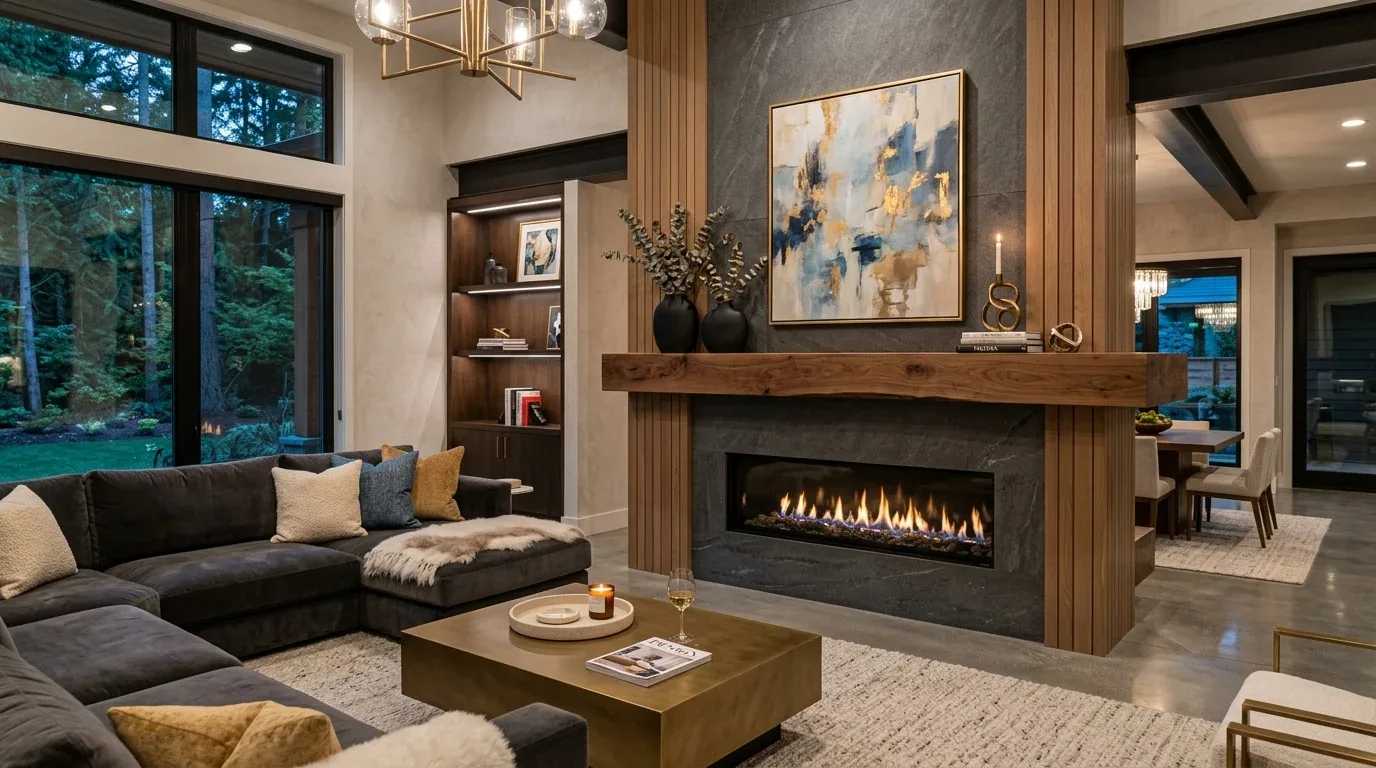
The room already has a coffered ceiling, a wall-mounted electric fireplace, and a projector and screen. I would preserve those features but make their relationship deliberate: the screen stays on the living-room wall, the dining table occupies the middle of the room, and the revised island gives someone cooking a view toward both. Central forced-air heating and cooling will serve the whole connected space, so after cabinetry changes the supply and return locations should be checked for even comfort, rather than assuming the existing arrangement will cover every seating area equally. A layered lighting plan would use focused light at the island and sink, softer light over the table, and dimmable ambient light at the living end; the recessed and mood lighting already present can be adjusted to support those distinct uses.
A great room also needs places for sound and daily clutter to land. The projector can remain the visual focus without making every seat face the kitchen; a soft rug and upholstered seating would help temper sound across the hard flooring. A shallow cabinet near the garage entry could hold shoes, bags, and dog gear, while keeping the main island clear for homework or food preparation. If the family has a dog, a washable bed can sit near the yard doors without blocking their folding panels. On a Tuesday evening, the intended result is a cook who can talk with the family, a child with a place to work, and a living area that still feels like somewhere to sit, not an extension of the kitchen.
White stucco, shade, and the yard doors
The smooth white stucco, black-framed windows, metal roof, and horizontal wood fencing already give the exterior a crisp character. I would keep the stucco and dark frames, then bring warmth through a restrained oak tone inside and a more varied, softer planting edge outside. The mature trees shade the front yard, while the folding doors open the great room to the outdoor living area; additional shade over that area would make the indoor-outdoor connection more usable when the sun is strong. A more considered garage-door finish and low-level outdoor lighting would bring the one-car garage and the route to the yard into the same material story.
A published Mountain View project has paired modern finishes with organic elements, but this home’s own white stucco and black frames call for a lighter touch: warmth in wood, planting, and texture rather than a competing exterior accent scheme. (Rue, “A Modern Home Gets a Modern Organic Update in Mountain View, CA”) If the remodel scope reaches 1,000 square feet, the City of Mountain View requires a geotechnical investigation for a residential remodel at that size, a report that would inform structural and foundation design. (City of Mountain View geotechnical reports) The family who wants this kind of more usable, calmer whole-home plan is welcome to get in touch with Amy.