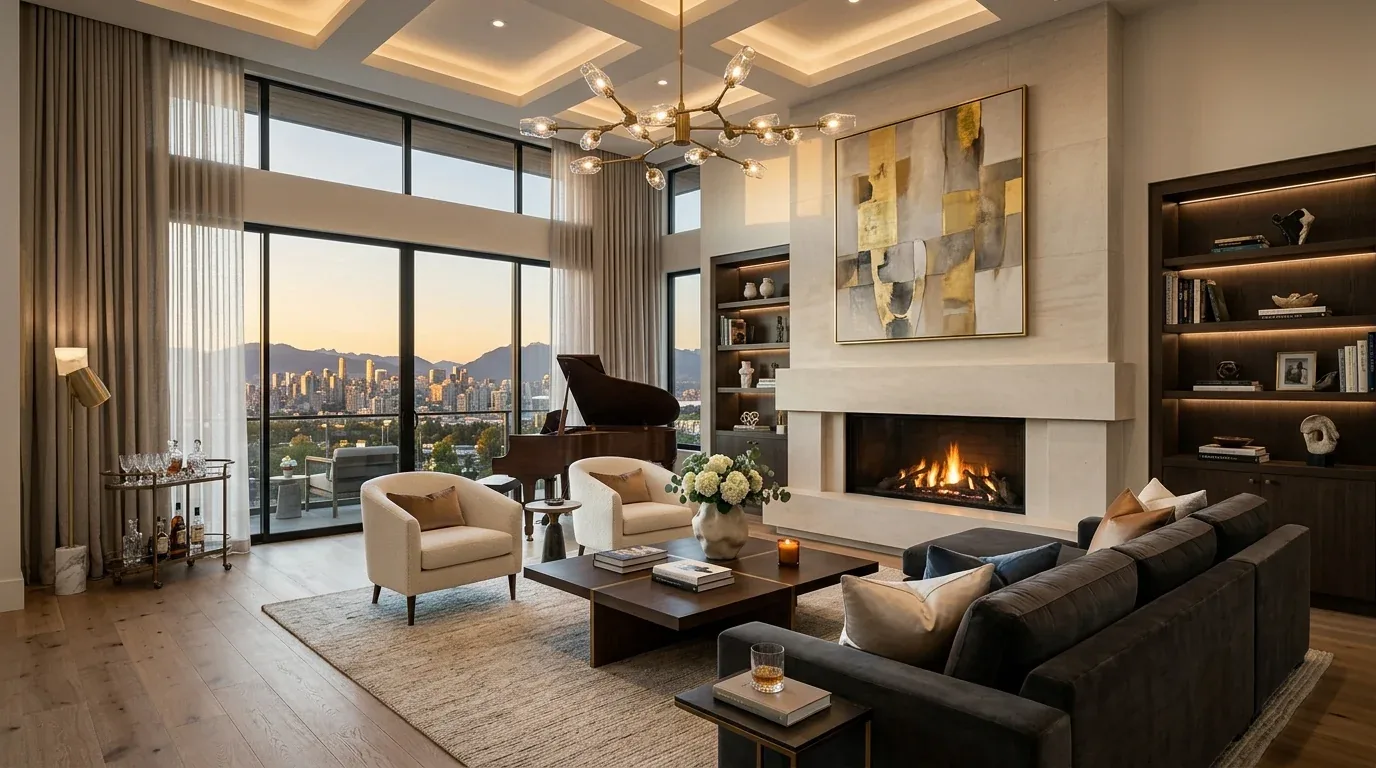
The kitchen should open toward the family room, but not at the cost of a dropped ceiling that makes the connected rooms feel like a passage. The entry rises into the living room, while the kitchen, dining area and family room already meet across the main floor. This is Amy’s project for the house on Mariposa Avenue in Downtown Mountain View: make that shared center work harder for a family, while keeping the rooms’ existing character legible.
The kitchen and family-room wall line
Amy’s proposed opening is at the kitchen’s edge toward the family room. The kitchen would remain on one side, with the family room and its gas-log fireplace on the other; dining would connect the two. Because this is a two-story wood-frame house built in 1999, the framing at that line needs to be treated as potentially load-bearing until it is checked. If it carries the floor above, a beam or header will take that load. A beam below the ceiling would read as a deliberate crosspiece; a flush header could preserve a flatter ceiling, but requires more work within the ceiling structure. The opening should be sized after the framing is understood, not drawn as a full-width opening by default.
The raised foundation is useful in planning the kitchen services, but it does not establish where every pipe or wire runs. Amy would keep the sink near its existing drain rather than move it across the room, then use the island for preparation, serving and seating. The range would stay on the kitchen’s perimeter, so its hood can exhaust through a nearby exterior wall or roof route instead of hanging over the island. The route and makeup-air needs depend on the selected hood and range. Before specifying induction or a second oven, the electrical service and available 220-volt circuits need to be checked; the attached two-car garage is not evidence that a spare circuit is available.
One floor through the raised living room
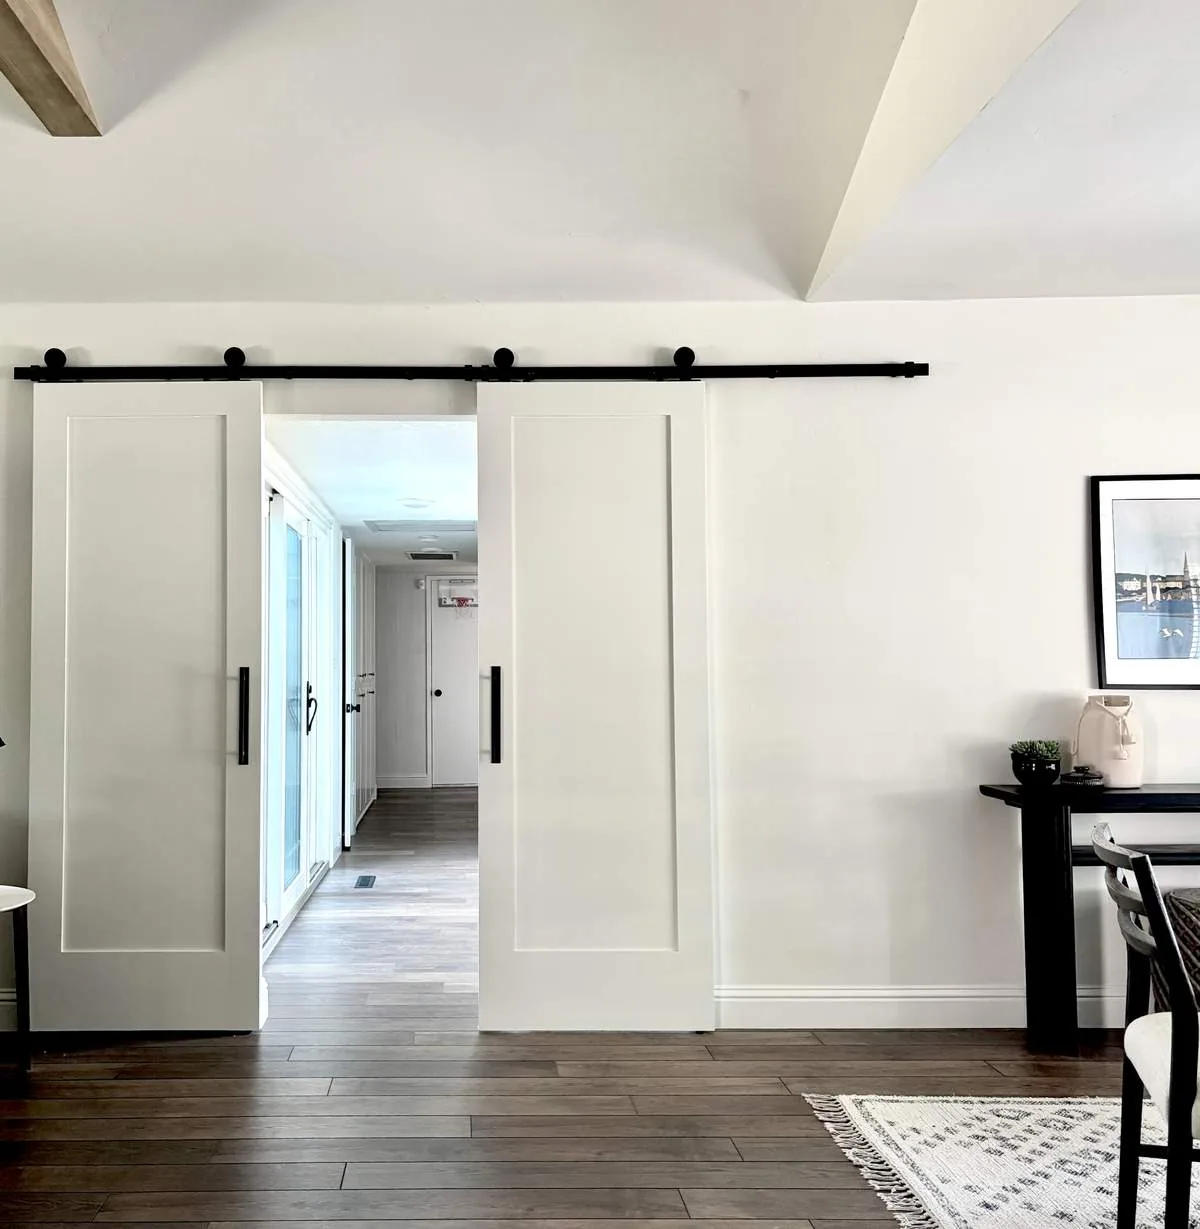
Natural wood plank flooring already runs through the main areas, so the remodel should preserve that continuity rather than introduce a contrasting island of tile. Amy’s finish plan is to repair and extend the existing wood where the wall and cabinets change, matching the board width and tone as closely as the available material allows. The entry’s raised living-room level should remain: leveling it could mean altering more than a finish floor, and would erase a clear transition already built into the plan. The floor height, subfloor and existing plank dimensions need to be measured before cabinet and island elevations are fixed.
The house has gas forced-air heating and central forced-air cooling. When the kitchen, dining and family rooms read as one space, the existing supply and return locations may no longer distribute air evenly, so the opening and island should be coordinated with an airflow check rather than assuming the old arrangement will suit the new one. Lighting also needs more than recessed cans: ambient ceiling light across the connected rooms, pendants over the island, and focused light at the sink and work surfaces would make separate tasks possible without leaving the family room in shadow. Dimming lets the same plan shift from homework and dinner to a quieter evening by the fireplace.
Blue cabinetry, wood, and the view to the garden
The blue kitchen cabinets and stainless appliances are worth keeping if their condition allows; the natural wood floors and white walls already give them a calm setting. Amy would add texture through a warmer, woven rug in the living area and upholstery with more depth than the current white-and-wood palette, rather than replacing sound finishes for novelty. A simpler fireplace surround could make the gas-log fireplace feel more settled within the larger room, with built-in storage beside it for books and the things that otherwise collect on family-room surfaces.
The French doors at the back of the family room lead to the fenced yard and its stone and tiled patios. From the sink, the desired view is across the work surface and dining area toward those doors, not toward a tall appliance or a crowded island. Keeping the range at the perimeter also helps contain cooking odors and leaves the island available for conversation. On a Tuesday evening, the plan could let one person finish dinner while another uses the dining table, with the fireplace and television in the family room still audible but not competing; soft furnishings, not a hard ceiling full of sound-reflecting surfaces, would help soften that overlap.
A published Mountain View project titled “A Modern Home Gets a Modern Organic Update” is a local point of reference, not a template for this family’s rooms (Rue). Amy’s choice here is more specific: retain the blue cabinetry and wood underfoot, open the kitchen connection, and use light and storage to make the shared rooms feel intentional. Recent Mountain View closings had a median build year of 1976 and median size of 1,762 square feet; those area figures do not describe this 1999, 1,808-square-foot house, so they are a reason not to apply an older-house layout by habit, not a reason to change its footprint (Redfin). The framing, floor transition and electrical capacity are the decisions that will shape the opening. If you own a house with this kind of connected-but-not-quite-working center and want to plan its next version, get in touch with Amy.