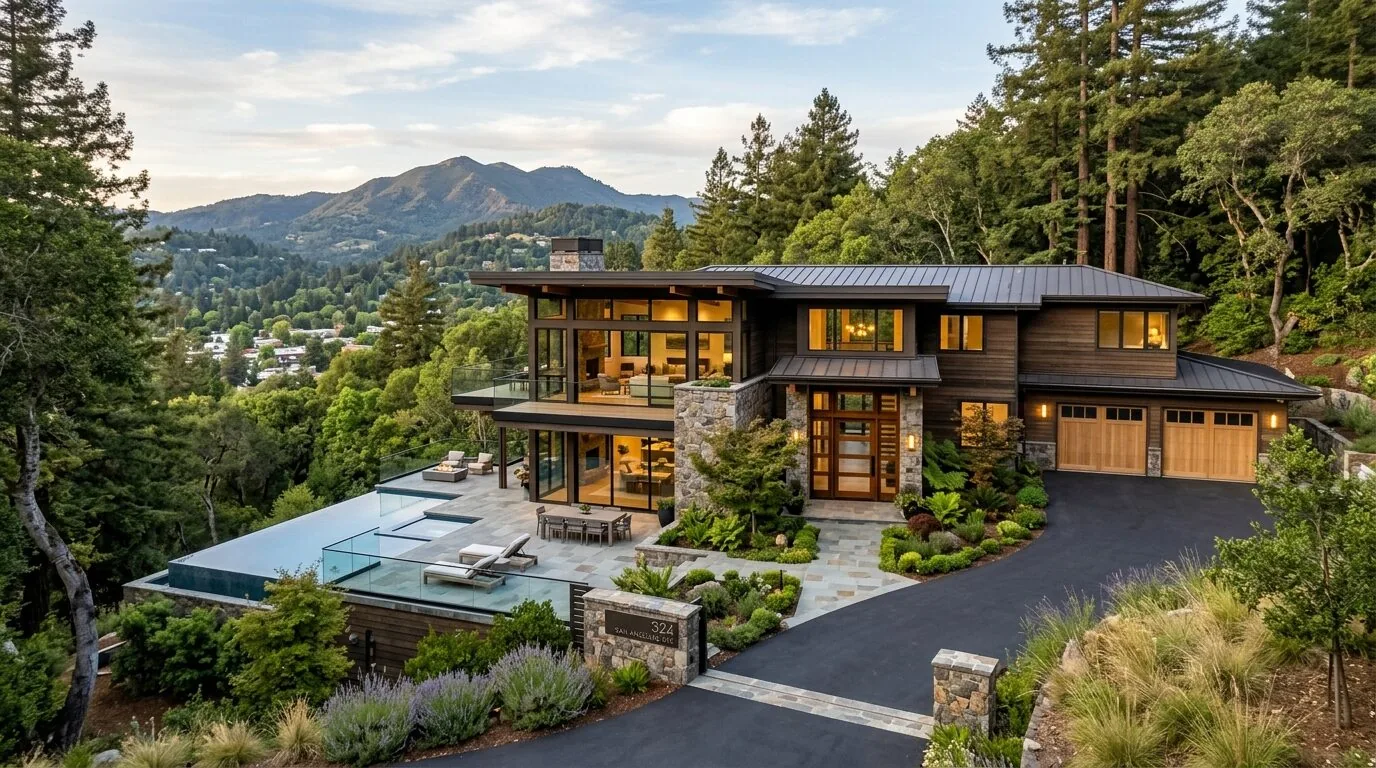
The heat pump, foundation, and ceiling line
This one-story home has a heat pump with two or more zones and individual room controls, ceiling-fan cooling, a flat composition roof, and a foundation recorded as concrete perimeter, slab, and crawl space with wood framing. The record does not identify the electrical service, circuit capacity, water heater, or sewer arrangement, so those are limits to establish before choosing new appliances or moving plumbing. Amy's project for the house on Mercy Street in Downtown Mountain View is a whole-home plan that works with its 2013 rebuild rather than treating it as an untouched 1939 interior.
The kitchen, dining area, and living room are already open to one another. The problem is not a wall that must come down; it is that one large room has to support cooking, meals, conversation, and quieter time without clear places for each. I would keep the island as the shared prep and breakfast surface, give the dining table its own light, and orient the living seating so the route between the foyer, kitchen, and backyard stays open. A rug and a low storage piece can define the living area without rebuilding a divider or blocking the windows.

The island and the flat roof
I would keep the cooking zone at a wall rather than move a range into the island. An island hood needs a duct route through the ceiling or roof, and the flat composition roof makes the termination and framing part of the design, not an afterthought. A hood's required makeup air also depends on the selected equipment. Before finalizing the range or hood, we would confirm the electrical service and available 220-volt circuits for induction or a second oven, then coordinate the duct route and makeup-air approach with the relevant trades. The record gives no service rating or circuit schedule, so neither should be assumed.
The marble, pantry, skylight, and island are useful parts of the existing kitchen to retain. I would replace the lime-green upper cabinets with a warm, quiet neutral, keeping the charcoal lowers, and soften the island's hard corner. That makes the marble and pale engineered hardwood feel connected instead of setting the kitchen apart from the living room. I would keep the sink near its existing drain route unless a measured plan shows a good reason to move it. Because the listed foundation includes slab and crawl-space construction, the actual route matters: a drain move may mean very different access and repair work depending on where that pipe runs. We would trace it before fixing the kitchen layout.
One room, with places to settle
The heat pump's separate zones and individual room controls are a useful starting point for the open living area. I would preserve that control flexibility and have air delivery reviewed for the combined kitchen, dining, and living space, rather than assuming one setting will feel right everywhere. The listed ceiling-fan cooling can help air move, but it does not answer how the heat pump will serve the expanded-feeling room. Lighting needs the same layered approach: keep the dining chandelier as the table's center, add controlled task light at the counters, and use quieter ambient light in the living area. The kitchen and foyer skylights already bring daylight; the hallway still needs its own considered light rather than relying on spill from the main room.
For a Tuesday evening, the plan could let one person cook while someone else reads or watches television, with the table still usable for homework and the sofa area not doubling as the only passage. Soft window treatments and a few substantial textiles would temper sound and cooking smells without closing off the room. The exact television and seating positions should follow a measured furniture plan, especially because the windows are part of what makes the living area bright.
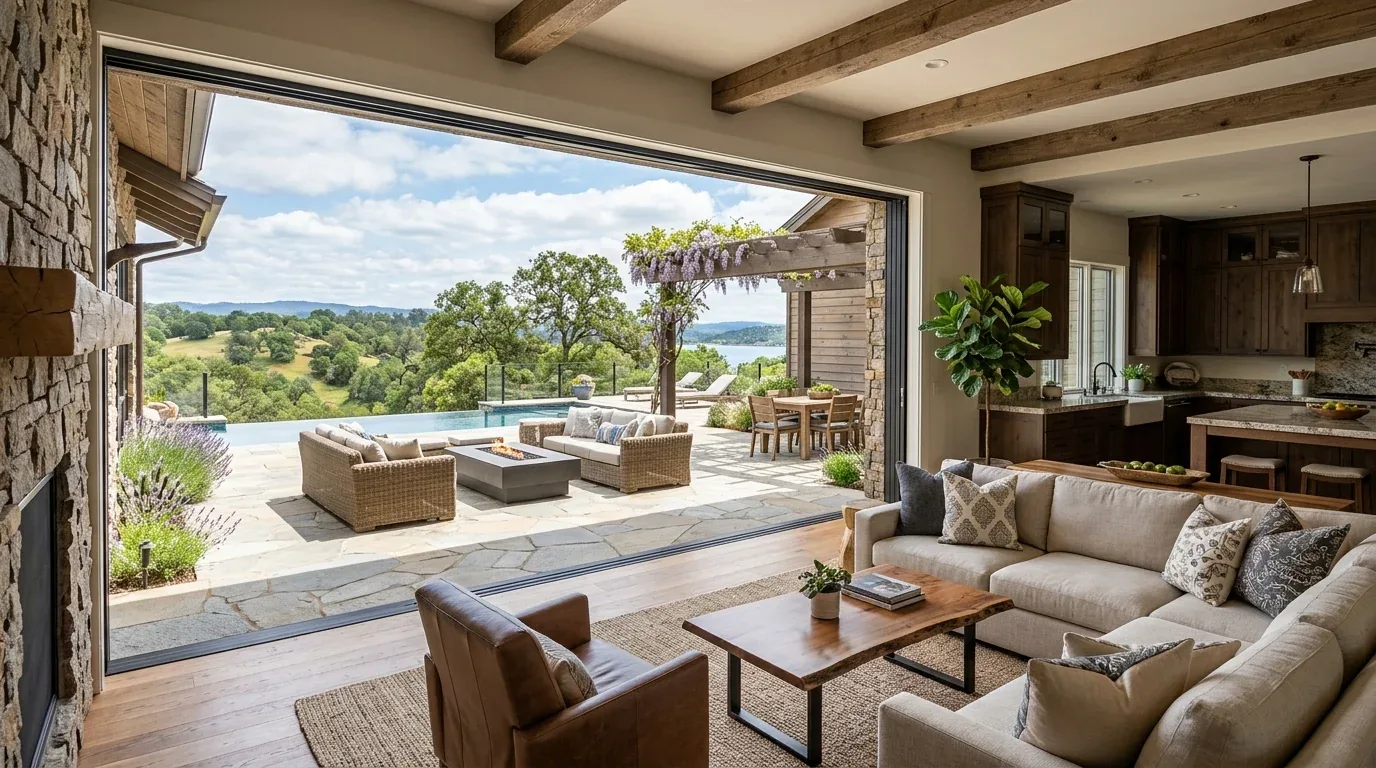
The foyer and the backyard studio
The bright foyer currently has windows, white walls, and a small sitting spot. I would make that landing feel intentional with a compact seat and closed storage, then continue the same warm wood and neutral cabinet tones toward the living room. The detached studio, with wood siding and large glass doors, can offer a separate work or homework place if the family wants that separation; built-in storage would make it more useful without taking space from the main rooms. Its backyard setting and the primary suite's direct backyard access make the connection to the garden worth keeping clear.
Redfin's Mountain View closings show a mix of ages: 45% of the 33 single-family homes closing in the twelve months to November 2026 were built before 1960, while the median build year was 1976 (Redfin data). That range is a reason not to impose one assumed period look here. This home was rebuilt from the foundation up in 2013, so I would carry its modern lines forward and edit the finishes that compete with one another. A modern-organic Mountain View project published by Rue offers a local point of reference for that kind of restrained material shift, not a template to copy (Rue).
If you have a home with an open room that still needs better places for cooking, gathering, and getting quiet, get in touch with Amy to talk through a plan for it.