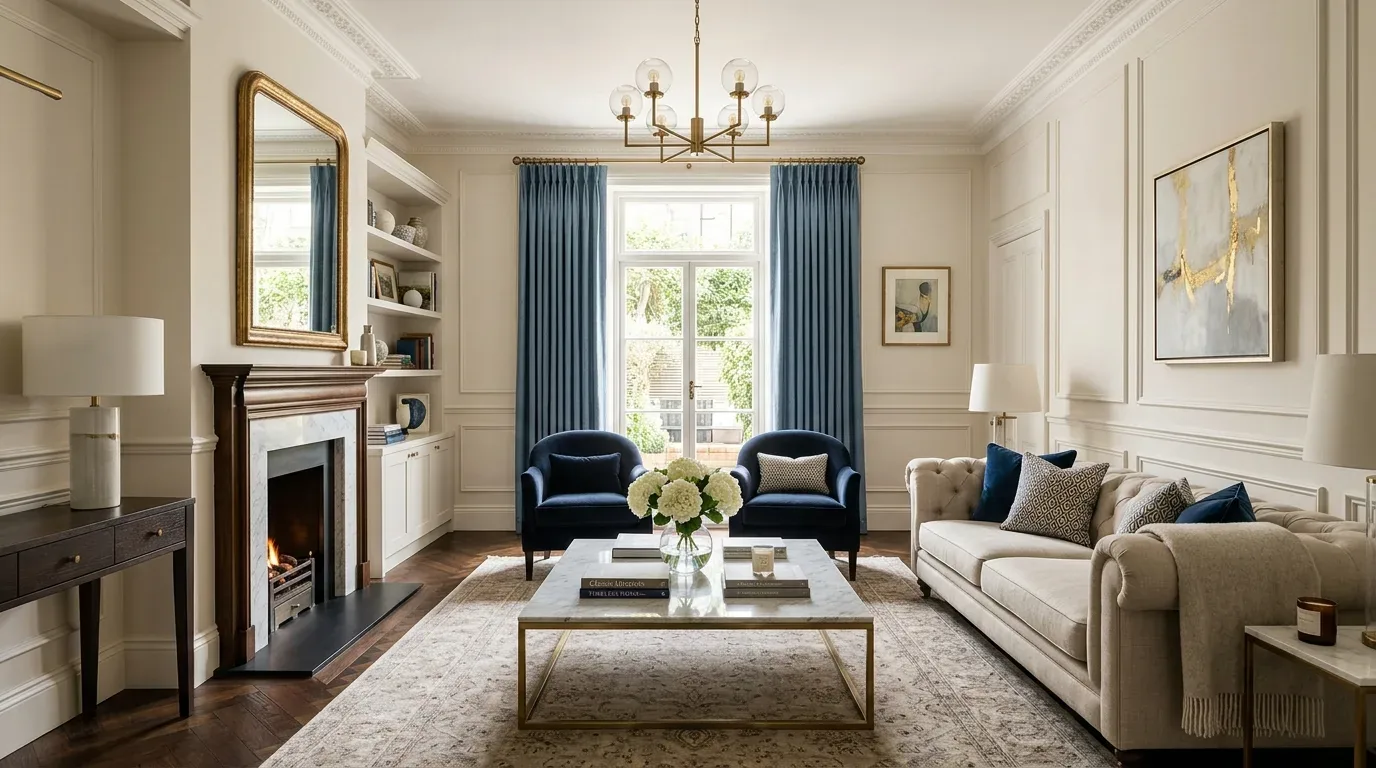
What happens when you open the wall between the living room and kitchen in this 1996 two-story house on Minton Lane in Downtown Mountain View? Here, the answer is shaped by the specific structure, layout, and finishes of this 1,635-square-foot, three-bedroom home. The living room’s high ceilings, large windows, dark hardwood floors, and wood-burning fireplace with built-in shelving set the tone for the main floor. The kitchen, family room, and dining area already share an open plan, but the wall between the living room and kitchen remains the last major division. Removing this wall, or widening its opening, offers a chance to connect the living spaces while respecting the original architecture and the needs of the household.
The Living Room Wall and Its Structure
In this Mountain View house, the wall between the living room and kitchen is the primary barrier to a fully connected main floor. On one side, the living room’s fireplace and shelving create a natural focal point. On the other, the kitchen’s island, white cabinetry, and stainless steel appliances invite gathering and activity. Because this is a two-story home built on a slab foundation, the wall in question likely carries some of the load from the upper floor. If the wall is load-bearing, installing a structural beam or header will be necessary to support the floor above. A dropped beam would appear as a visible band across the ceiling, while a flush header could maintain a smoother ceiling line, if the framing above allows it.
The ceiling in the living room is already high and benefits from abundant natural light thanks to the corner lot’s multiple exposures. Any new beam or header should be proportioned to avoid disrupting this sense of openness. The goal is to create a wider passage between the living room and kitchen, letting daylight and conversation flow through, while keeping the fireplace as the anchor of the living space. I would enhance the built-in shelving around the fireplace, using a restrained oak accent to add warmth and definition to the transition between rooms.
The Kitchen Island, Plumbing, and Mechanical Systems
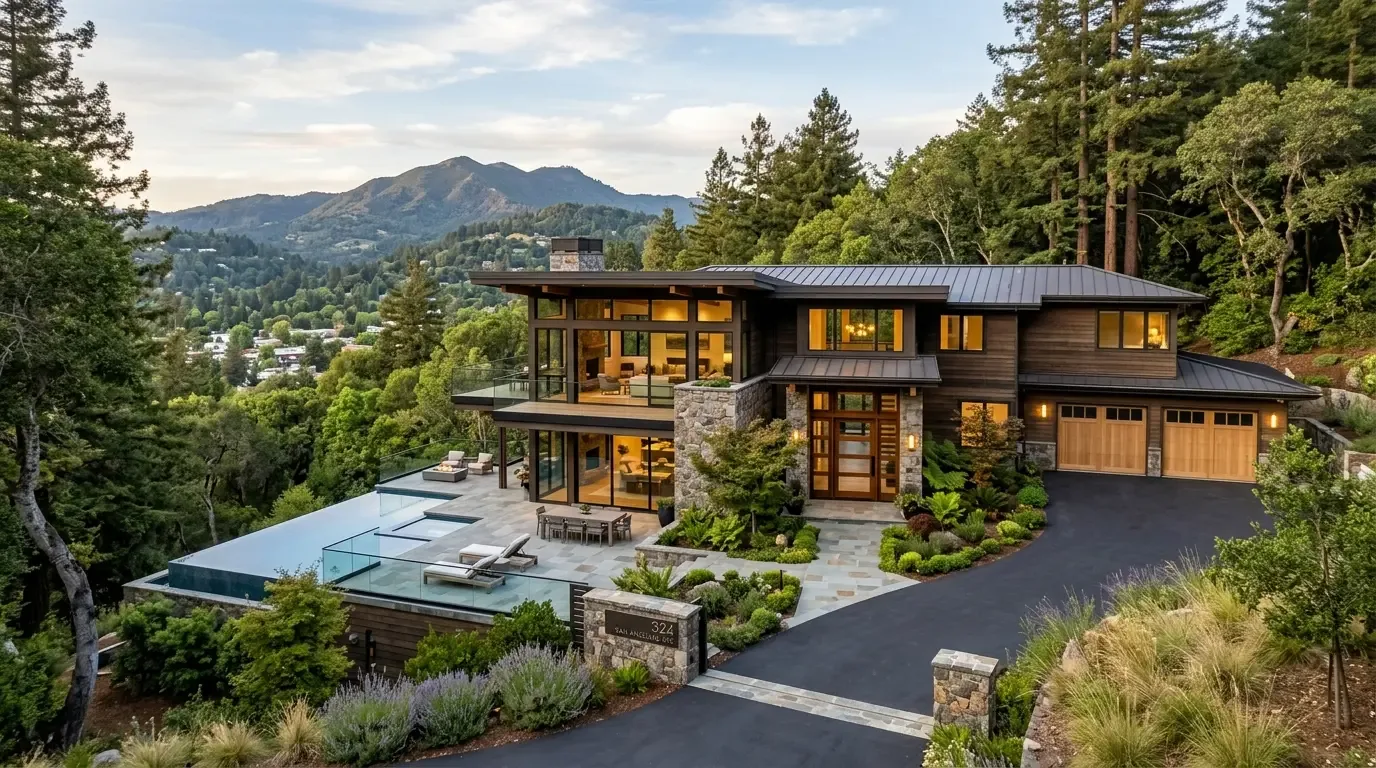
The kitchen in this house features a central island with a sink and seating for three, quartz countertops, and an exhaust fan above the range. The slab foundation means that moving plumbing, especially the island sink, would require cutting into concrete. For this reason, I recommend keeping the sink and island in their current locations and focusing the remodel on the wall opening, cabinetry, and seating comfort.
The kitchen’s exhaust fan is present, but its venting route is not specified. Before finalizing any cabinetry or wall changes, I would confirm that the hood vents to the exterior and determine whether a larger hood or makeup air system is needed. The home’s central forced-air gas heating and cooling system will need to be rebalanced after the living room and kitchen are joined, since the new, larger space may require adjustments to supply and return registers. The attached garage includes an electric car hookup, but the home’s overall electrical service capacity must be checked before adding high-demand appliances like an induction range or double oven. Keeping the range near its current location will simplify venting and electrical planning.
Flooring, Lighting, and Everyday Use
The main living areas of this Minton Lane home have dark hardwood floors, which should continue seamlessly through the new opening. I would inspect the floor heights and the condition of the boards at the wall to ensure a smooth transition, avoiding any patchwork or raised thresholds. At the kitchen island, stools with backs and a durable finish will make the seating more comfortable for meals or homework, without turning the kitchen into the only gathering spot.
With the wall opened, sound and cooking aromas will travel more freely between rooms. The fireplace wall remains the logical place for a television, and seating can be arranged to keep the kitchen work zone distinct. Layered lighting is essential: recessed lights for general use, pendants over the island, and a focused lamp by the fireplace will give the household flexibility for everything from family meals to quiet evenings.
Keeping the 1996 Character, Adding Warmth
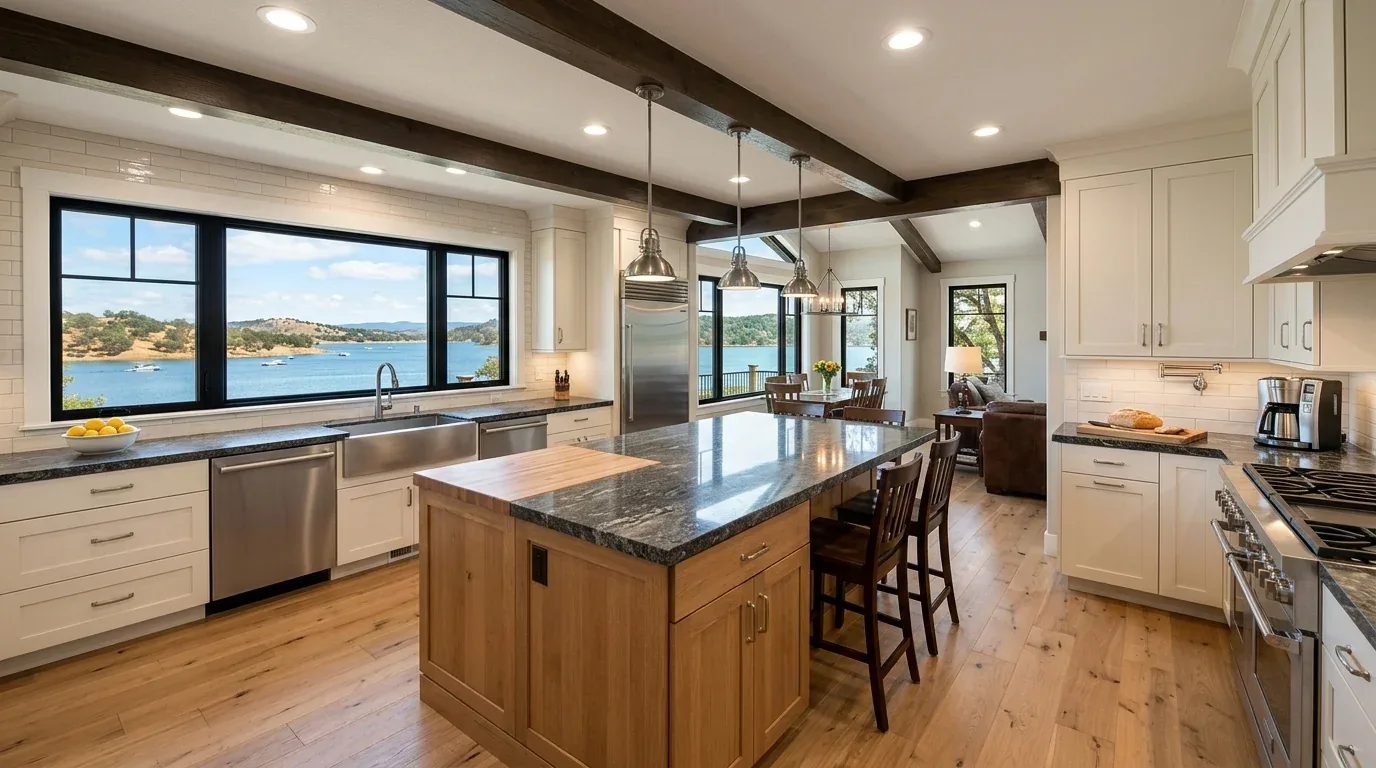
This house stands out in Mountain View, where the median single-family home was built in 1976 and nearly half were built before 1960 (Redfin’s Mountain View sold-home data). The 1996 construction means clean lines, large windows, and a neutral palette are already present. I would introduce warmth through oak accents, softened white walls, and a few deeper color notes, avoiding period details that do not fit this era. The restrained approach seen in A Modern Home Gets a Modern Organic Update in Mountain View (Rue) supports this direction. For this Minton Lane house, I would test wood tones against the existing dark floor and the abundant daylight before making final selections.
If you live in a house like this and want to rethink how your main floor connects, the wall, structure, services, and finishes all matter. I invite you to reach out if you want to make the most of your own Mountain View home.