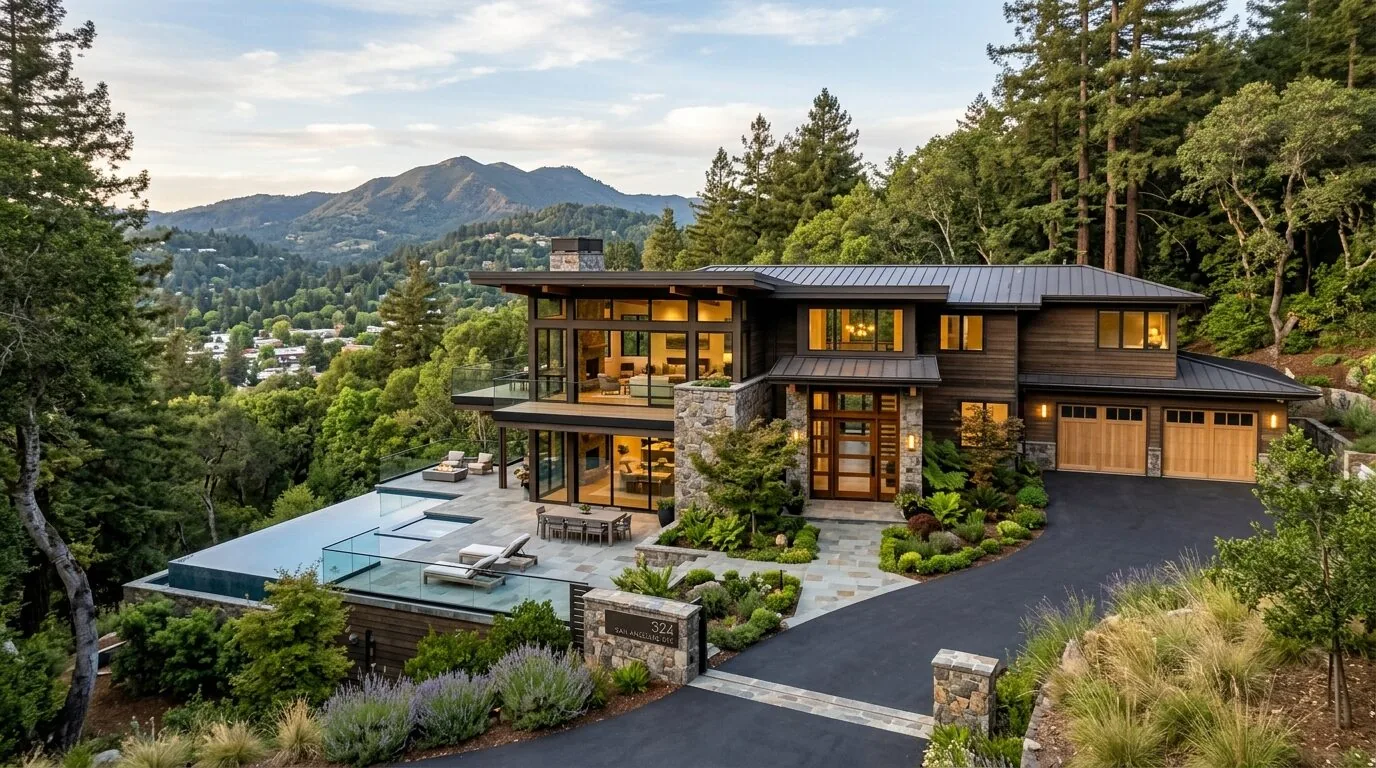
Homework, snacks, and the family dog all converge in the open great room and kitchen of this Velarde Street home, where the oversized island and stacking glass doors shape the daily flow. In this house, the kitchen, dining area, and great room already form a single open space, so the challenge is not about removing walls, but about giving each activity a defined place. The design must respect the children’s traffic patterns, the parent’s sightline from the stove, and the way sound travels across the main floor.
The Great Room and Kitchen: Zones for Family Life
This two-story Craftsman, built in 2026 on a flat 5,800-square-foot lot in Downtown Mountain View, centers family life in its bright great room, kitchen, and dining area. The oversized kitchen island, with its quartz countertop, integrated sink, and premium Thermador appliances, is the natural place for homework. I recommend designating the end of the island nearest the pantry as the homework station, so a parent at the stove maintains a clear view of both the workspace and the patio doors. Snacks can be served from the island’s opposite side, keeping the path to the backyard unobstructed for the dog and kids.
The kitchen’s island sink is already well positioned for both supervision and circulation. Since this house sits on a slab foundation, moving the island plumbing would require cutting into the slab and rerouting drains, a disruption I do not recommend here. Instead, we can focus on enhancing the island’s function and storage. The kitchen’s exhaust fan and hood should be evaluated on site to confirm their capacity and duct path, as the electrical service for this house is not detailed in the listing. Any upgrade to an induction range or additional oven would require an electrician to verify the available circuits and service, given the home’s central forced-air electric heating and multi-zone cooling.
The open layout on the main level already provides a seamless connection between the kitchen, dining, and great room. I see no need to alter the structural framing or introduce beams, as the high ceiling and stacking glass doors deliver both openness and light. The current flooring transitions should be maintained or improved with a continuous surface, extending from the kitchen through to the great room and out to the patio, so the children’s route remains smooth and free of awkward seams at the glass doors.
Light, Sound, and Access to the Patio
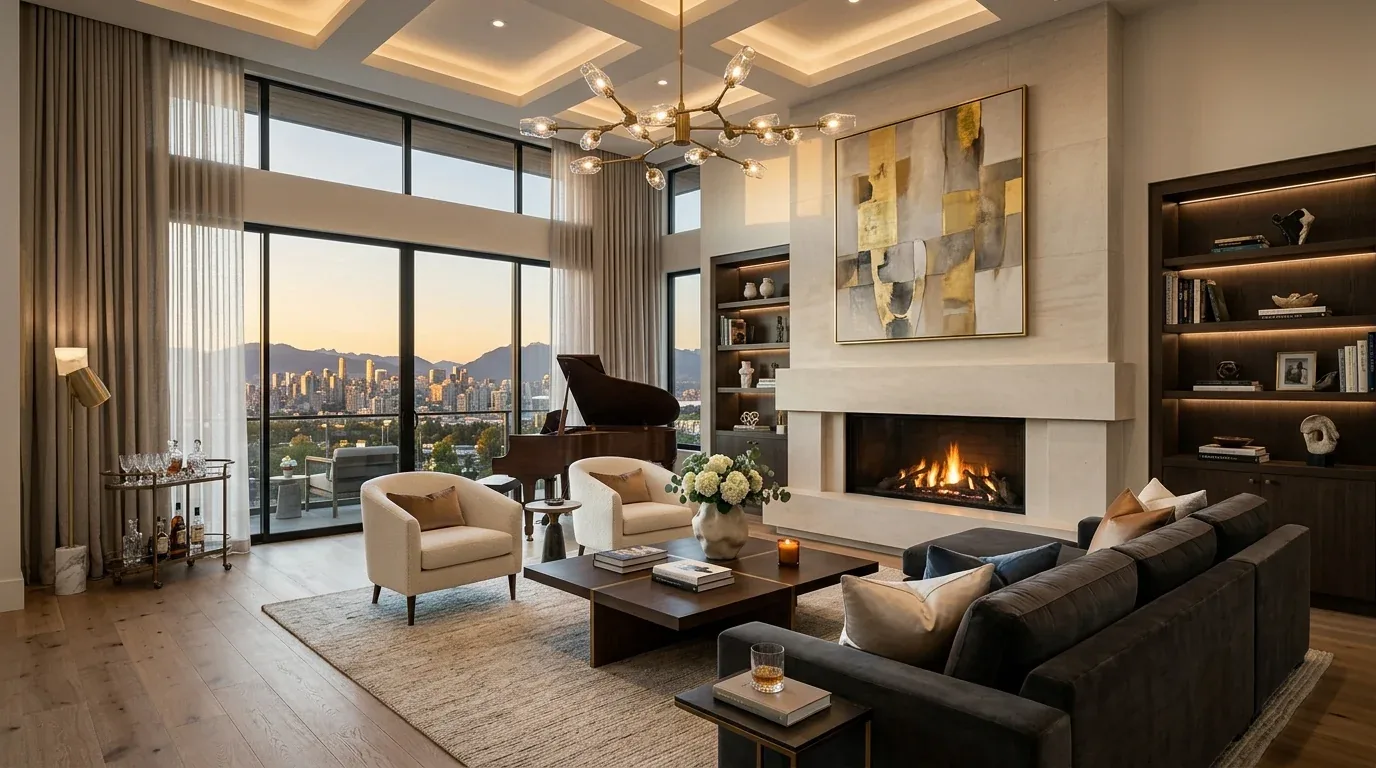
With three activities sharing the great room, lighting must be layered. I propose adding kitchen task lighting at the island and counters, a softer pendant over the dining table, and dimmable ambient fixtures in the great room. The TV should be placed on the wall opposite the stacking glass doors to avoid glare and distraction from the backyard view. For the dog, a washable low-pile rug in the great room near the fireplace insert can define a resting spot and absorb sound, without blocking the main path or the glass doors.
The stacking glass doors on the south side of the house open directly to the backyard patio, maximizing sunlight and indoor-outdoor flow. However, the project notes the need for shading on these doors to control afternoon heat. I recommend integrating an exterior shade or a discreet interior treatment, selected after confirming the exact solar exposure. This will allow the family to enjoy the bright connection to the outdoors while keeping the seating area comfortable, especially during the seven days each year when Mountain View exceeds 92 degrees, as noted in the climate risk data.
The home’s central forced-air heating and multi-zone cooling systems should be checked to ensure that air circulates evenly through the open main floor. Furnishings and storage solutions must not block supply or return vents, especially as the room’s layout adapts to family routines.
Entry, Storage, and Circulation
The attached single-car garage, located at the front right of the house, opens into the main floor. Although the house does not have a dedicated mudroom, a built-in bench and closed storage for shoes and bags near the garage entrance would help manage daily arrivals. With a complete perimeter wood fence and surveyed lot, the main route from the garage to the kitchen should remain clear for both children and the dog. The public sewer and water service, along with the slab foundation, reinforce the decision to leave major plumbing, such as the kitchen sink, in place and concentrate design efforts on storage, lighting, and entry details that reduce congestion.
Craftsman Character and Local Context
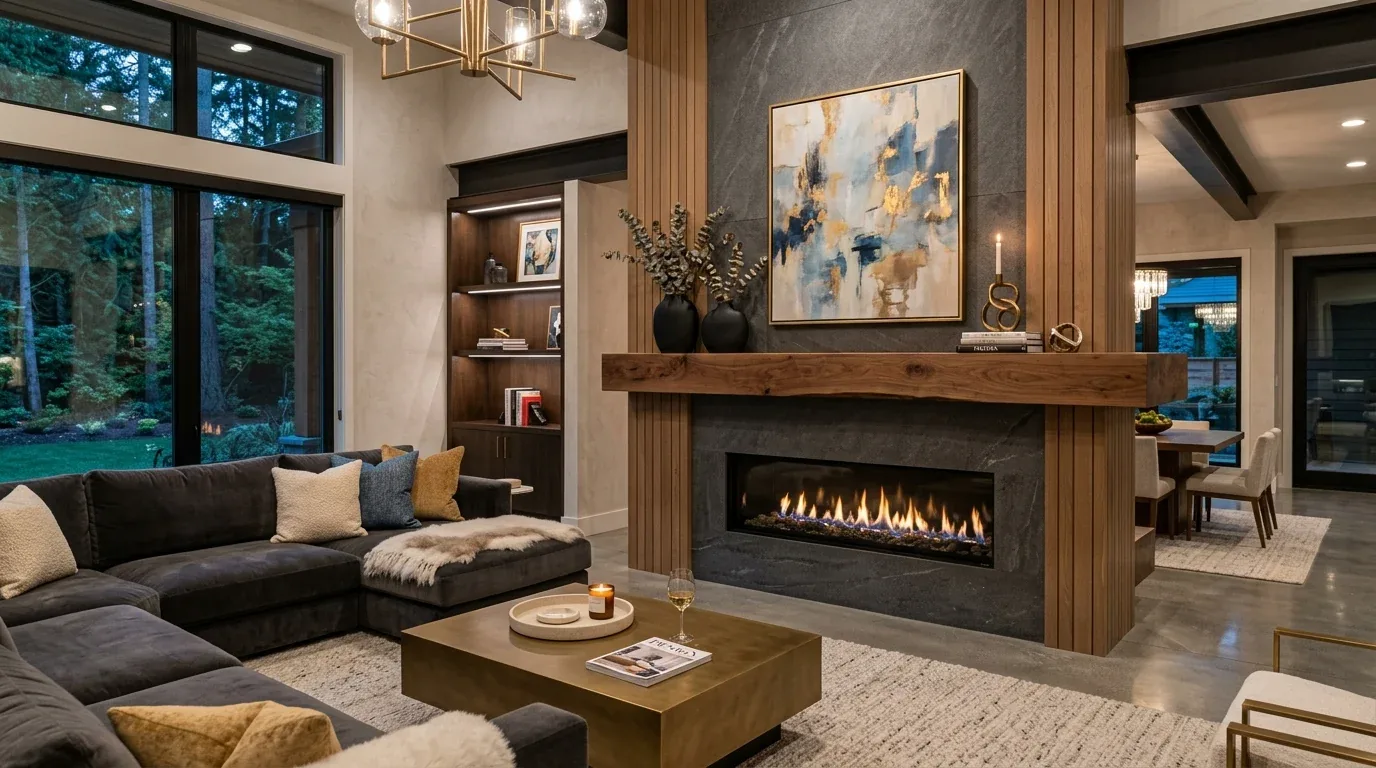
The shake and clapboard siding, gable roof with exposed rafter tails, and black-framed grid windows establish the home’s Craftsman style. I suggest a restrained interior palette, warm white walls, natural oak, and muted green or charcoal accents, to harmonize with the exterior and the existing quartz kitchen surfaces. While a modern-organic update has been published for another Mountain View home (Rue), this Velarde Street house’s scale and style call for a plan that respects its Craftsman details and contemporary proportions.
Compared to the median Mountain View home, built in 1976 and sized at 1,762 square feet, this 2,761-square-foot, four-bedroom house offers more space and a newer structure. The project here is to make the shared rooms serve the household’s daily needs, not to force a compact plan or replicate older layouts seen elsewhere (Redfin).
If your home’s open plan is challenged by family traffic, homework, and daily routines, and you want a design that fits your rooms and your household, reach out to Amy for a tailored plan.