The 1947 build year of this single-story, wood-framed house on View Street gave the family a compact, connected plan and a gable roof that still reads as classic Mountain View. The original construction brought in natural light with paired windows on either side of the bright blue front door, and the centered entry makes the front facade feel symmetrical and welcoming. The concrete perimeter foundation and crawl space, typical for its time, allow for some flexibility in updating mechanicals without disturbing the main structure. The composition roof and wood siding, along with the stone walkway and new landscaping, give the house its Craftsman bungalow character. My approach is to keep these good bones, the gable roof, the single-story flow, and the symmetrical front, while finishing what the 1940s started by making the interior work for today’s family.
Opening the Kitchen and Living Room
At 1,071 square feet, the rooms in this house are close enough to feel connected, but the kitchen and living area can do more. The wall between the kitchen and living room is the key boundary. By opening that wall, I can place the kitchen island so the cook faces into the main living space. This lets the island become the everyday center for meals and conversation. The new route from the front entry, past the island, and into the living area keeps circulation clear without cutting through the kitchen’s work zone.
The house’s gable roof and single-story framing mean that the wall between kitchen and living may be load-bearing. If it is, a flush header will keep the ceiling line clean, preserving the sense of openness that the 1947 plan hints at. The existing skylight in the kitchen brings in overhead daylight, which I would keep as a feature. The pantry and exhaust fan already present are assets to retain, but the exhaust fan’s ducting needs to be coordinated with the new ceiling structure and the composition roof above. The electrical service for this house must be reviewed before adding any induction range or second oven, since each appliance’s 220-volt circuit will need to fit within the house’s current capacity.
Flooring, Drainage, and the Crawl Space
The crawl space under this house, paired with its concrete perimeter foundation, offers access for any changes to plumbing. I would keep the kitchen sink close to its current location to minimize new drain runs to the public sewer connection. If the new island sits where a wall is removed, I would avoid adding plumbing to the island unless the benefit outweighs the extra work of routing drains and patching the floor above the crawl space.
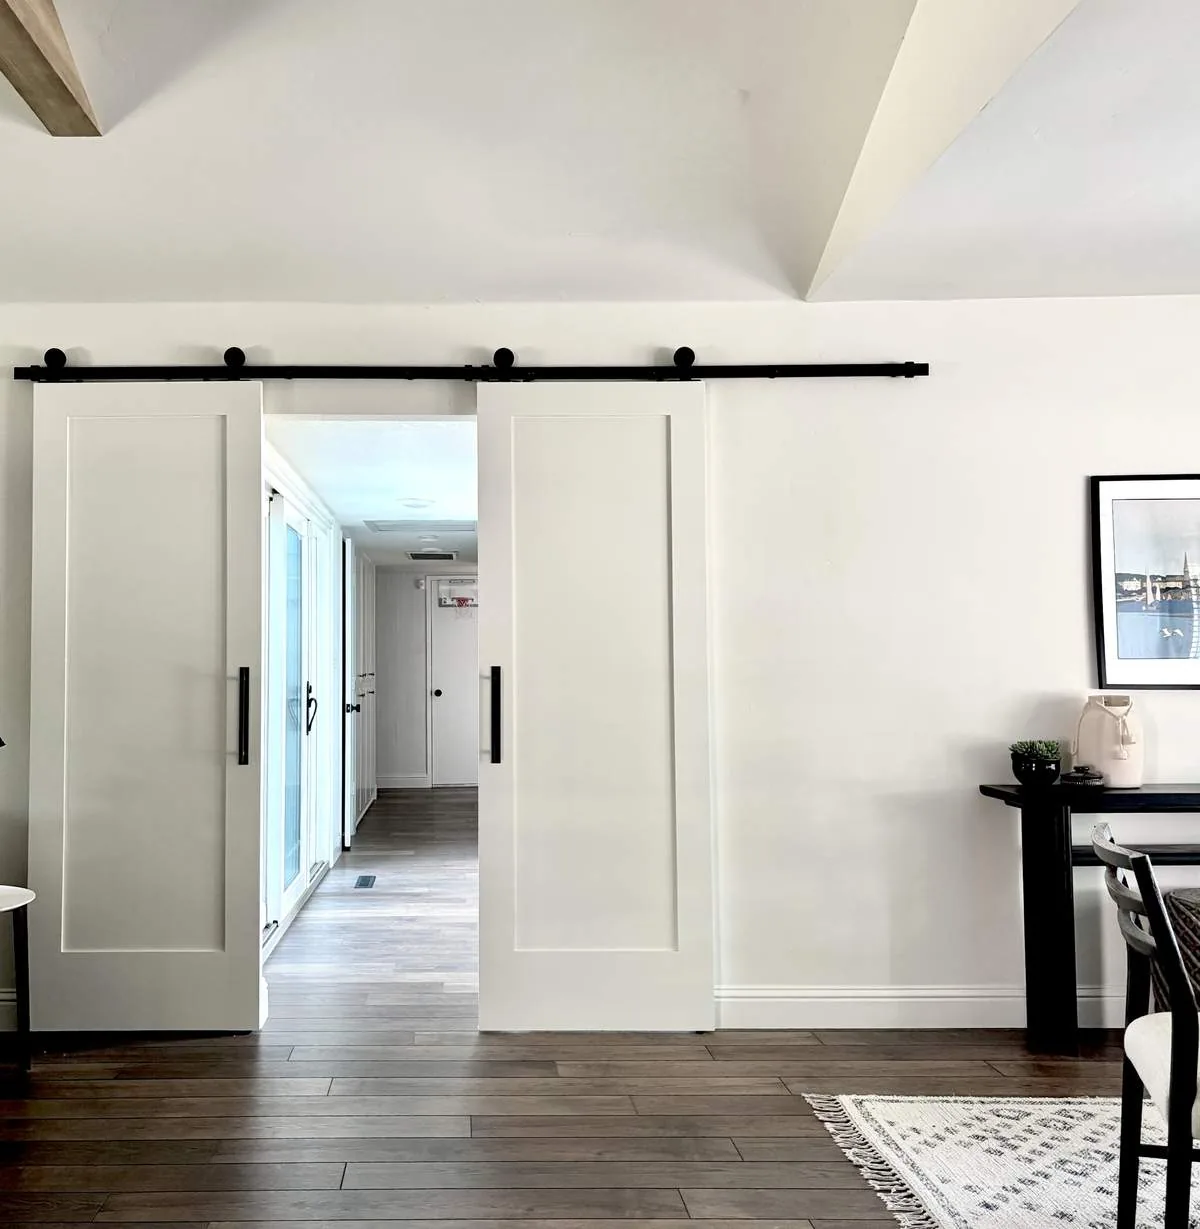
The kitchen, dining area, and living room should all share a continuous floor plane. The current floor height and material need to be checked before specifying a new finish, but if matching is not possible, a single new oak floor throughout the opened space would complement the older wood framing. The restrained off-white cabinetry and a muted blue accent in the kitchen would echo the blue front door, tying the interior to the house’s exterior personality.
Comfort, Air, and Everyday Use
This house uses central forced-air heating and cooling, and ceiling fans supplement the system. Opening the kitchen and living room changes how air moves through the space, so the supply and return locations should be checked against the new furniture plan. The system should be balanced for the larger, connected room. The television belongs at the seating end, away from the kitchen’s activity and noise. The island can serve as a spot for homework or a laptop, but the layout should let family members talk without competing with the hood fan or television. If the household includes a dog, a washable rug at the seating area would define a resting spot without blocking circulation.
The lot, at 5,000 square feet, is flat and generously sized for downtown Mountain View. The mature trees in the neighborhood provide shade, helping to cool the house and its outdoor spaces. The house sits in FEMA flood zone X, with a 22-32% estimated chance of flood exposure in the next 30 years, and the soil is mapped as Urban land-Stevenscreek complex, 0 to 2 percent slopes, both factors that shape how landscaping and drainage improvements are planned. The public water and sewer connections, along with public utilities, simplify updates compared to older homes on wells or septic.
Finishing What the 1940s Started
This house’s Craftsman bungalow touches, shingle siding, gable roof, and blue front door, give it a distinct identity on View Street. The single-car garage, attached to the left, and the off-street parking area are practical features for a family in downtown Mountain View. The landscaping, with mulch and a mix of small green shrubs and trees, frames the stone walkway to the entry. I would introduce more varied plantings and taller elements to add depth and color contrast, and consider a larger front porch or covered entry for curb appeal and weather protection. Exterior lighting along the walkway and near the garage would improve safety and appearance, while window boxes or shutters could add charm to the white-trimmed windows.
The plan for this house is not about copying another project. While Rue’s “A Modern Home Gets a Modern Organic Update” shows what has been done in Mountain View, my approach is shaped by the specific structure, lot, and household here (Rue project). If your family is ready to make a compact, older house work for the way you live now, without losing the bones that make it special, please get in touch with Amy.