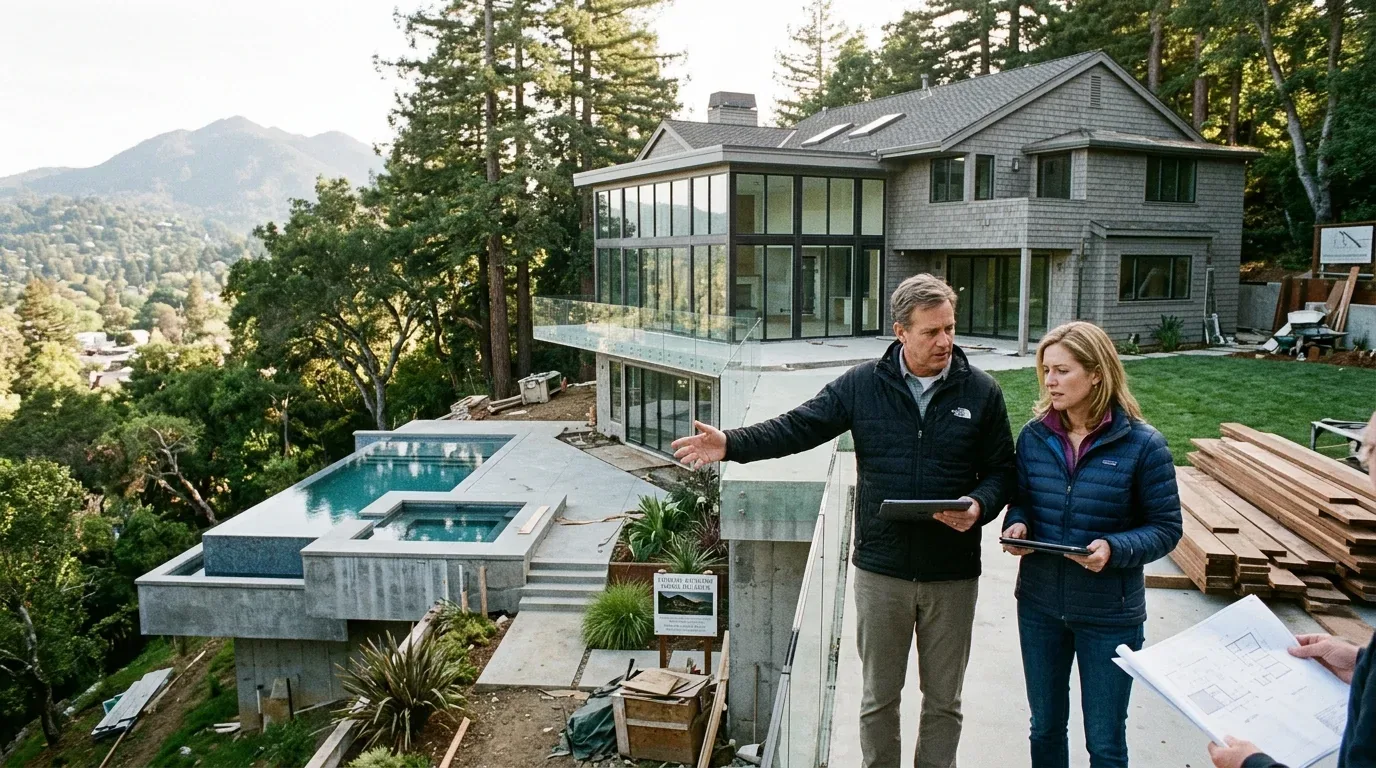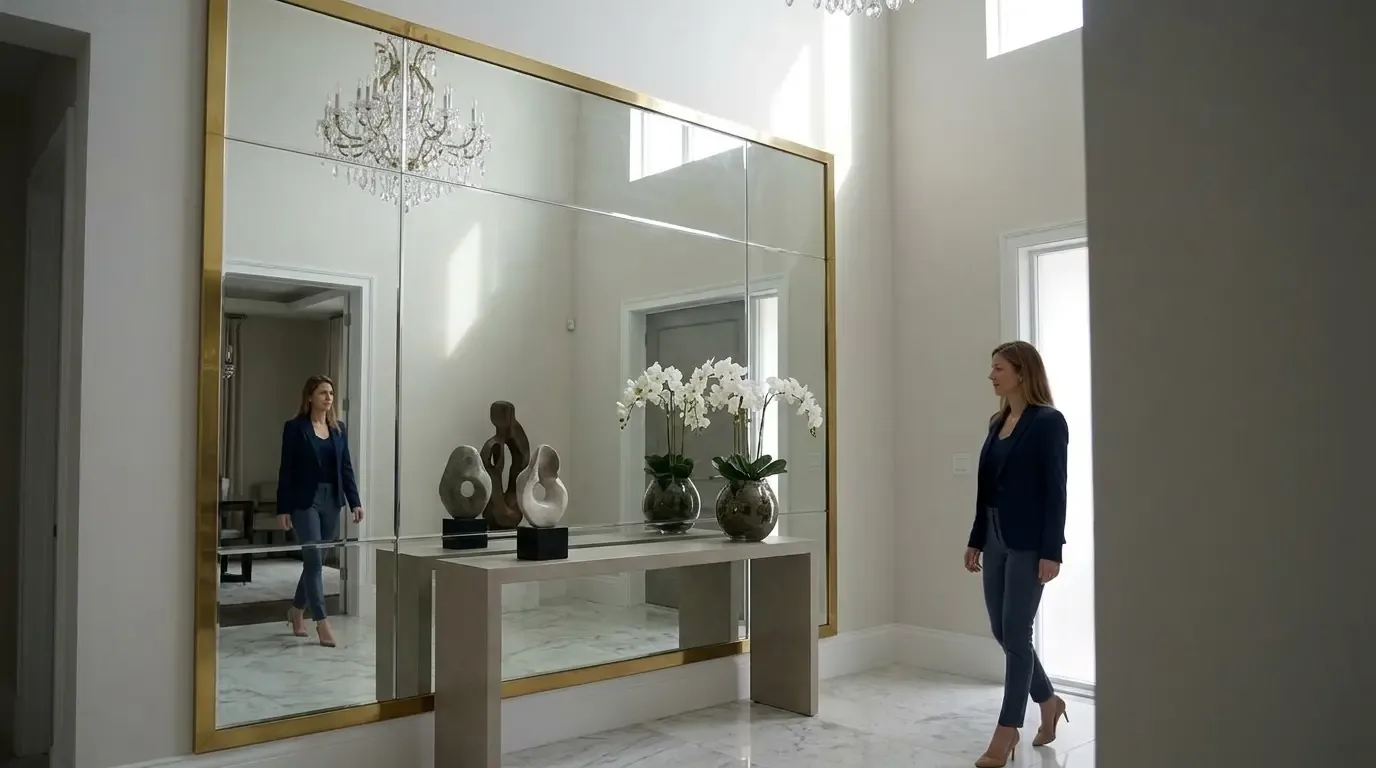
Keep the sink on the kitchen run
The budget-setting decision for this Villa Street home is whether to move the kitchen sink into the island or keep it on its current run. In this 2017 two-story house, the kitchen is already open to both the formal dining and family rooms. The foundation is a concrete perimeter, which means moving plumbing lines for a relocated sink could involve breaking into the slab or navigating a crawlspace, depending on how the kitchen is built. By keeping the sink on its present run, I can avoid the uncertainty and expense of opening up the foundation. This choice preserves more of the budget for improvements to storage, lighting, and surfaces that the family will use every day in these connected rooms. The tradeoff is that food prep on the island will happen without a sink immediately beside it, but the benefit is a simpler, less invasive project.
This project is for the family living in the five-bedroom, four-and-a-half-bath home on Villa Street in Downtown Mountain View. The house’s open-concept main level already allows the kitchen to flow directly into the dining and family areas. The challenge for this household is not about opening up walls, but about making the central space work for cooking, homework, and visitors without letting every activity compete for the same spot. My plan is to keep the current kitchen-dining-family connection, but clarify the kitchen’s working edge and give the island a defined role as a prep and gathering surface.
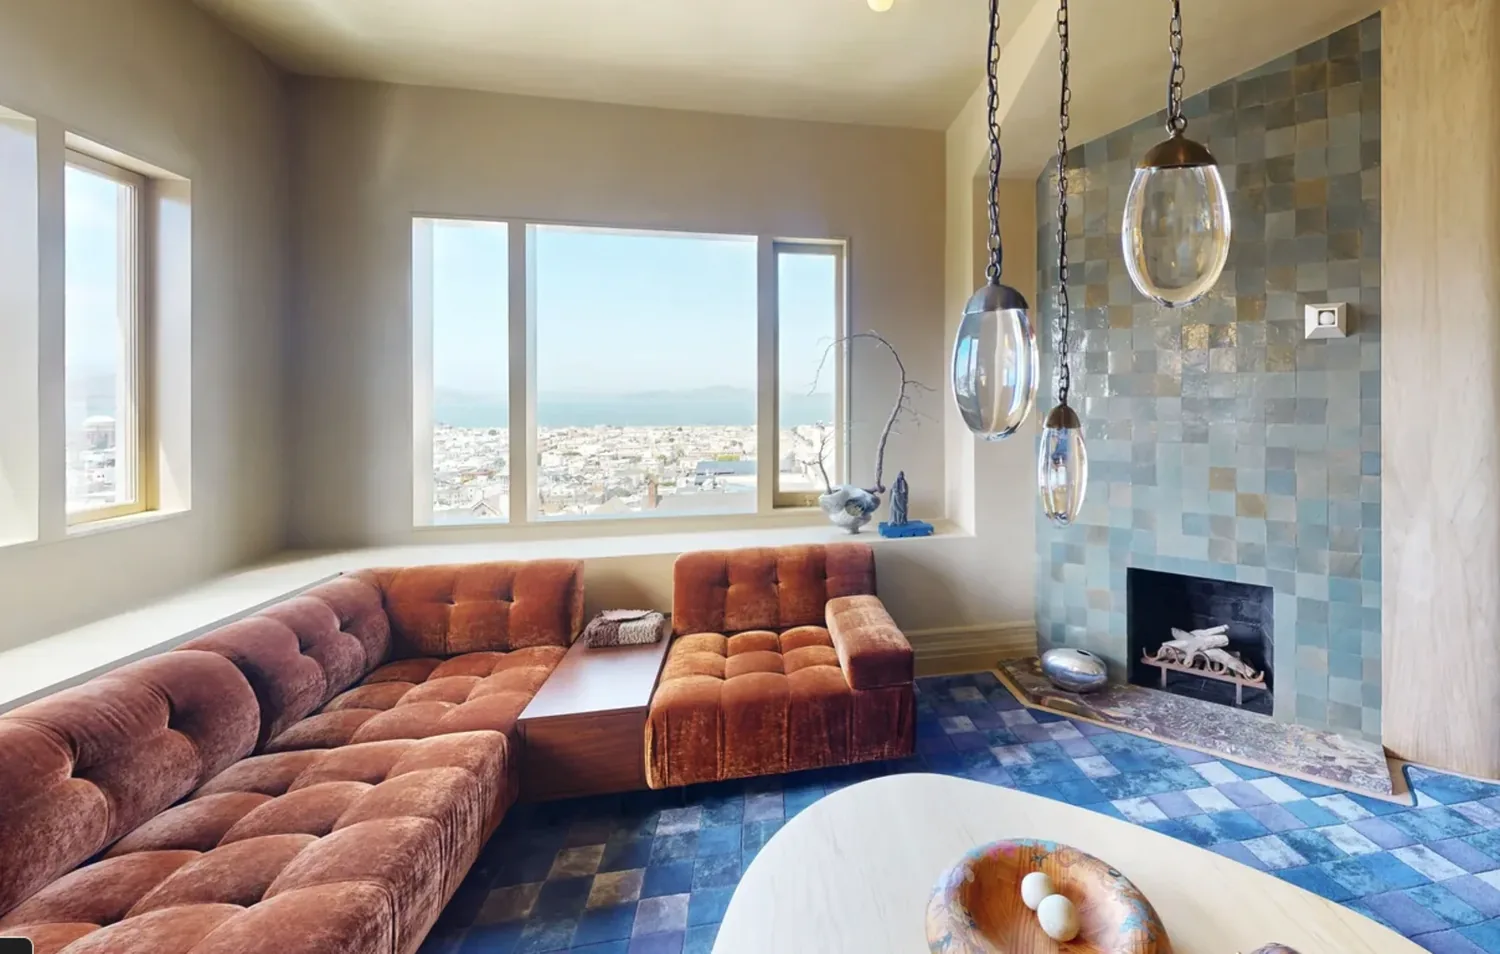
Kitchen, dining, and family: defining zones in the open plan
The kitchen features a free-standing gas range, and keeping it on its current run allows the hood to remain directly above the cooking surface, rather than introducing a bulky island hood. The house’s appliance list includes a free-standing gas range, microwave, dishwasher, disposal, and free-standing freezer. Before considering any changes to the range or adding a second oven, I would check the electrical service and panel capacity for this house, since the public record does not specify whether a 220-volt circuit is present. If the family wants to explore induction cooking or add another oven, the electrical panel’s capacity will determine whether a simple circuit addition or a more substantial upgrade is needed.
The main level’s open-concept layout, with kitchen, dining, and family spaces flowing together, means there is no need to remove additional walls or install new beams. The ceiling already features cathedral elements, so I would retain the existing ceiling volume and use lighting to define each zone: recessed general lighting, pendants over the island, and focused task lights at the kitchen counters. The island can support homework or casual seating facing the family room, while the dining table remains clear for meals. For this family, a dog bed could be tucked at the edge of the family seating area, outside the kitchen work path. This arrangement allows one person to cook, another to help with homework, and the family to share the space without crowding the same surface.
I would continue one flooring material throughout the main-level kitchen, dining, and family rooms, subject to checking the existing floor heights and transitions. A warm, matte oak would soften the effect of the home’s white stucco exterior and dark cement roof, which are visible through the bay windows. The walls can remain a warm white, with muted green or clay accents in textiles, rather than introducing a new fixed color. From the kitchen sink, the view runs through the dining area to the family seating, reinforcing the openness of the main level. The home’s central heating and central air conditioning serve both stories, so I would check supply and return locations to ensure comfort throughout the connected rooms before finalizing the lighting and furniture plan. Keeping the range on its current run and the TV away from the kitchen work area helps control sound and cooking smells, supporting multiple activities in the same open space.
Working within the existing footprint and rules
This house sits on a flat, 6,756-square-foot lot with a landscaped front yard, paved driveway, and a rear yard that offers potential for outdoor living. The main footprint of the house is about 3,358 square feet, with the home itself measuring 2,456 square feet of living space. The property’s foundation is a concrete perimeter, and the roof is cement tile. The lot’s soil is mapped as Urbanland-Campbell complex with 0 to 2 percent slopes, and the FEMA flood map places it in zone X, an area of minimal flood hazard. CAL FIRE maps show the site as NonWildland, and the Title 24 building climate zone is 4, which informs energy and insulation requirements.
Mountain View’s zoning code (Chapter 36) applies specific floor area ratio and lot coverage limits to properties in the R1 district, which is typical for single-family homes in this area. For a lot of this size, the maximum base floor area ratio is calculated with the city’s formula, and accessory structures cannot cover more than 30% of the required rear yard. City residential construction information This remodel plan stays inside the existing footprint, so it does not approach those zoning limits or require a setback review. If the family ever considers an addition, they should confirm the parcel’s zoning and the applicable limits with the City of Mountain View Community Development Department.
The exterior white stucco and dark cement roof are in updated condition, and I would leave them unchanged for this interior project. The Mountain View historic preservation ordinance exempts interior alterations from review, focusing on exterior character-defining features. Mountain View historic-preservation ordinance The interior plan for this house is about bringing warmth and texture to the modern, clean-lined shell, not replicating the modern-organic look of other projects in the city. Rue's published Mountain View project
During kitchen work, the connected dining and family areas would need dust protection, but by keeping the plumbing, range, and room openings in place, the project avoids major disruption to the home’s structure. If you live in a house like this, already open, with a concrete perimeter foundation and central systems, and want to make your shared spaces work harder without expanding them, I invite you to get in touch to talk through a plan tailored to your home.