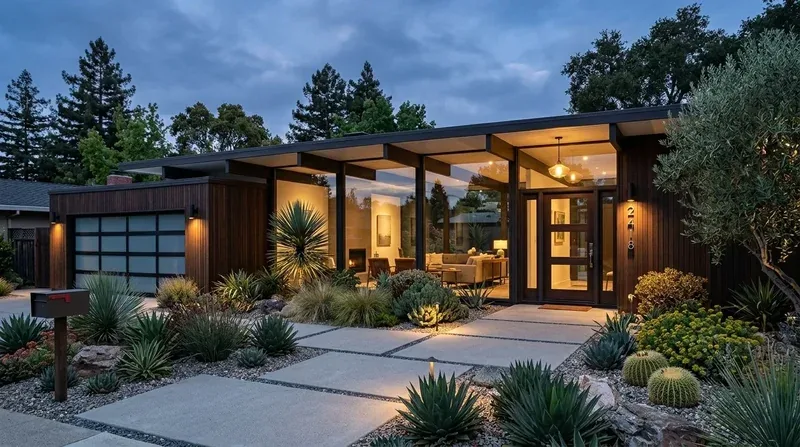
Completed client project. The owners came to us wanting their whole home to feel easier to enter and move through, especially in the first thirty feet from the front door. Their house on Borrette Court in Browns Valley, Napa, had been built in 2026 as a single-story ranch, with about 3,337 square feet, four bedrooms and four and a half bathrooms on a 21,500-square-foot lot. Its long, horizontal footprint included a centrally placed covered porch, a three-car attached garage, and a mix of board and batten siding, stone veneer and stucco. The asphalt-shingle roof, timber porch posts, black-trimmed wood windows and wood-plank front door gave us a clear exterior palette to work with. They wanted a useful place for coats, shoes, mail and bags, while keeping the entry open and connected to the rest of the house.
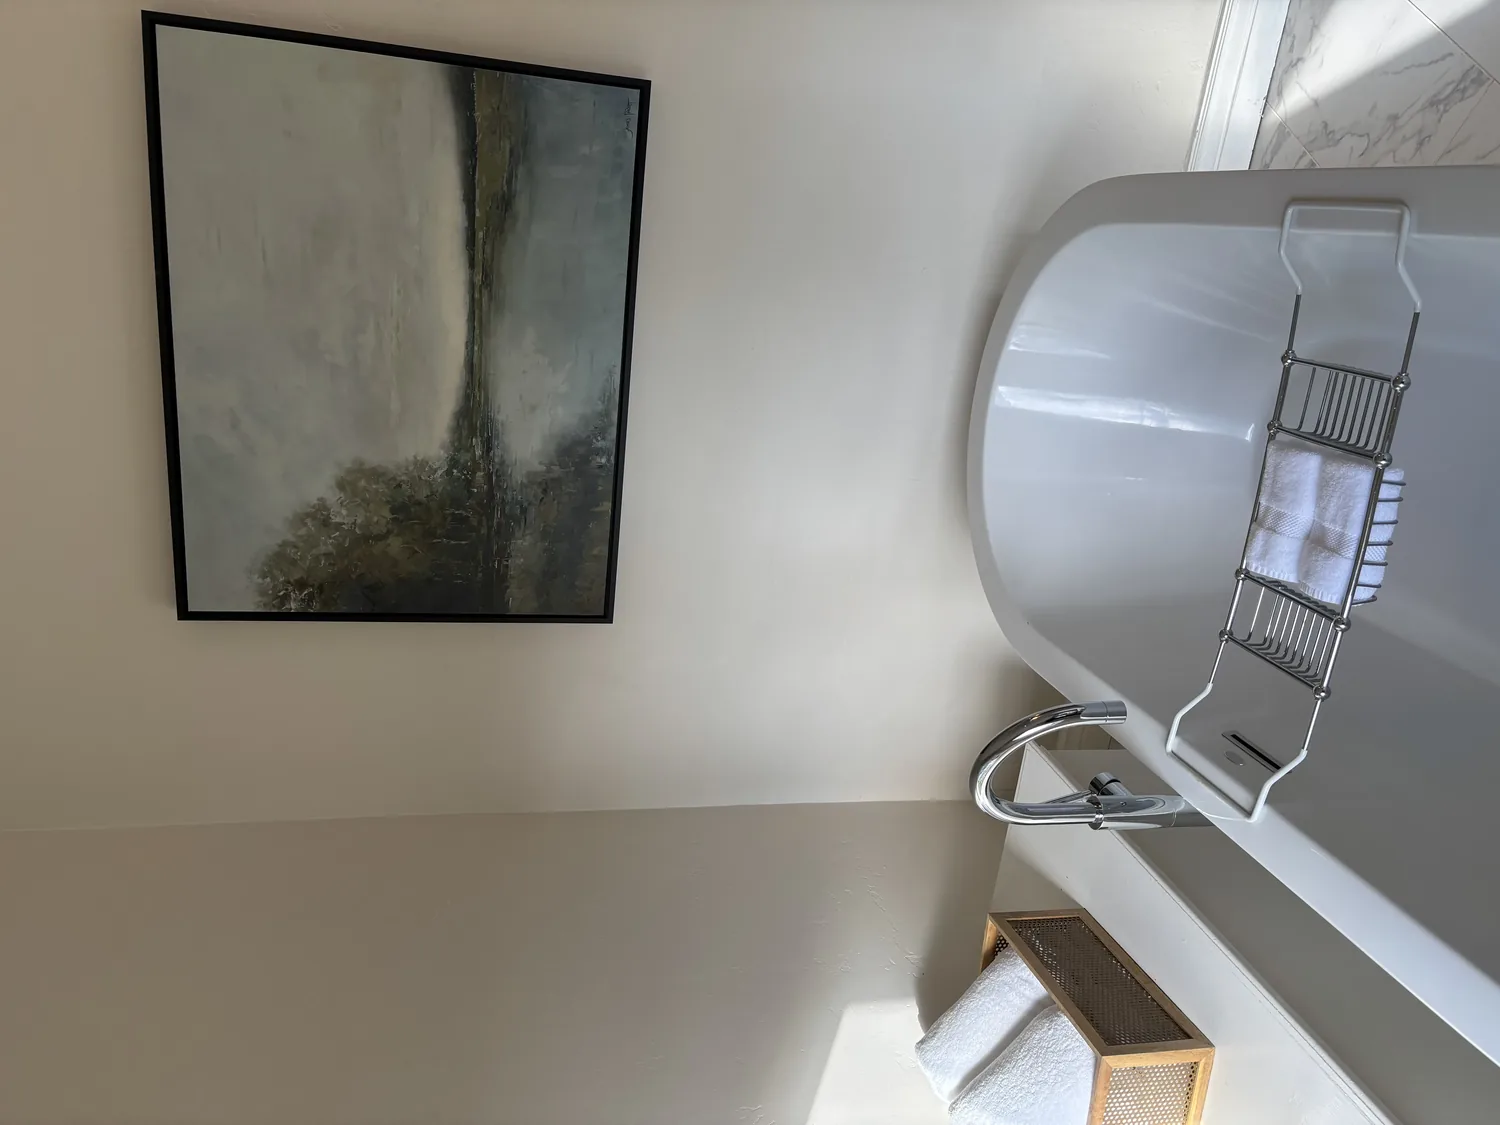
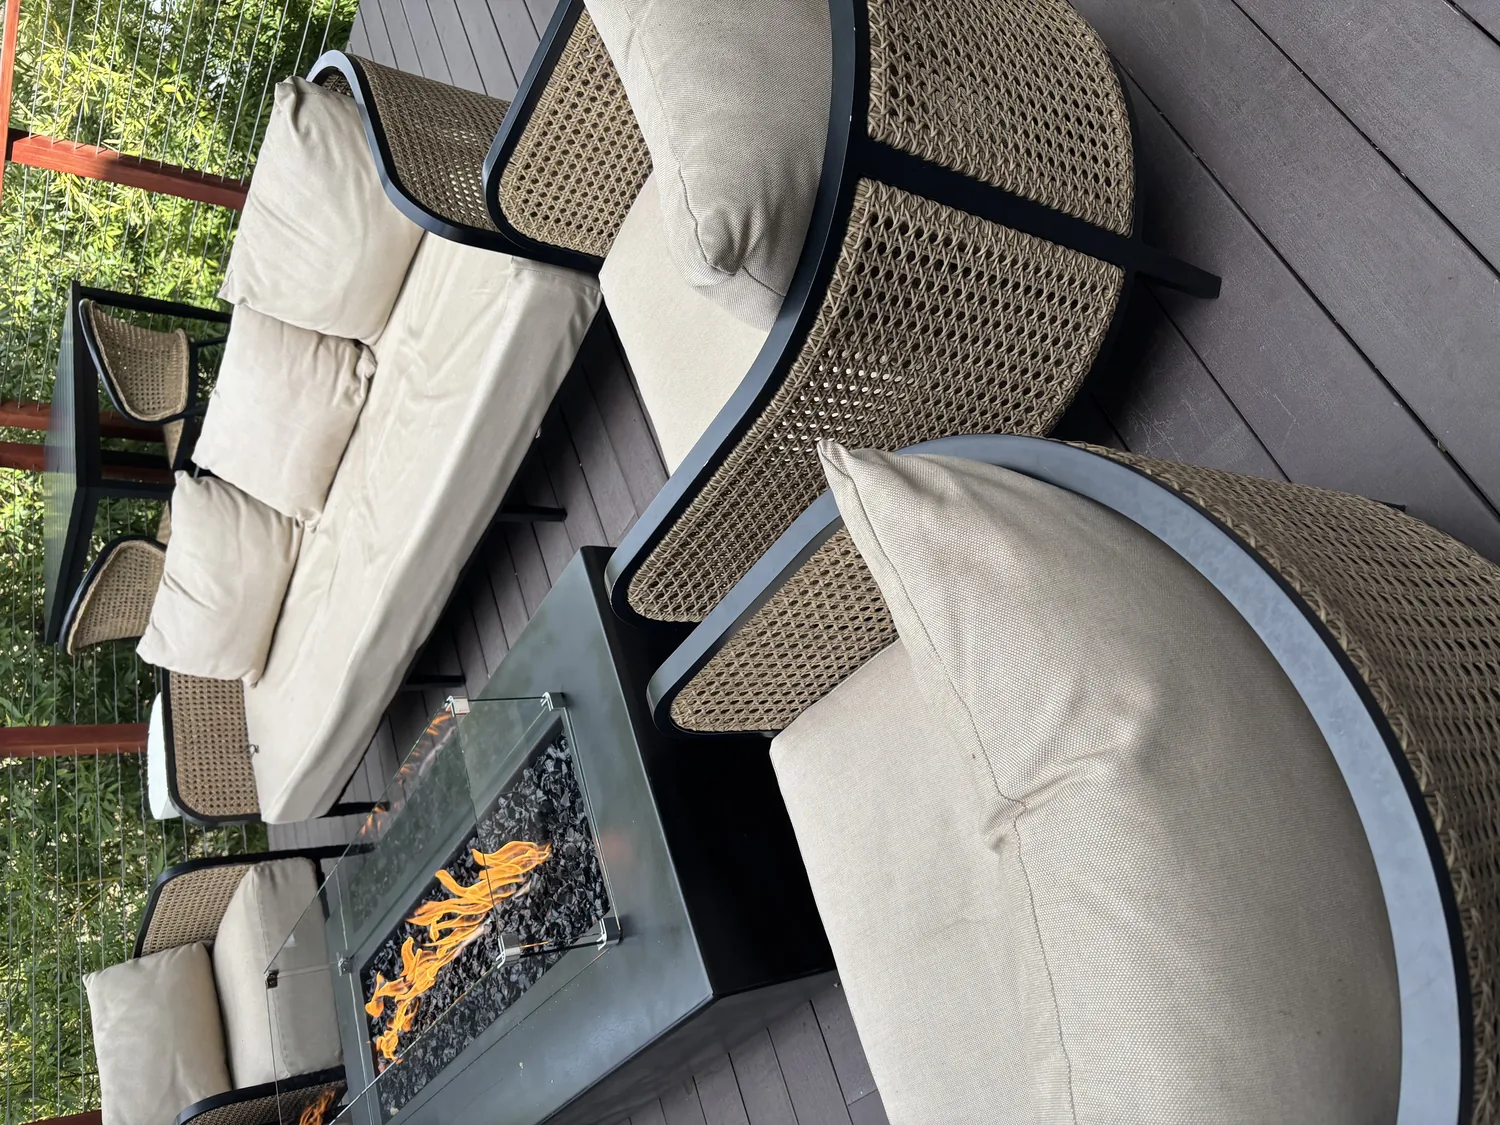
The photographs on this page are from the Designed & Curated portfolio and show finishes we have used on other projects. They are not photographs of this house.
My first question was where the everyday things landed when the family came through the front door, and which part of the entry route needed to stay clear. On site, we found that the gently sloping street frontage met the covered porch without a defined path to guide people in. Inside, the single-story plan kept the route level, but the long ranch layout made it important to distinguish the arrival area from the passage into the living spaces. We measured the entry, door swings and floor transition before choosing the built-in location. The flooring record listed both hardwood and tile; our measurements showed where that change fell in relation to the front-door route, so the new storage could sit clear of it.
A path from the sloping frontage to the porch
The soil survey map identified Cole silt loam with somewhat poor drainage, hydrologic group C, and clay content up to 42 percent. It also mapped the lot at zero to two percent slopes, consistent with what we saw at the street. We used those site conditions to shape the arrival: rather than treating the porch as the whole entry, we chose a defined, stable walkway from the street and kept its route clear of the front yard planting. The existing professional landscaping and drought-resistant plants, including lavender, remained the landscape framework around it. The FEMA map placed the property in flood zone X, an area of minimal flood hazard, and the CAL FIRE map classified its hazard severity as moderate. Those map layers helped us understand the setting without changing the basic entry approach.
The porch already had a strong center and shelter from the weather, so we kept its timber posts and stone-accented entrance. We added seating and planters within the covered area, and specified restrained entry lighting for visibility after dark. We did not add more trim or another exterior material. Napa has published projects that used mixed materials and connections to the outdoors, including a modern Napa farmhouse; that context reinforced our decision to work with this house’s stone, siding and timber rather than layer on competing details. We also kept the driveway edge and route to the porch visually distinct from the garage frontage, so the three-car garage did not overwhelm the entrance.
Storage in the first thirty feet
Inside, we placed a tall coat cabinet, hooks, a low shoe bench and a shallow mail shelf along the entry wall. We measured the cabinet depth against the clear route from the front door into the living room, then kept the bench and hooks together so shoes and bags did not spread across the hardwood and tile boundary. The entry became the household’s landing place, not a new island or a second mudroom. The garage remained a separate arrival point, and we kept its path into the house open rather than assuming every coat or bag came through that door.
From the entry, the living room fireplace remained visible without making the seating area part of the walkway. The formal dining room and kitchen stayed connected to the home’s existing circulation. We kept the three fireplaces, including those in the living room and primary bedroom, and did not alter the single-story roofline or the house’s broad footprint. Forced-air heating and central air conditioning remained in place; we kept the new storage clear of the circulation route and did not introduce changes to the rooms that would redirect the existing system. Public water and public sewer also remained as recorded. The seller-owned photovoltaic system stayed part of the house’s electrical setup, and we kept the entry lighting scope focused rather than proposing a larger change to the service.
A whole-home arrival that fit the house
Napa’s recorded single-family closings showed a much older and smaller typical home: among 326 sales, the median build year was 1973, 61 percent were built before 1980, and the median size was 1,720 square feet on a 7,834-square-foot lot (Redfin sold data). This house’s 2026 construction and generous lot called for a different response from a retrofit of an older ranch. We kept its clean roofline and existing material mix, and made the first part of the house feel intentional through the path, porch and storage rather than by changing the structure. The lot’s vineyard-hill views, mature trees and moderate shade stayed part of the arrival experience, while the entry remained easy to read from the street.
Before the entry lighting and built-in work, we checked the applicable local permit requirements and the project’s Title 24 building climate zone classification, which the map placed in zone 2. We kept the work within the existing footprint and used that climate-zone information when we selected the lighting. The owners ended up with a clear route from the street through the porch and into the living spaces, plus a defined place for the things they carried in every day.
Get in touch to talk about your home.