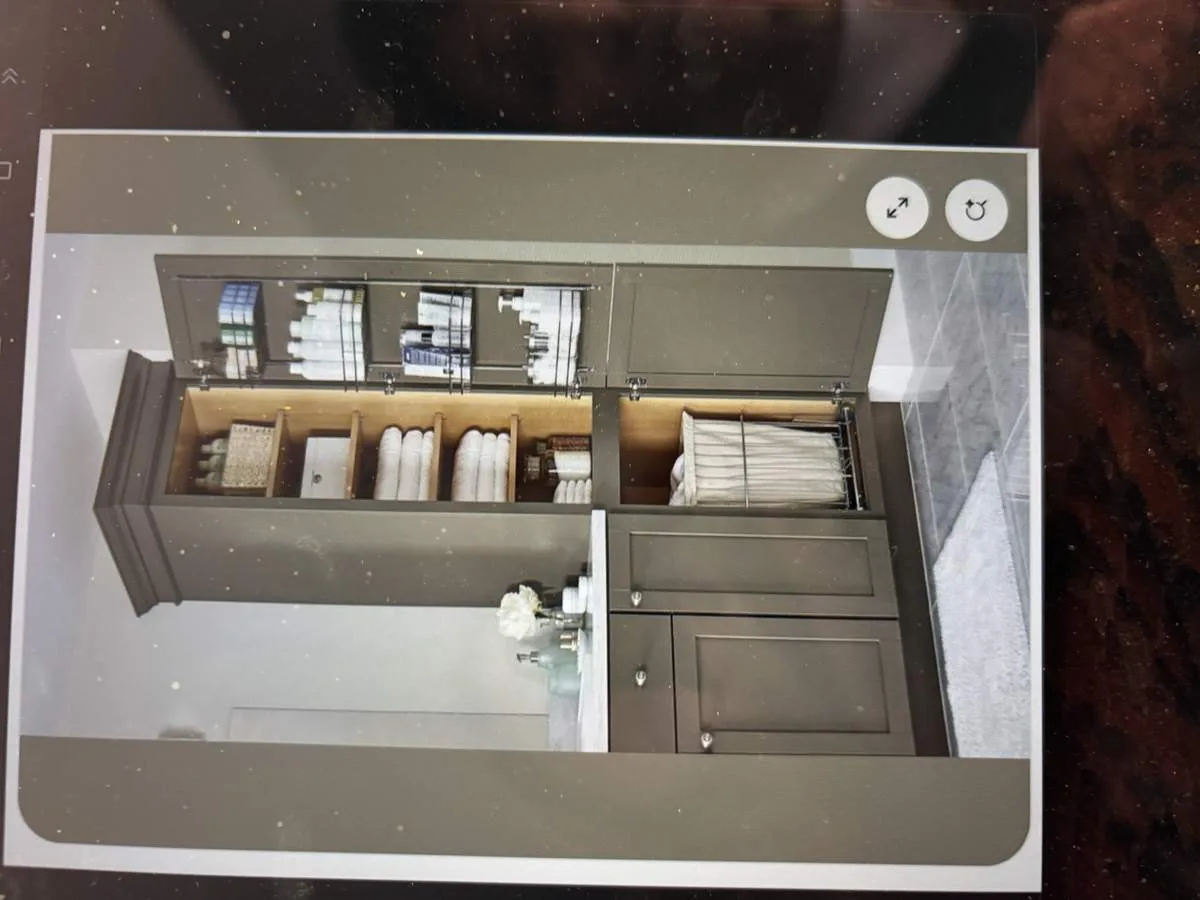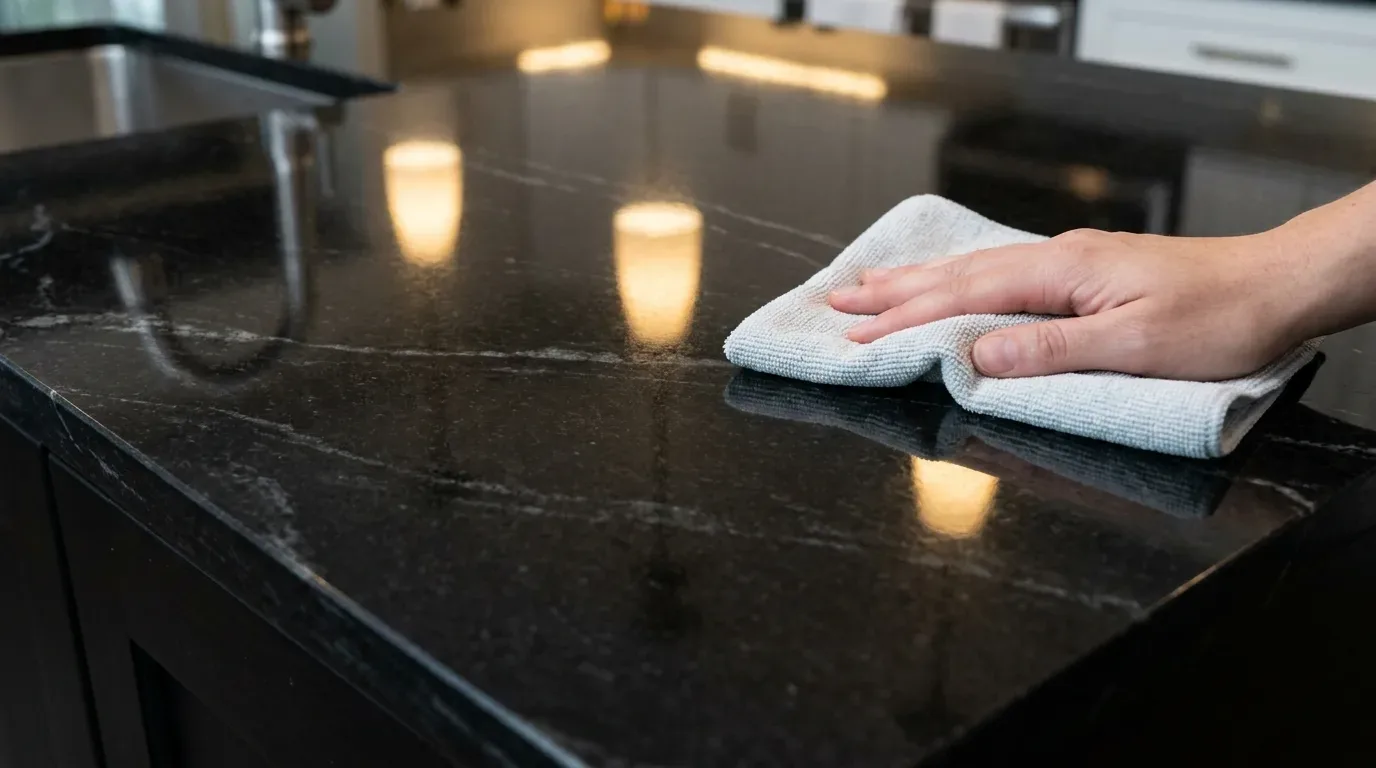
Completed client project. The owners came to us with a two-story, 3,975-square-foot home in Oakville, Napa, built in 1994, with stucco walls, a metal roof, and several wings arranged around a heated lap pool. Its main rooms included a kitchen and dining room on the lower level, a double-height living room with concrete floors and black-framed steel windows, and a separate guest or artist studio. They wanted the house to feel more connected and welcoming without losing the distinct volumes, the long views, or the relationship between the interior rooms and the terraces. The work centered on the wall between the kitchen and dining area and the living room, then carried the same considered approach through the rest of the home.
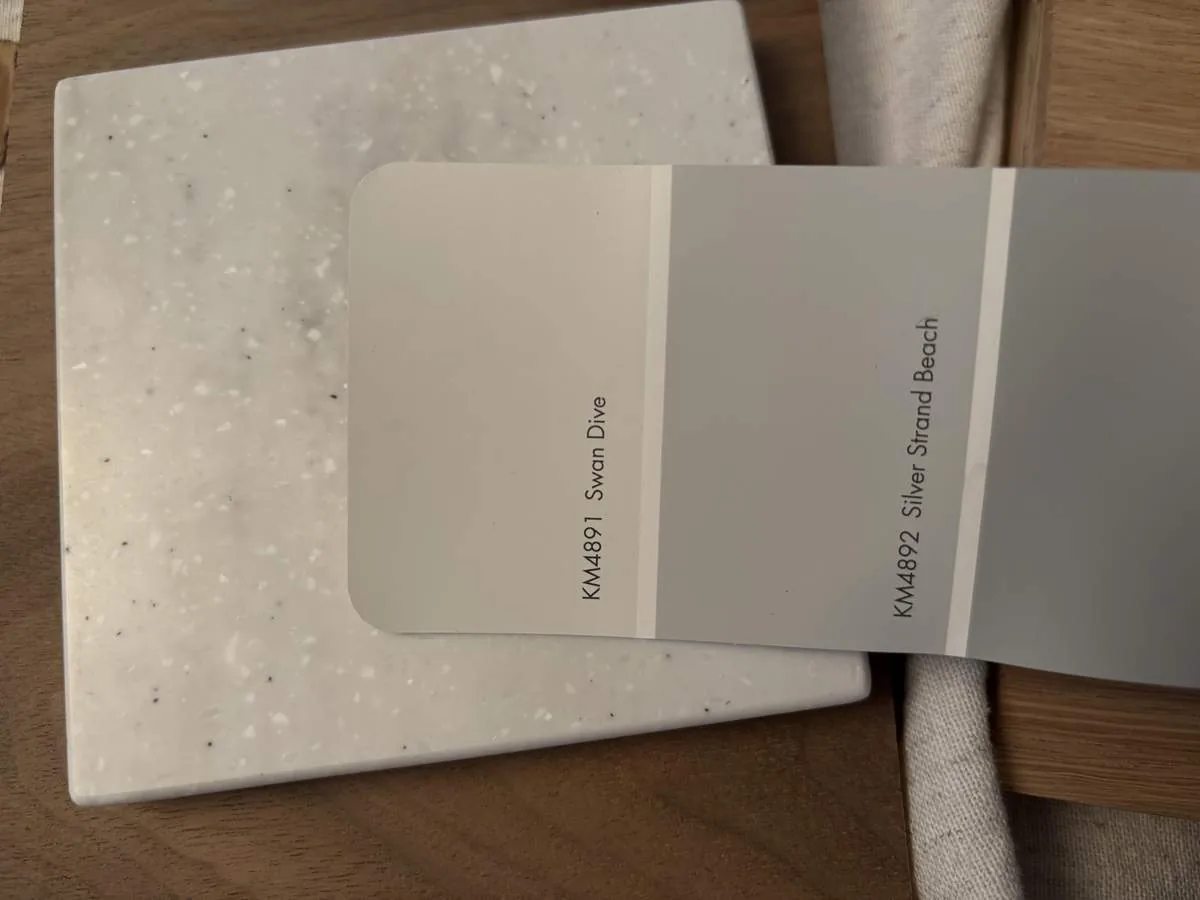
The photographs on this page are from the Designed & Curated portfolio and show finishes we have used on other projects. They are not photographs of this house.
My first question was: what was on each side of the wall, and what did the wall support above? The owners wanted a more open shared center, but the house’s two-story construction meant the wall could not be treated as a simple divider. We measured the rooms and checked the framing at the wall head. On site, we found that the upper-floor framing landed over the wall, so it carried load. We kept the fireplace and its black surround as the living room’s anchor, and opened the connection in a way that made the kitchen, dining area, and tall living room read as one sequence rather than one undifferentiated space.
The wall between the kitchen and living room
The kitchen and dining area sat on one side of the wall; the double-height living room and its expansive windows sat on the other. We removed the intervening section and installed the engineered support needed for the opening. The beam crossed the new connection, but it did not turn the tall living room into a lower, boxed-in space. We kept the ceiling line and the room’s full height visible, so the black-framed glazing and the view still defined the living room. The dining area remained legible beside the kitchen, while conversation could travel through to the living room.
The kitchen already had an island, a slab counter, a built-in electric range, and a recorded 220-volt kitchen circuit. We kept the cooking area in its existing service zone and retained the island as part of the kitchen, not as a substitute for the table or the open connection. The home also had central heating and cooling. We coordinated the newly connected rooms with the existing system, adjusting the supply and return arrangement so air reached the larger shared space. The range and hood stayed away from the center of the opening, preserving clear sightlines between the kitchen, dining area, fireplace, and windows.
A local Napa project, A Modern Napa Farmhouse Beckons Friends To Gather, offered a useful reference for how a shared room could support gathering without dictating a layout. It was another designer’s work, not a model to copy (LUXE Interiors + Design). In this house, the existing pool-facing arrangement, built-in storage, and views shaped the decisions instead.
Concrete floors, west-facing glass, and the terraces
The recorded flooring included concrete and laminate. We kept the concrete across the connected main rooms, where it supported the clean lines and made the opening feel continuous underfoot. We used softer finishes in selected living areas to ease the contrast with the smooth white walls and the hard floor. The metal standing-seam roof, warm yellow stucco, stone retaining walls, and gravel patios already gave the house a clear material character, so we introduced natural wood details and textured furnishings rather than adding competing finishes.
The west-facing windows brought sunset light and valley views into the living room, but their size also made afternoon glare a real consideration. We added exterior shading at the exposed glazing while keeping the view open from the main seating area. Glass doors continued to connect the living spaces to the terraces, and we kept the poolside route clear. The house’s awning and existing landscape features helped support outdoor use, while the terraced setting and mature oaks remained part of the approach to the home.
The home’s other systems shaped the limits of the work. It used a septic system rather than a public sewer connection, and its utilities included a leased propane tank and solar. We kept the guest or artist studio distinct from the main house and did not fold its separate use into the new shared-room layout. The house also had central systems, a metal roof, and two stories, all of which informed how we coordinated the opening, lighting, and room comfort. The result gave the owners a connected main living area while preserving the house’s separate wings and private spaces.
Napa’s broader housing context also helped us avoid imposing a standard older-home layout on this house. Of 326 single-family homes that closed in the data set, the median build year was 1973; 30% were built before 1960 and 61% before 1980. The median home was 1,720 square feet on a 7,834-square-foot lot, and 10% had an HOA fee. This 1994 home, on a 41.47-acre hillside property, called for decisions grounded in its own scale and arrangement (Redfin’s Napa sold-home data).
For the wall opening, we treated the work as structural and included the support details in the permit review before closing the wall. That process kept the change tied to the actual two-story framing we found on site, rather than treating the opening as a finish-only alteration.
Get in touch to talk about making your home work better.