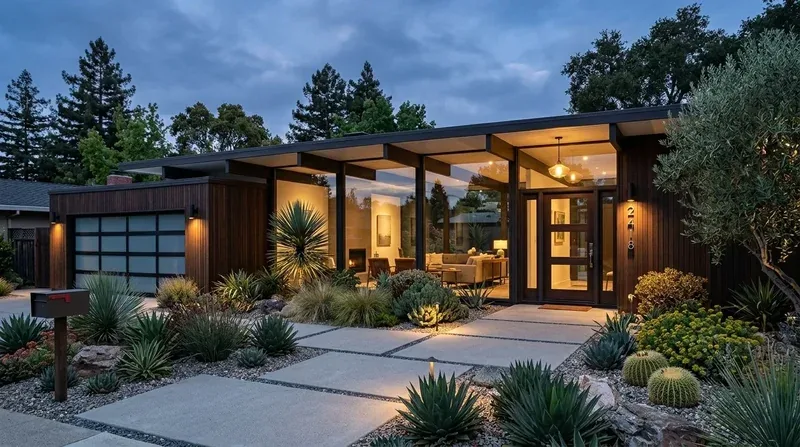
The approach to the Borrette Court house in Browns Valley, Napa, begins with its gently sloping street frontage and a centrally positioned covered porch supported by timber posts. This single-story ranch, built in 2026, stretches across a 21,500 sq ft lot with a long, horizontal footprint and a three-car garage integrated along one side. The main entrance is framed in stone veneer, and the exterior features muted earth-tone board and batten siding, wood-framed windows with black trim, and a solid wood plank front door. My design plan for this household starts at the ground: the entry sequence and the first thirty feet inside the house.
Entry Sequence: Porch, Drop Zone, and First Thirty Feet
The ground beneath this house is mapped as Cole silt loam, 0 to 2 percent slopes (MLRA 14), with somewhat poor drainage and up to 42% clay content. This means the entry path must be carefully planned to handle runoff and maintain stable footing, especially as the lot’s gentle slope brings water toward the house. I recommend a defined walkway, possibly stepping stones or a solid path, leading from the street to the covered porch, bordered by drought-resistant plantings that echo the existing lavenders and professional landscaping. These choices fit the Mediterranean climate and the premium lot features, while also responding to the soil’s moderate shrink-swell potential.
The covered front porch, already a visual anchor with its timber posts and stone accents, should be more than a passage. The current facade has enough material variation between stone, vertical siding, and timber; I would not add decorative trim here. Instead, I propose subtle changes: install restrained lighting fixtures at the entry to enhance visibility and ambiance, and introduce planters or seating to make the porch a true arrival space. The porch’s covered area is already protected from Napa’s strong sun (the Sunscore for this location is in the top 30% for direct sun exposure), so adding shade devices is not a priority here.
Inside, the first thirty feet set the tone for the rest of the home. The household needs a practical drop zone that does not block circulation from the entry to the living spaces. I would design a tall cabinet for coats and bags, wall hooks at a reachable height, a low bench for shoes, and a shallow shelf for mail. Placement is critical: the drop zone should serve the front entrance, not the garage, and must not encroach on the main route into the house. The flooring here transitions between tile and hardwood, both existing materials in this house, so the built-in storage should be located with respect to that boundary. Before finalizing cabinet and bench dimensions, I would measure the exact location of the tile-to-hardwood transition and confirm door swing clearances.
Connections: Garage, Living Room, and Circulation
The three-car attached garage gives this family a secondary arrival point. The connection between the garage and the interior deserves its own review: I would measure the actual entry route from the garage and ensure that storage for bags and shoes is positioned to serve both entrances, but without assuming every item comes in through the front. This approach respects the house’s layout and avoids creating a bottleneck at either entry.
The living room, one of three rooms with a fireplace (the others include the primary bedroom), sits within the main circulation path. The fireplaces are already focal points, and the arrival route from the entry should not cut through seating areas. I would not remove walls or open up the plan without first confirming from measured drawings that such a move would improve circulation without compromising the function of the living and dining rooms. The existing forced-air heating and central air conditioning must be considered: any change to room connections would require reviewing register and return locations to keep air movement unobstructed by new cabinetry or furniture.
Napa Context: New Construction, Not a Retro Renovation
Most single-family homes sold in Napa in the year to November 2026 were built decades before this one, the median build year was 1973, and 61% predate 1980 Redfin sold data. This Borrette Court house, built in 2026, stands apart with its modern ranch construction, public water and sewer, and seller-owned photovoltaic electric system. The plan here does not borrow from older ranch renovation templates or add period details that do not belong on this structure. Instead, I work with the existing board and batten, stone, and timber palette, and the open ranch layout, which fits the Napa Valley aesthetic and the vineyard hills that back the lot.
During construction, the family would need a protected entry route while built-ins and lighting are installed. The covered porch and the way into the house should remain usable throughout. When the work is complete, the household will have a clear, purposeful landing place for bags and shoes, and the route from entry to living room will remain open and welcoming. If your Browns Valley ranch home has a generous footprint but no defined entry landing, I invite you to talk through a plan for it with me.