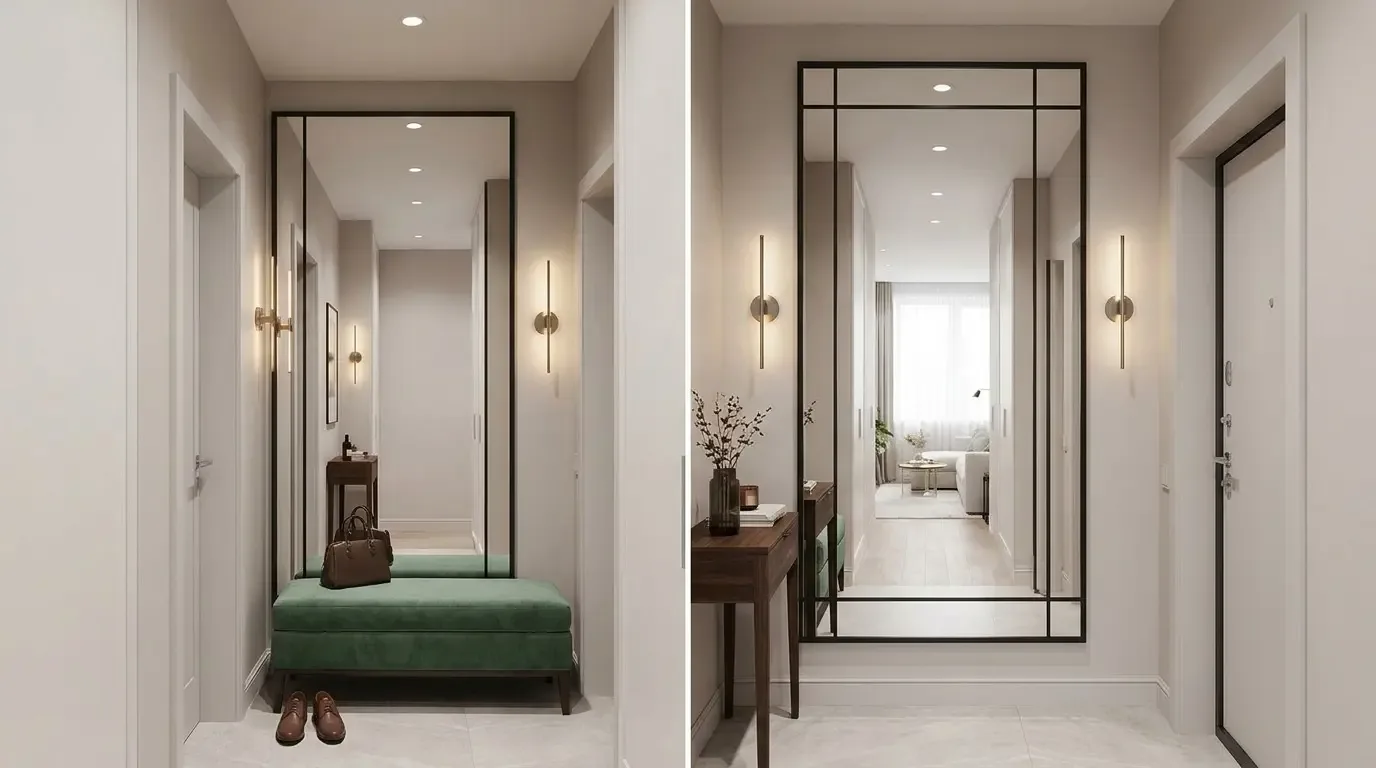
Keep the fireplace, change what it separates
The central question in this one-story 1972 ranch is whether the fireplace wall should remain the room’s dividing line. The raised-hearth, wood-burning fireplace is double-sided between the formal living and dining rooms, while the family room has its own built-in wine storage and entertainment area. Those are not interchangeable features: the fireplace gives the formal rooms a shared center, and the wine closet gives the family room a distinct purpose. This is Amy’s project for the home on Mount George Avenue, where the owners need those separate spaces to work as one connected home without flattening its character.
I would keep the fireplace and make it the hinge of the plan, rather than remove it in pursuit of an undifferentiated great room. The main residence already has a clear formal and informal structure, cathedral ceilings, and views from the living room toward the deck. A more useful change would be to improve the connections around the fireplace, so people could move between the living and dining rooms and the informal family space without having to give up either room’s identity. The first design question is the actual construction of any wall proposed for opening: this is a 1972 house, but the record does not establish which partitions carry load. We would identify that before deciding how wide a passage can be.
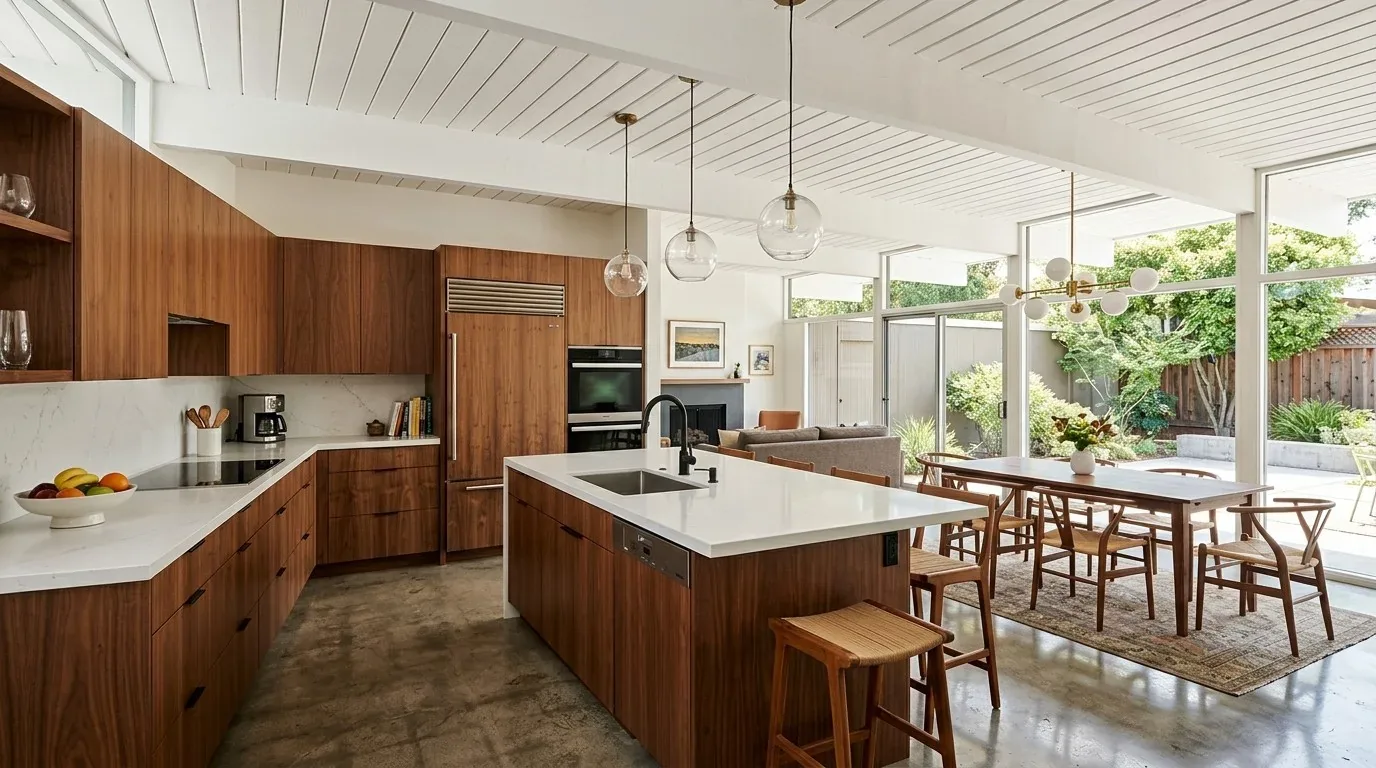
A family room that earns its place
The family room’s illuminated wine closet is a fixed feature worth keeping, but it should not dictate the whole room’s arrangement. I would organize seating and circulation around the built-in, keep a clear route toward the backyard, and make the connection to the living and dining rooms feel deliberate rather than like a gap left by demolition. That keeps the informal room useful for everyday gathering while allowing the formal rooms to remain a good place to sit and talk.
The main home is about 2,817 square feet, with four bedrooms and three bathrooms, and the property also has a detached two-bedroom, two-bath cottage. That gives the household more than one kind of room to use; the project should make the main house’s shared rooms easier to navigate, not turn the cottage into a substitute for a well-planned living area. Published Napa work such as A Modern Napa Farmhouse Beckons Friends to Gather is a useful local reference for treating gathering and outdoor connection as part of the home’s plan. Here, the house already has a covered deck and backyard-facing living space, so I would strengthen that existing relationship rather than invent a new one.
Open the plan without moving its services
The country-style kitchen has a granite counter, an island, a pantry closet, and 220-volt electrical service. I would keep the kitchen’s major services in their existing zone and look for a more generous connection to the family room, rather than relocate the sink or make the island the answer to every circulation problem. That approach makes use of the kitchen’s existing electrical capacity and limits the need to reroute services through a house connected to a septic system. The precise opening depends on what the wall contains and how the existing kitchen and family-room boundaries are built.
Opening rooms also changes how the central heating and cooling serve them. This house has central heating and central cooling, so the new shared area should be planned around the existing supply and return locations, then checked for comfort across the larger connected space. I would not assume the existing system will distribute air evenly just because it currently serves the whole house. The fireplace remains a separate source of heat and atmosphere, not a reason to overlook how the central system will serve the expanded room.
The construction would temporarily take the kitchen and the rooms beside it out of normal use. Dust control, protection for the fireplace and wine storage, and a workable place for meals during that period belong in the plan, not as afterthoughts once the rooms are opened. The goal is a connected main floor that respects the existing features while making daily movement less divided.
Exterior changes and the City’s process
If the work includes changing an exterior opening toward the covered deck, the City of Napa’s Residential Design Guidelines offer a local reference for how a residential project relates to its existing form (City guidelines). Before that exterior change is settled, the owners should ask the City of Napa Planning Division to confirm the property’s status in the Historic Resources Inventory, using the city’s historic-preservation information. Permit applications are submitted through the City’s NapaON online permitting system, so the proposed openings and interior work can be addressed through the city’s application process.
When the work is done, the fireplace could still anchor the evening, but the rooms around it would no longer feel like separate destinations. If you own a ranch with a fireplace wall and divided living spaces, and want them to feel connected without losing what makes the house yours, please get in touch.