Among 326 single-family homes that closed in Napa in the twelve months to November 2026, the median build year was 1973; this home dates to 1994, so I would finish the modern plan it already has rather than impose an older house’s layout assumptions (Redfin’s Napa sold-home data). This is Amy’s proposed project plan for the family, not a completed remodel.
The kitchen, dining room, and double-height living room
Built in 1994, this two-story home has clean-lined wings arranged around a lap pool, substantial steel-framed glazing, concrete floors, and a kitchen, dining room, and living room on the lower level. The family’s challenge is making those shared spaces feel like one welcoming center without flattening the house’s separation of private and guest spaces. I would open the connection between the kitchen and dining area and the double-height living room, while keeping a defined dining zone and the existing fireplace as anchors. A published Napa farmhouse project also puts gathering at the center of its design; that is a useful local point of reference, not a plan to copy (LUXE Interiors + Design).
In a two-story house, the wall between these rooms needs structural investigation before it becomes a wide opening. If it carries upper-floor or roof loads, the engineer’s beam design will determine whether the ceiling stays level or drops at a header; a flush header may preserve the open ceiling line, but only if the structure allows it. The living room’s double-height volume and black-framed windows are the bones worth keeping. I would not replace them with a continuous ceiling or a wall of cabinetry.
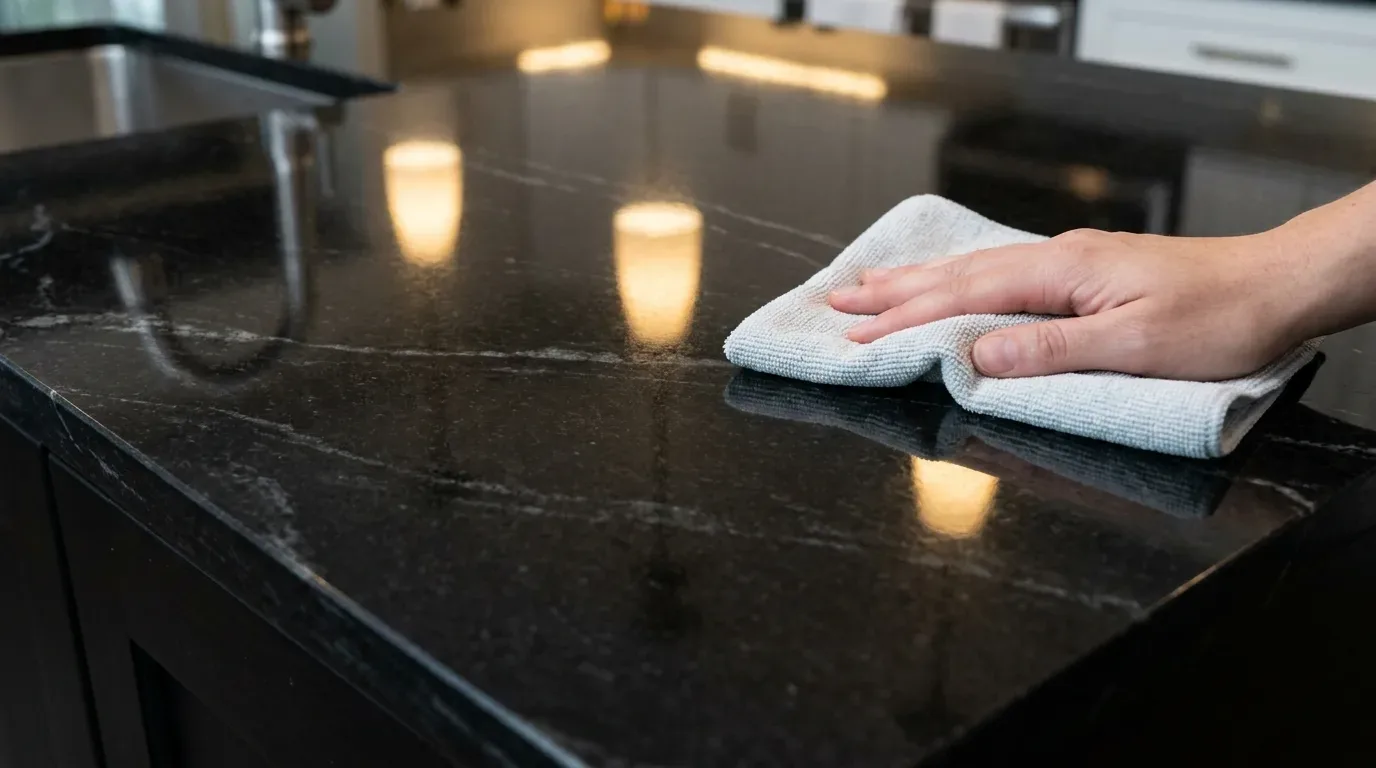
The kitchen already has an island and a slab counter, and the listing records a 220-volt kitchen circuit and a built-in electric range. I would keep the range on a perimeter wall, if the existing arrangement permits, rather than put a large range hood over the island where duct routing and makeup air become harder to resolve. The mechanical design should size the hood and its makeup air together. The recorded 220-volt circuit is useful, but it does not establish that the electrical service has capacity for an induction range or a second oven; that load needs an electrician’s review before appliance selections are final.
Concrete underfoot, shade at the west windows
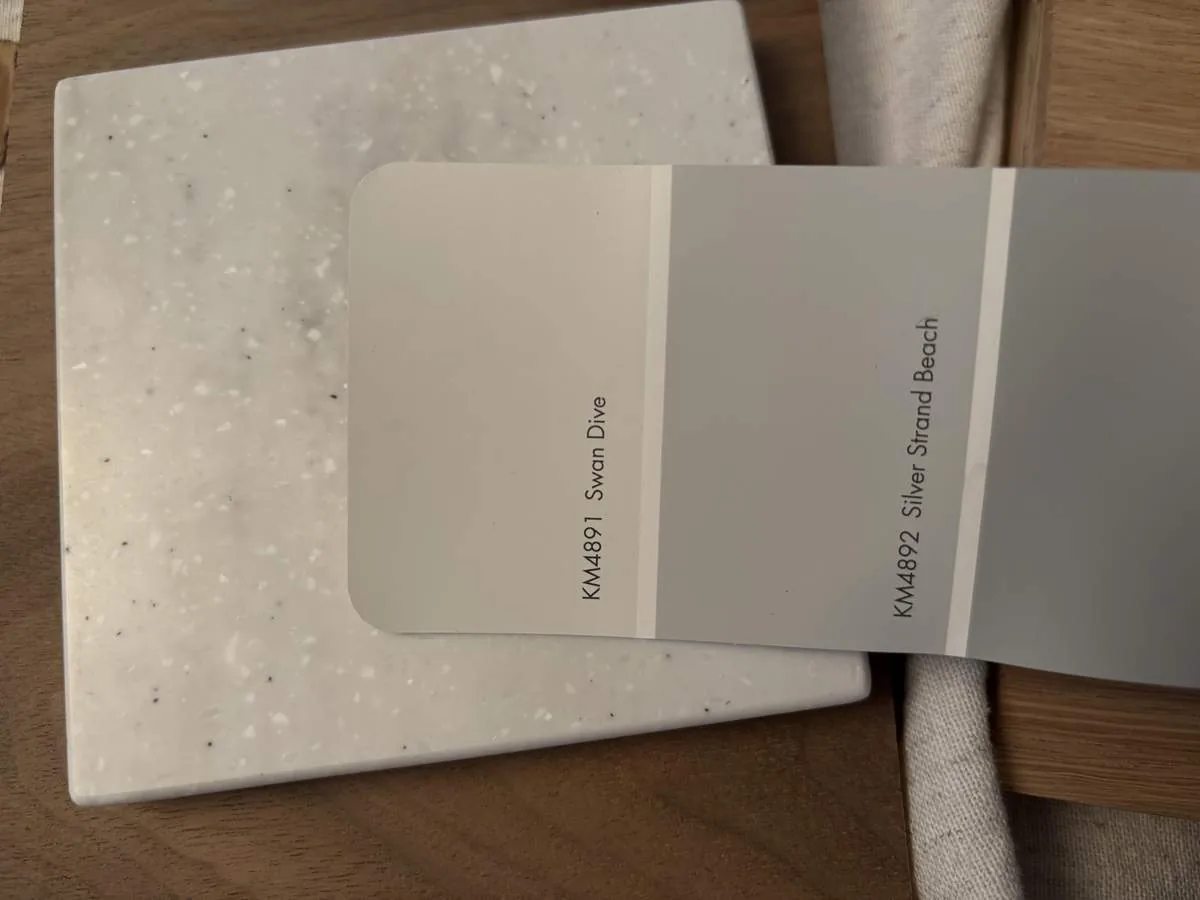
The recorded floors include concrete and laminate. I would carry the concrete through the opened kitchen, dining, and living area where it can read as one continuous surface, then use pale oak flooring in selected private rooms to soften the white walls. At the opening, the subfloor heights and finished floor thicknesses need to be measured together so the transition is deliberate, not a lip. The existing record does not identify the foundation type, so I would not assume a sink can move freely: keeping the sink near its current service zone avoids committing to a drain route until the foundation and plumbing path are known.
West-facing glass brings the valley view into the living room, but the same exposure can make afternoon glare uncomfortable. I would keep the view and add exterior shading, such as a carefully placed screen or pergola, rather than darken the interior with heavy window coverings. The metal standing-seam roof, warm yellow stucco, stone terraces, and mature oaks already give the house a strong material character. Inside, natural wood at selected ceilings or trim, textured rugs, and layered lighting would make the white rooms feel less stark without competing with the architecture.
Central air, a guest studio, and the evening routine
The home has central heating and cooling, so opening the shared rooms changes how air moves through them. We would have the HVAC contractor check supply and return locations and balance the open area, rather than assume the current system will serve a larger connected room evenly. The kitchen’s exhaust route and the central system also need to be coordinated so cooking smells do not linger in the living room. The fireplace with its black surround should stay the visual focus; I would place the television on a nearby solid wall, not across the main glazing, and use a rug and upholstered seating to soften sound in the tall room.
The main house also has a separate guest or artist studio, a septic system, and leased propane service, alongside solar. Those are real constraints on a whole-home project: I would keep the studio’s independence, avoid treating the septic system as an ordinary sewer connection, and coordinate any new electrical loads with the existing services. A homework spot at the dining table can stay connected to the kitchen without turning the island into everyone’s work surface. If the family has a dog, a washable bed can sit at the edge of the living area, away from the kitchen work path.
The work will mean a period without normal use of the kitchen, construction noise in the shared rooms, and disruption at the terrace doors and pool-facing living area. I would plan temporary cooking arrangements and protect a clear route between the occupied rooms and the outdoors; the exact staging depends on how the house’s services can be isolated. The finished home should still feel like itself: on a Tuesday night, dinner, homework, and conversation can share the warm pool of light over the table, while the fireplace and western view remain part of the room. If your home has a similar mix of glass, concrete, and separated living spaces, get in touch and we can talk through a plan for it.