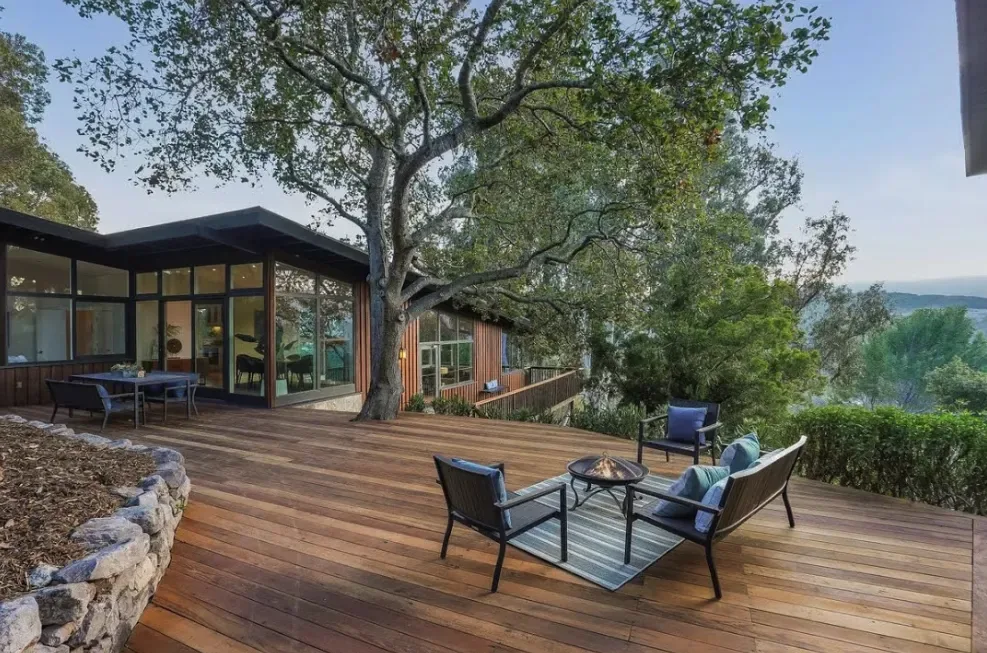
A family living in this 1950 single-level brick house on Wild Horse Valley Road in Napa needs a dedicated quiet room with a door, something the current layout does not provide. The formal dining room, set apart from the great room and located on the main level, is the best candidate for this function. With four bedrooms, three baths, and a detached guest and pool house already on the 2,944-square-foot main house footprint, carving out a quiet space does not require sacrificing a bedroom or expanding the structure. This is Amy’s project plan for the family in this Napa house, observed from its sale listing and public records.
Separating the Dining Room for Quiet
This house’s formal dining room is already distinct from the great room, which features vineyard views and a fireplace. Rather than merging these spaces, I would reinforce the dining room’s separation by installing a solid door if one is not present. The original wood flooring, which runs through much of the main level, should continue into the dining room for visual continuity. Adding perimeter door seals and a dense rug on the wood floor would help reduce sound transfer from the adjacent family and living rooms, both of which are open to views and activity.
The dining room’s new role as a quiet room would serve the household by providing a place to read, work, or make a call while others use the great room or kitchen. Furnishings here should be simple: a work surface that can be cleared for meals or projects, and closed storage for papers or devices. Unlike the great room, which is designed for gathering and enjoying the landscape, this room’s purpose is to be genuinely quiet when the rest of the house is active.
Brick, Wood, and the House’s Character
This house’s brick exterior and arched brick doorways, visible in the entry courtyard and throughout the main level, are key to its European country style. The wood floors and white-painted window frames are part of the house’s established palette. Napa’s housing stock, with 30% of homes built before 1960 and a median build year of 1973, often features these durable materials, but this house’s brickwork and arched entries are especially prominent. In the dining room, I would keep the brick and wood as the primary surfaces, choosing a warm, muted wall color that supports quiet use without competing with the landscape glimpsed through the windows.
In published Napa projects, designers have often opened interiors to the outdoors, but here, the value is in keeping one room apart. The large corner windows in the sitting nook and the great room already maximize views and light. The dining room, by contrast, should be a retreat from the sun and activity, especially given the house’s ample sun exposure and vineyard setting. If glare is an issue, a fabric shade at the window would be enough to soften daylight without obscuring the view.
Working with Existing Systems and Structure
This house’s central heating and cooling serve all rooms on the single level. Once the dining room is enclosed with a door, airflow should be checked to ensure comfort when the door is closed. Furniture should be arranged to keep supply and return vents clear; any changes to airflow can be made after assessing the system’s balance. The house’s electrical system includes solar panels and battery backup, but the backup’s coverage is not detailed in the record. Lighting and outlets in the new quiet room should be coordinated with an electrician to confirm which circuits are protected, rather than assuming the battery backup covers this space. A layered ceiling fixture and a shaded desk lamp would provide flexible light for reading or work.
The house sits on well-drained Hambright rock-Outcrop complex soils, with slopes from 30 to 75 percent, and is served by a septic system. For this reason, the quiet room plan does not add plumbing or a wet bar. The project remains within the main-level footprint, as there is no basement and the lot’s slope and drainage do not suggest easy expansion below grade. The property’s CAL FIRE hazard severity is high, so keeping the quiet room within the brick shell and away from exterior additions maintains fire resilience.
My approach is to make the formal dining room a reliable, quiet space with a door, using the house’s existing materials and systems. The great room and outdoor deck remain open for gatherings and views, while the dining room becomes a retreat for quiet work or reading. If your family in Napa needs a quiet room that fits your house’s structure and landscape, I invite you to contact me to explore what your rooms can become.