Completed client project. The owners of the one-story ranch on Banner Quaker Hill Road in Cascade Shores, Nevada City, came to us because the galley kitchen and living area felt divided during the busiest part of the day. Built in 1980, the wood-frame house had about 1,142 square feet, three bedrooms, one full bath, a composition shingle roof, stucco walls, an attached one-car garage and a covered carport. At six on a Tuesday, bags came in from the sloped paved driveway, dinner started in the kitchen, and the pass-through made it hard for whoever was cooking to feel part of the conversation in the living room. The owners wanted the whole home to feel more connected, while keeping the practical parts of the house and its private outdoor space.
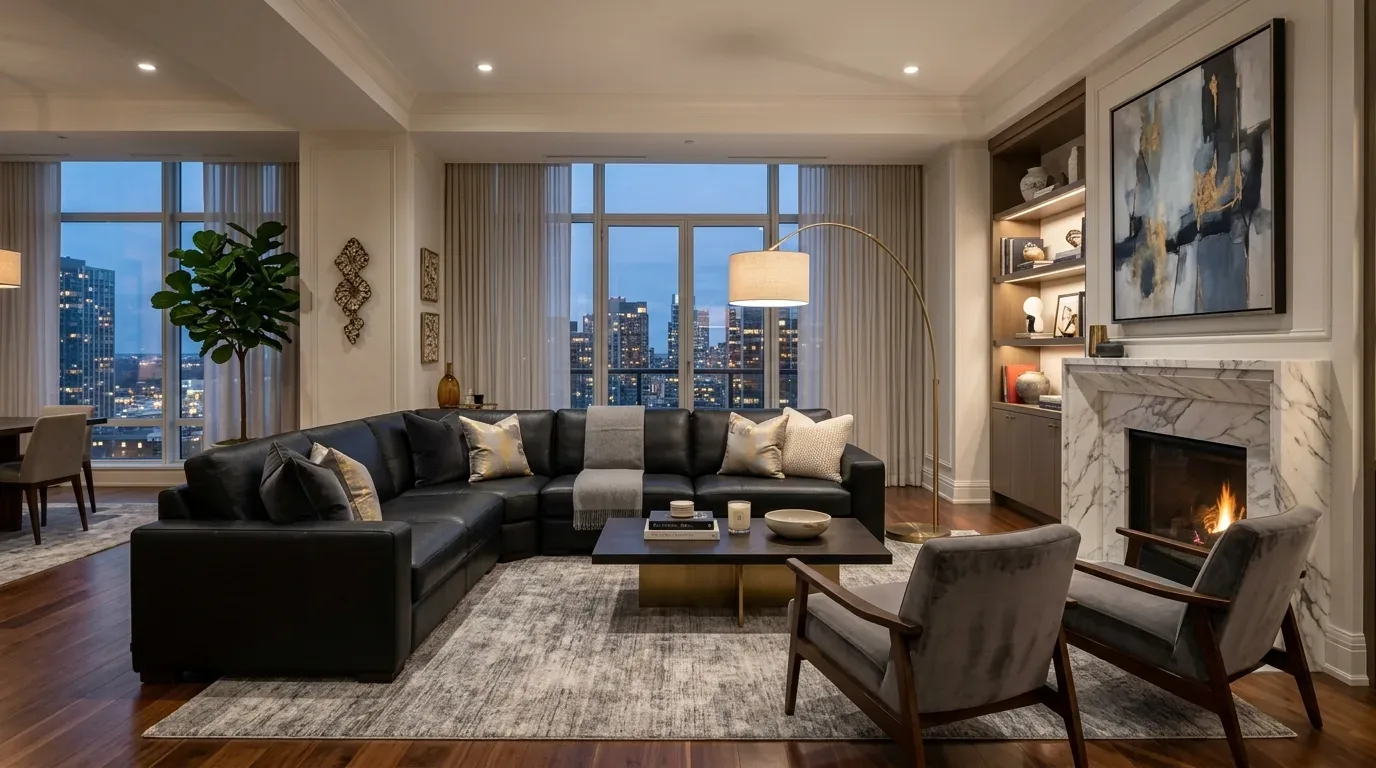
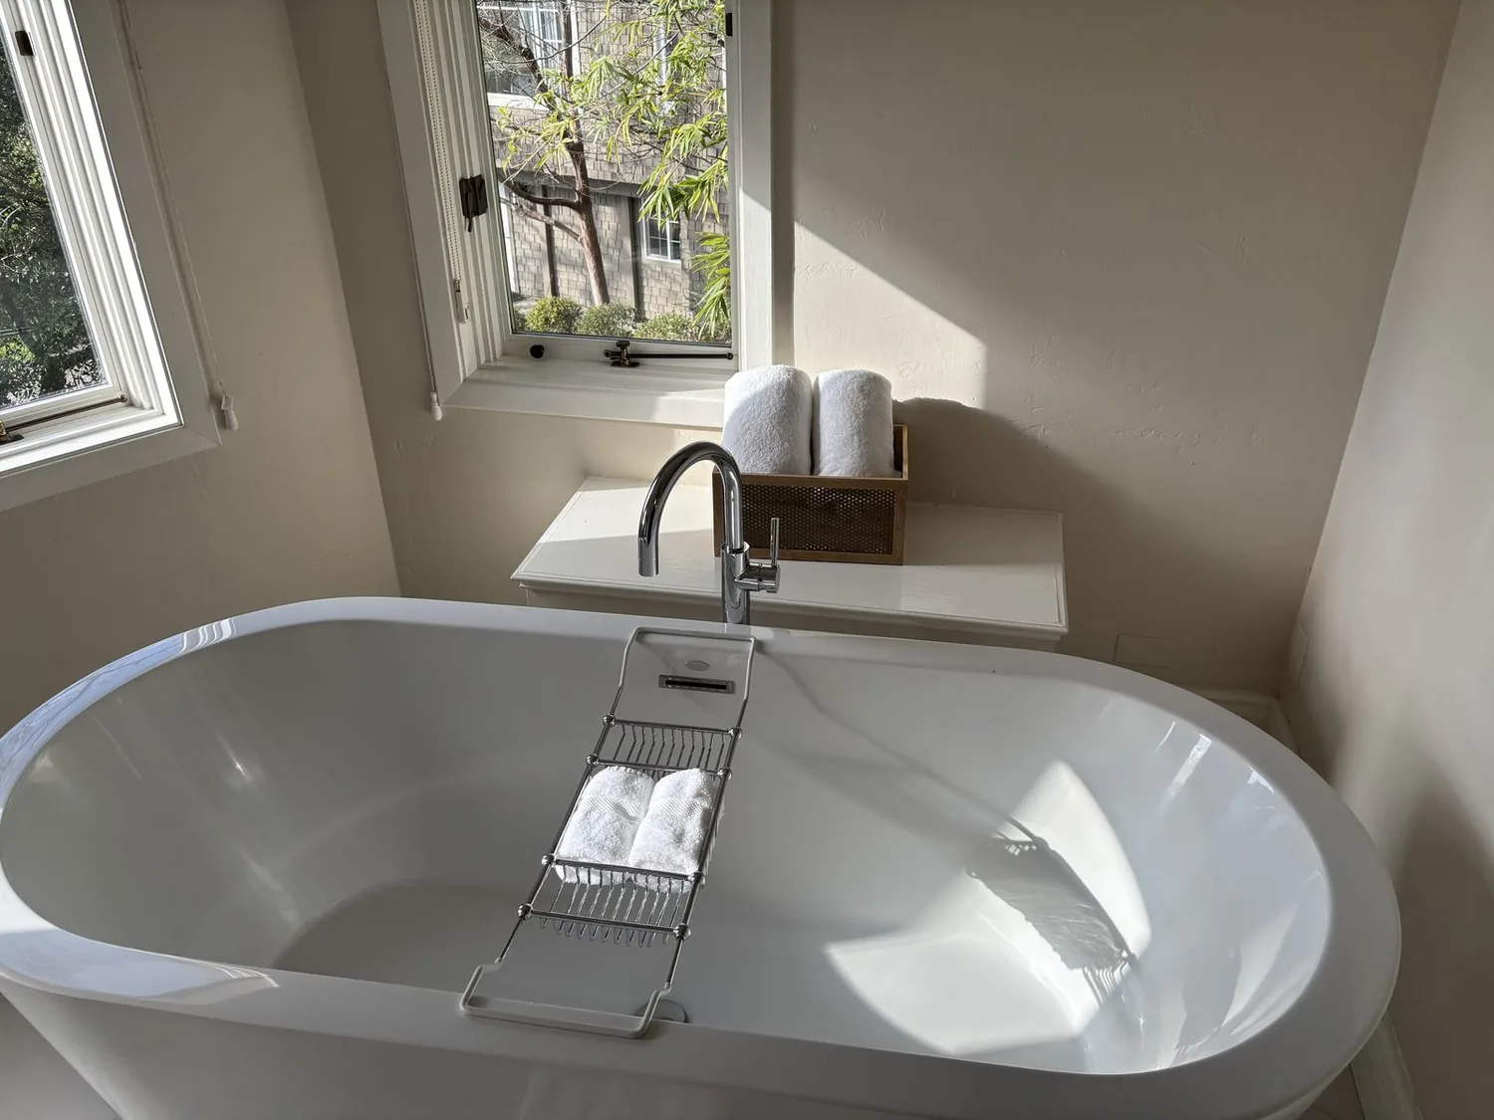
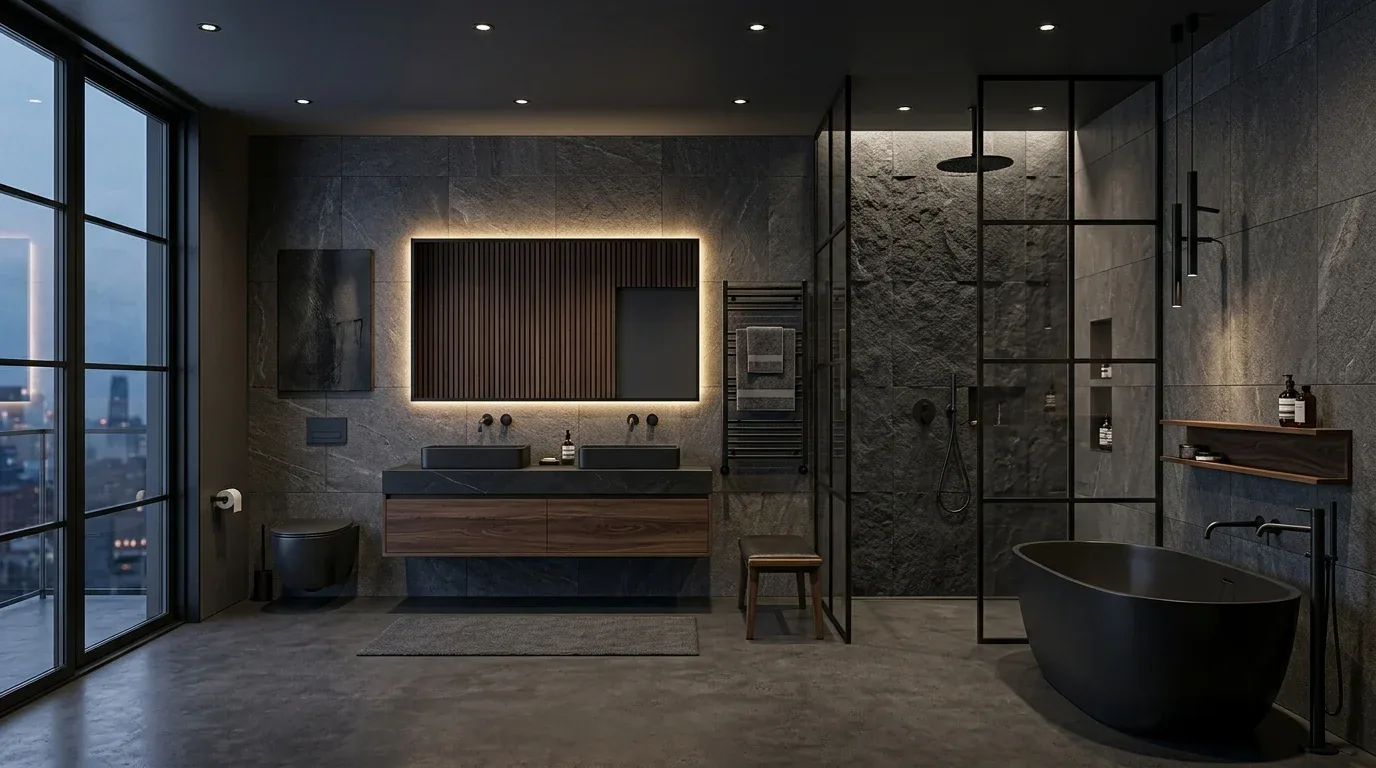
The photographs on this page are from the Designed & Curated portfolio and show finishes we have used on other projects. They are not photographs of this house.
My first question was: what happened at six that made the house feel divided? The owners described the kitchen as the pinch point between preparing dinner and joining the family in the great room. On site, we found a galley kitchen with natural wood cabinets, laminate counters and a laminate floor, open to the adjacent dining and living area through a pass-through. The one-level plan, wood-frame walls and existing opening gave us a way to improve that connection without changing the exterior windows. I developed the design from the owners’ account and what we measured in these rooms, not from a generic ranch plan.
The pass-through and the kitchen floor
We widened the existing opening between the kitchen and living area, making the connection broad enough to bring the rooms together without taking away the kitchen’s useful galley layout. We confirmed the opening’s framing before setting its final size, then finished its edges so the kitchen looked intentionally connected to the dining and living area. We kept the sink and the kitchen in their existing locations. That kept the work focused on the actual barrier between the rooms rather than adding new plumbing routes or an island that would have tightened the aisle.
We replaced the wood cabinetry with flat-panel fronts and updated the laminate counters with quartz. We also carried a consistent hard-surface floor through the kitchen and shared living spaces, which removed the abrupt change from kitchen laminate to the adjoining room. The new finishes related to the house’s natural wood, painted drywall and stone chimney rather than competing with them. We kept the dual-pane windows, so daylight from the existing windows reached farther into the kitchen through the enlarged interior opening instead of depending on a new exterior opening.
The great room and the bedroom run
The living room’s wood stove and natural stone chimney remained the anchor of the shared space. The house had propane central heating, a wood stove in the living room and ceiling fans for cooling, so we arranged the seating around the stove and kept the expanded room open to the existing fan locations. The result gave the family a place to gather without making the stove or chimney feel like an obstacle. At six, the person cooking could see and speak with the people in the living room, and the dining area stayed part of the same everyday route.
We continued the flooring update through the bedroom side of the house, replacing the carpet so the one-story plan felt consistent from the shared rooms to the bedrooms. We kept the built-in desk and overhead cabinetry in the secondary bedroom, since they already provided useful work and storage space. In the primary bedroom, the large windows and ceiling fan remained; the refreshed surfaces worked with its muted green walls instead of requiring a full change of character. We kept the bedroom arrangement and the single full bath in their existing parts of the house.
The one full bath, garage and patio
We updated the bathroom vanity, lighting and tile while leaving the fixtures and their plumbing arrangement in place. The full bath served all three bedrooms, so keeping the drain locations helped keep the disruption contained. The house had public water and public sewer. We checked the city’s sewer guidance, which tied installation of a sewer-lateral backflow prevention device to a property transfer before the close of escrow or transfer, rather than to the finish work in the bathroom (City of Nevada City sewer backflow prevention).
We kept the attached garage and carport for parking and preserved the garage’s role in the arrival from the steep driveway. Nevada City’s zoning code addressed off-street parking for new buildings or changes in use that increased floor area or units, with single-family requirements based on the property’s circumstances (Nevada City zoning code). A published Nevada City remodel had also treated a garage as part of the design conversation, but this family’s garage stayed a garage (Nevada City Remodel, Houzz). Outside, we kept the enclosed concrete patio, its privacy fence and the block retaining wall, so the family retained the sheltered outdoor room beside the wooded lot.
Before finalizing the permit scope, we checked Nevada City’s historic-district rule: exterior changes to windows, doors or openings that were visible from a public street required a Certificate of Appropriateness before a building permit, for properties within the historic district. We kept the existing exterior windows, doors and openings, so those changes were not part of this remodel (Nevada City historic-home remodeling guidance).
Get in touch to talk about your home.