Completed client project. The owners came to us with a two-story, single-family home in Cascade Shores, Nevada City, built in 1996, with about 1,645 square feet, a wood-frame structure, three bedrooms and two bathrooms on a 24,394-square-foot lot. The main living, dining and kitchen rooms shared an open, cathedral-ceilinged level, while the lower level held a family room, two bedrooms and laundry. They wanted a whole-home remodel that made the house feel more connected to its outdoor spaces and made the interior finishes and two-level layout feel intentional. The gable roof with dark asphalt shingles, the wood siding and the west-facing views of Scott’s Flat Lake and forest gave us a clear starting point. We focused the work on the route between the main living room and the rear deck, then carried that material and lighting approach through the rest of the house.
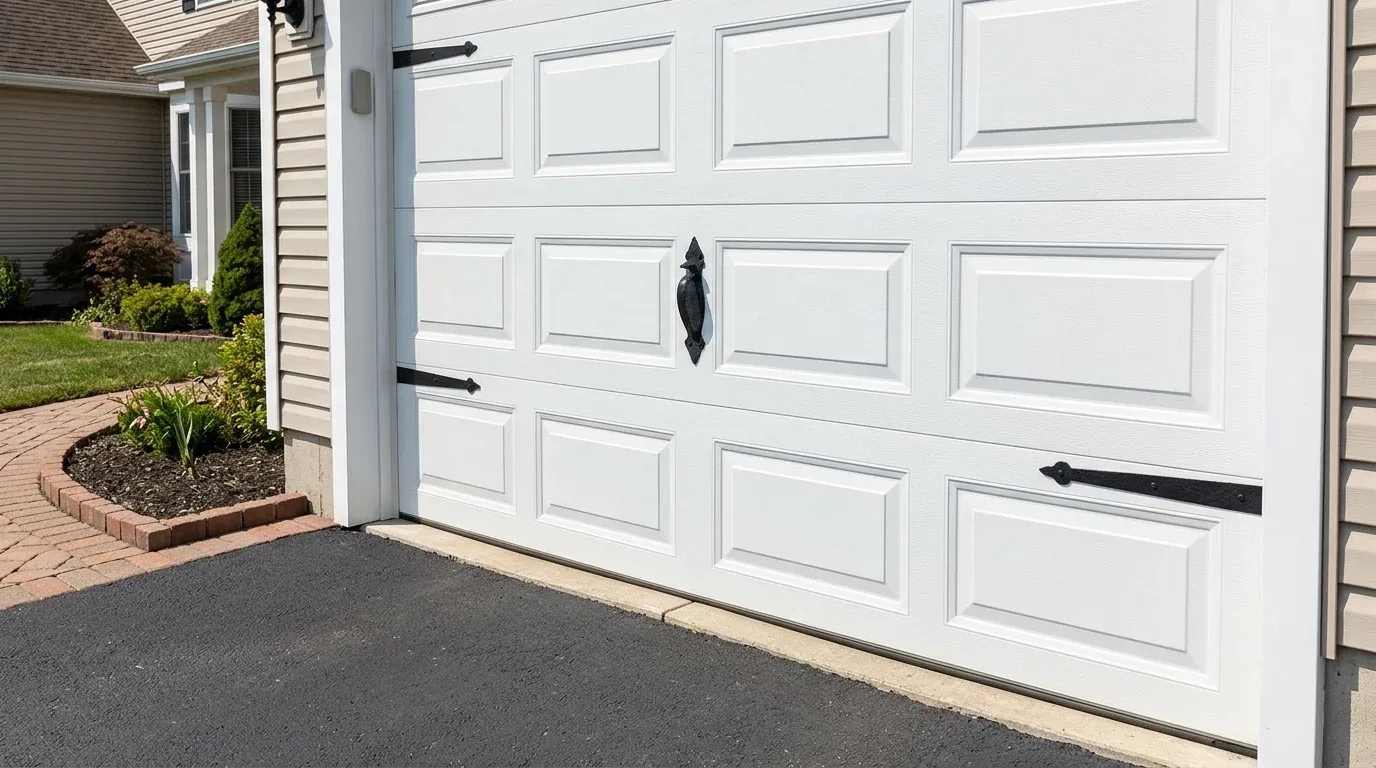
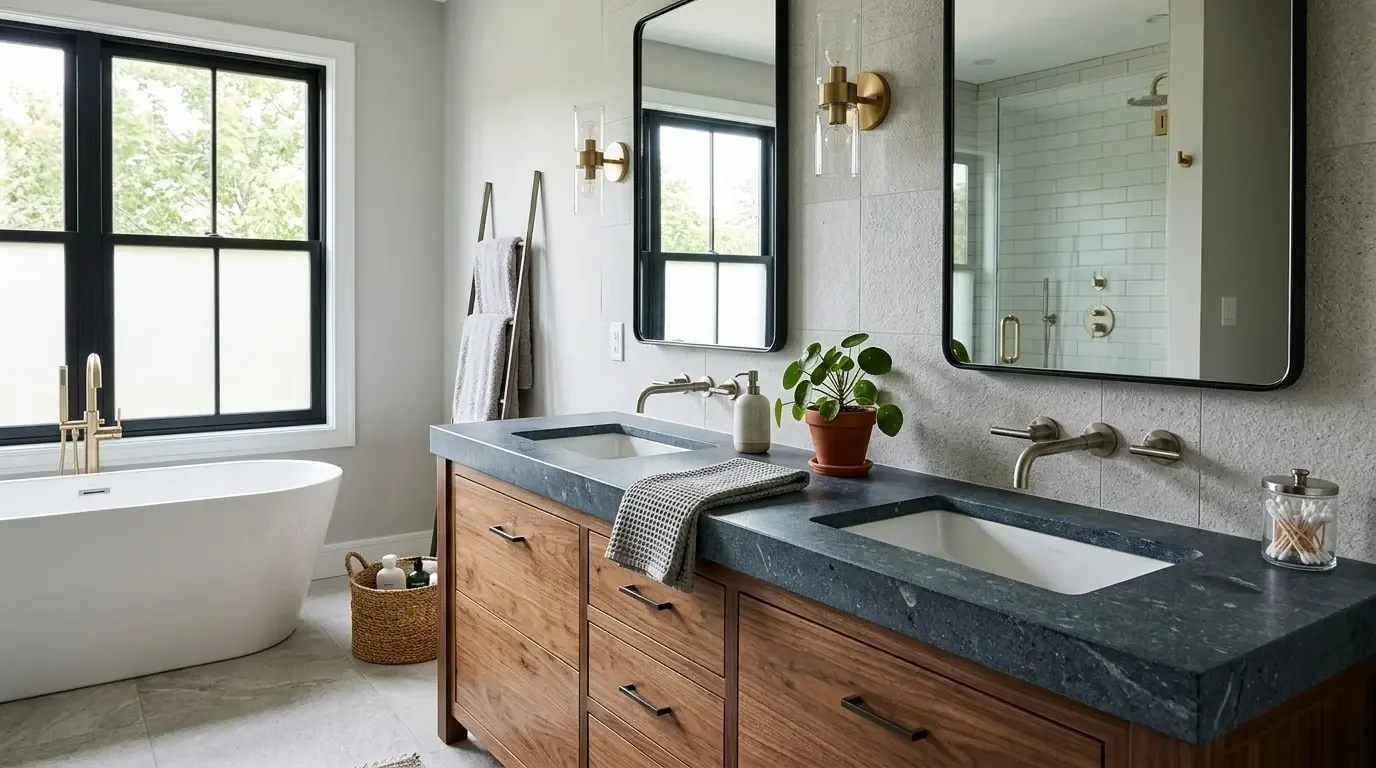
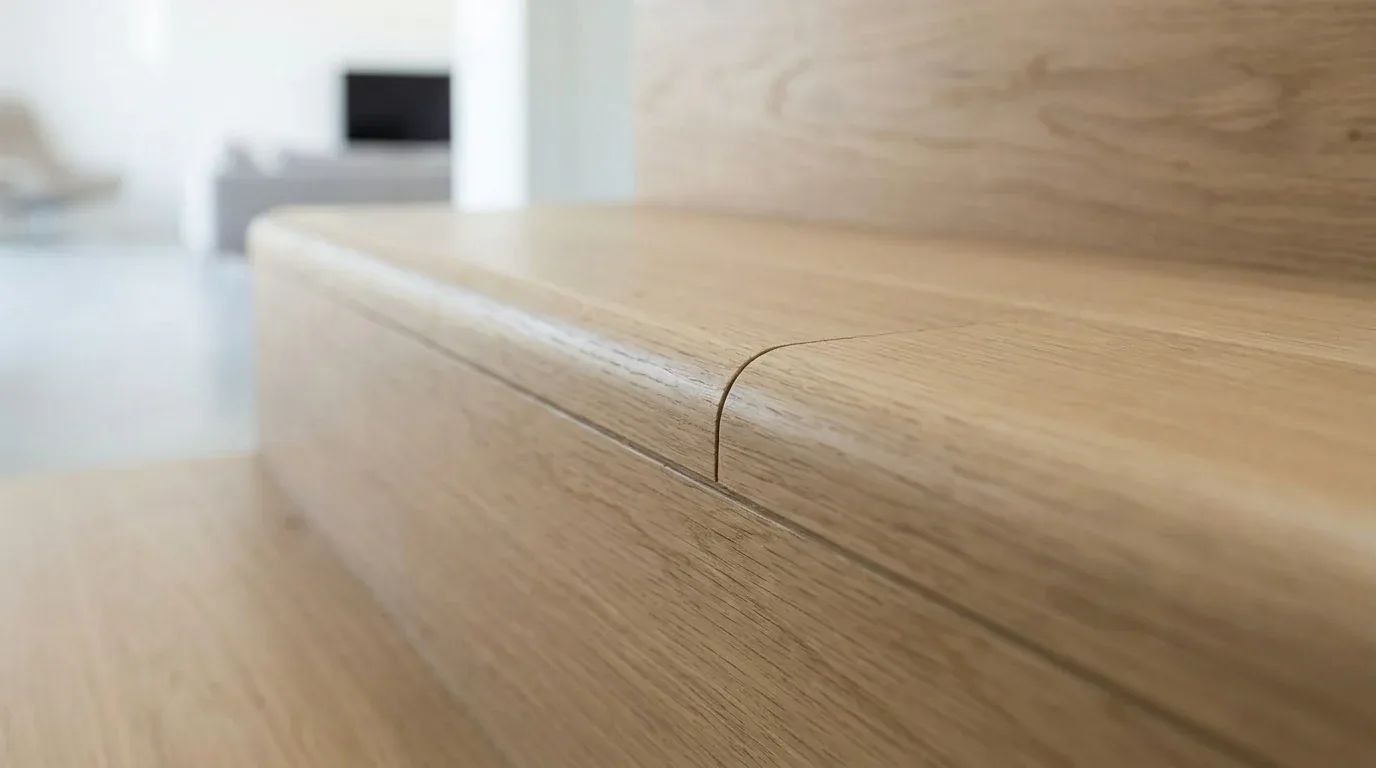
The photographs on this page are from the Designed & Curated portfolio and show finishes we have used on other projects. They are not photographs of this house.
The deck and the route outdoors
My first question was where the owners wanted their everyday route outdoors to begin, and what they wanted to do once they reached the deck. On site, we found that the open living and dining space already met the large, uncovered Trex deck directly. The deck’s wood railings framed the lake and canyon views, while the small covered porch served a different purpose at the front entry. The house’s two-level layout also gave the lower family room and bedrooms separate exterior access, so the outdoor connection did not need to be limited to the main floor.
We kept the deck open to preserve the views and avoided adding a roof that would change the roofline or compete with the gable form. Instead, we arranged seating to make the deck a usable outdoor room, with the furniture oriented toward the western outlook and away from the main passage back into the great room. We added restrained privacy screening at the edges where it did not interrupt the lake view. At the front, we refined the planting borders beside the concrete and stone walkway and added layered lighting along the approach, so the entry felt clearer after dark without losing the wooded setting.
The lot’s mature trees offered shade and privacy, and the house sat at an elevation of 3,650 feet. We kept those site conditions in mind when selecting exterior finishes and lighting. The existing dark blue siding and green trim stayed, while we changed the reddish-brown shutters to a quieter tone that sat more comfortably with the siding and dark shingle roof. The house record identified public water and public sewer, along with an abandoned septic system. We kept the abandoned system out of the active plumbing scope and checked the city’s sewer-lateral rule separately, because it required a backflow prevention device upon transfer for parcels within city limits (City of Nevada City sewer backflow prevention).
The great room floor and kitchen
Inside, the kitchen already had granite and stone counters, a pantry cabinet and a built-in gas range. We kept the sink and range in place, which preserved the existing kitchen’s relationship to the lake view and avoided turning the deck connection into a route through the cooking area. We carried a warm wood finish through the connected living, dining and kitchen rooms, replacing the patchwork effect created by the house’s carpet, vinyl and wood flooring. At the thresholds to other rooms, we kept transitions clear and level so the continuous finish supported movement rather than creating a visual or physical break.
The dual-pane windows, cathedral ceiling and west-facing outlook already brought daylight into the great room. We kept the windows and worked with the existing architecture, adding layered lighting for the times when daylight was not enough. General lighting covered the open room, focused fixtures served the kitchen work surfaces, and softer dimmable light supported the living and dining areas without competing with the view through the glass. The wood stove stayed as a distinct source of warmth and character, and the central heat pump system remained in place. We also kept the existing ceiling fans, which helped the high-ceilinged room feel more comfortable without adding visual clutter overhead.
The lower level and whole-home finishes
The lower family room, bedrooms and laundry had their own identity, but the change in level had made them feel separate from the main rooms. We kept the family room as the more relaxed gathering space and carried the flooring and lighting choices into the circulation areas so the route downstairs felt like part of the same house. The bedrooms remained quieter rooms, and the laundry stayed near them rather than being relocated. We retained the existing laundry closet and appliances, and used the exterior access points to keep movement through the lower level convenient.
The attached, extra-deep garage and built-in workbench remained useful storage and work areas, so we did not sacrifice that function to enlarge the interior rooms. The home’s central heating and cooling, heat pump, wood stove and ceiling fans remained the main systems. That kept the remodel focused on improving how the existing two-story house felt and moved, rather than replacing working systems or changing the main structure. The result was a clearer transition from the great room to the deck, a more unified finish across the shared rooms, and a lower level that felt connected without losing its separate role.
Nevada City’s Planning Department reviewed development and building-permit applications for zoning and design compliance (City of Nevada City Planning Department). We prepared and filed the site plan and approval application with the Planning Commission before the building permit, as required for work on a building other than an accessory building (Nevada City Municipal Code, Chapter 17.88). We accounted for permit fees based on project valuation under the citywide schedule (Citywide Master Fee Schedule); the department’s published information did not specify a plan-check turnaround time (Planning Department).
Get in touch to talk about your home.