Completed client project. The owners came to us with their 1971, two-story A-frame cabin in Cascade Shores, Nevada City. It had wood siding, a steep shingled roof, about 1,088 square feet, two bedrooms and two baths on a wooded lot of about 20,473 square feet. They wanted the front door and the first thirty feet inside to work better for everyday arrivals, the main-level kitchen and family room to feel connected, and the lower-level family room to stay a quieter place apart. With no garage, an uncovered deck and an unpaved approach, coats, shoes, mail and bags needed a clear landing inside rather than another task for the kitchen counter.
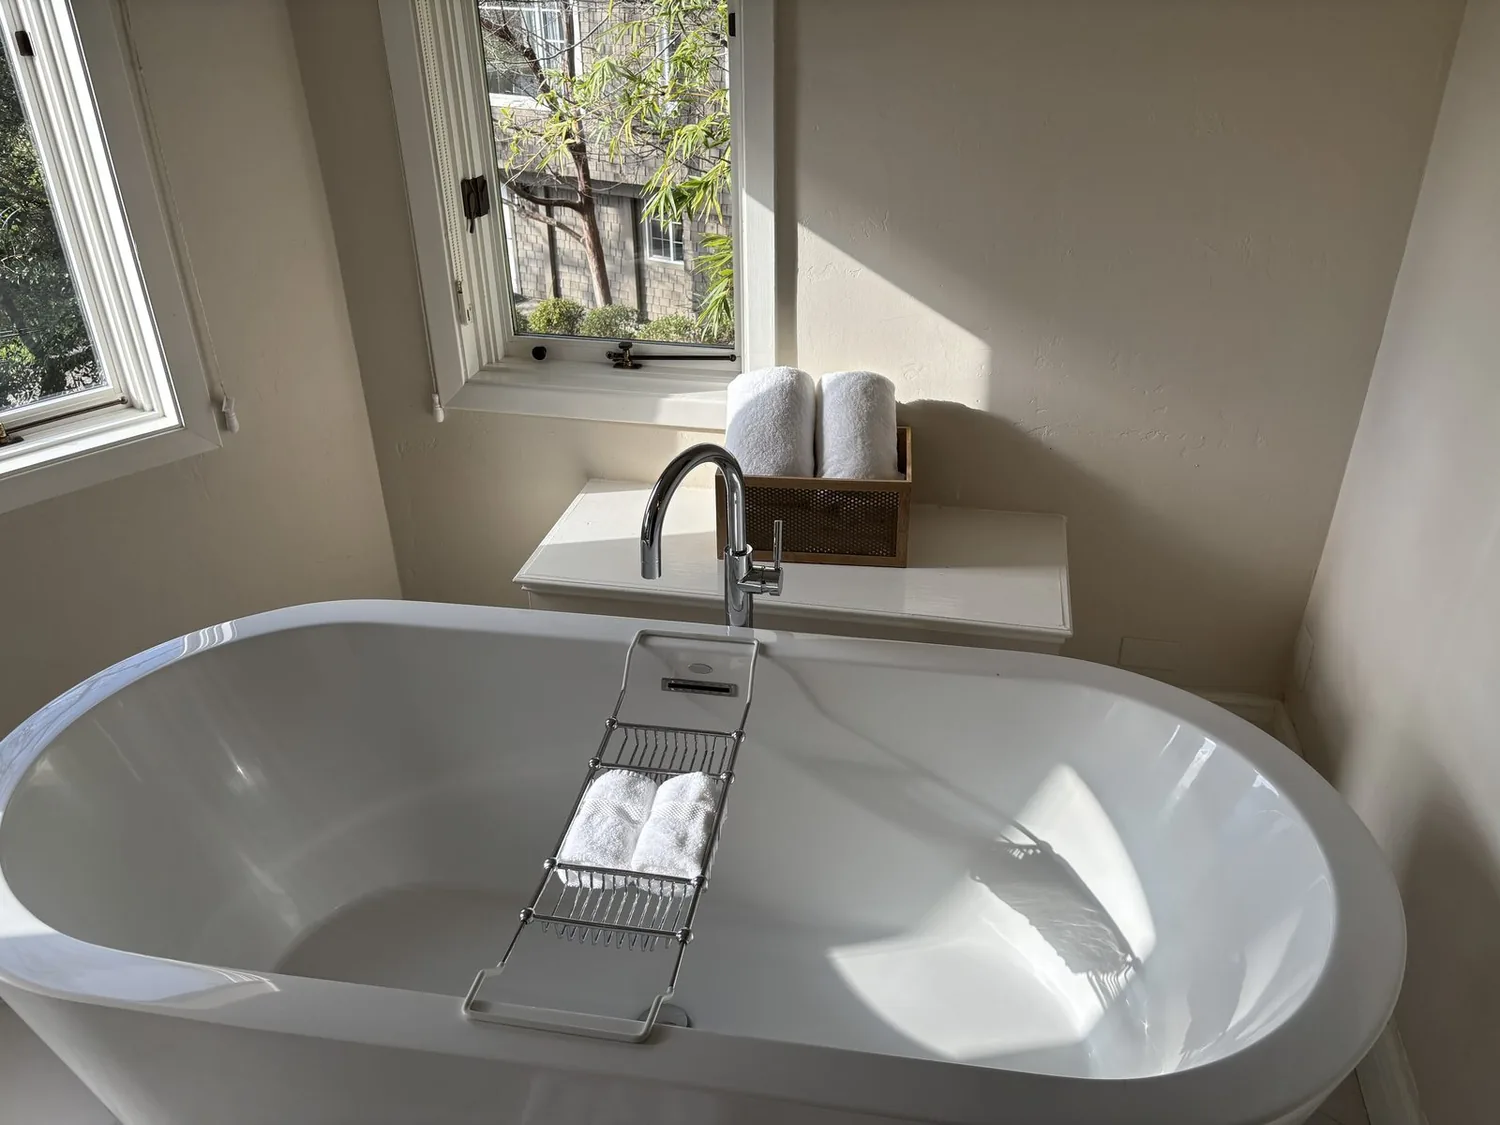
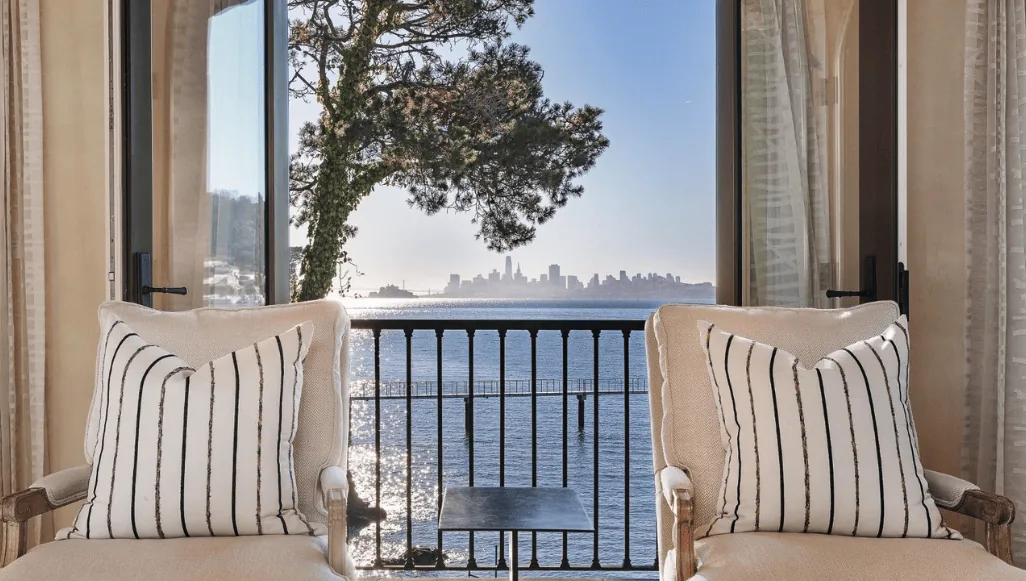
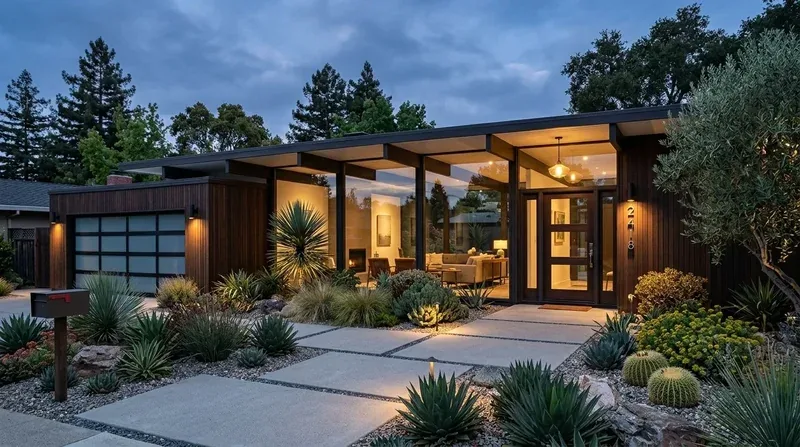
The photographs on this page are from the Designed & Curated portfolio and show finishes we have used on other projects. They are not photographs of this house.
My first question was where those things landed when everyone came in, and what needed to be immediately reachable. On site, we found the steep A-frame rafters followed the roof slope down toward the side walls, leaving little full-height wall for a conventional deep coat closet without narrowing the route through the entry. We used that finding to keep storage compact and the path open. The uncovered deck remained the outdoor arrival point, while a defined interior landing gave the family a place to pause before moving into the shared rooms.
The entry beneath the A-frame roof
We installed a shallow built-in bench with closed shoe storage, hooks for coats and bags, and a small shelf for mail and keys. The bench made use of the lower wall area without turning the entry into a corridor of cabinetry. We kept the route from the door into the main level clear, so someone arriving with bags did not have to cross the cooking area to put them down. Since the house had no garage, the entry had to handle the daily overflow that another house might have kept by a garage door.
The house’s two stories also shaped how we divided the work. We kept the main level as the shared everyday floor and gave the lower-level family room a more contained role. The existing lower-level kitchen and full bath stayed in place, so the family had a separate room for quieter use without needing to make the compact main level serve every activity at once. Redfin’s record of Nevada City closings showed that 44% of the homes closed in the measured period were built before 1980, and the median home was larger than this one. We used that local context as a reminder to design for this cabin’s actual footprint, not to borrow a larger-house layout (Redfin, Nevada City sold homes). We also reviewed a published Nevada City remodel by other designers as local context, not as a template for this house (Houzz, Nevada City Remodel).
The main-level kitchen and family room
The main-level kitchen had laminate counters and a built-in electric range. We replaced the counters with a durable, softly grained light surface and added a compact island for food preparation and serving. We kept the range at the perimeter and the sink near its existing plumbing, rather than making the island the household drop zone or moving the drain across the floor. That left the island useful for cooking while the entry bench handled coats, shoes and bags.
We opened the kitchen and family room into a more connected shared space while keeping the steep roofline intact. The family room’s raised-hearth fireplace insert stayed as the room’s anchor. Carpet was listed through the house, so we replaced it across the main shared area with a continuous matte-finish engineered wood floor in a pale natural tone. It visually joined the two rooms and made the route from the entry easier to read, without competing with the cabin’s wood structure or the tree-covered setting.
Light, heat and the lower-level retreat
The house had no listed cooling, and its heat came from propane, a propane stove and electric sources. We installed a heat-pump system for cooling and more even comfort through the connected main-level rooms, while retaining the existing heating sources. The electrical service was recorded as “Other,” so we kept the cooking arrangement centered on the existing electric range rather than adding another major appliance load. We layered general ceiling light with pendants over the island and focused task lighting at the counters, then installed dimmers so the family could change the room’s feel as the day moved from cooking to relaxing.
Public water and a septic system were recorded for the property, and the propane tank was leased. We kept the kitchen plumbing close to its existing route and did not treat the house as if it were connected to a city sewer. The lower-level family room remained separate from the brighter main-level gathering area, giving the house distinct places for shared cooking and conversation and for quieter time. The result was a clearer arrival, less clutter in the kitchen, and a connected main floor that still respected the cabin’s compact two-story form.
We checked Nevada City’s sewer backflow rule against the property’s recorded septic service. The city required owners within city limits to install a backflow prevention device on a sewer lateral connected to the city sewer main when a parcel transferred, before escrow or transfer; because this house was served by a septic system, that city-main requirement did not apply to its existing service (City of Nevada City, Sewer Backflow Prevention).
Get in touch to talk about making your home work better.