Completed client project. The owners came to us with a 1,986-square-foot, three-bedroom, three-bath custom home in Cascade Shores, built in 1990. It was a single-story wood home with dark-painted siding, a metal roof, expansive windows, and a wraparound mahogany deck. Inside, the kitchen and vaulted great room shared an open plan, and the primary suite had a soaking tub and separate shower. The owners wanted the deck and primary bath to work better, the kitchen storage to feel easier to use, and a clear decision about whether the detached oversized two-car garage should become living space. The garage also had an EV charger, and covered parking nearby accommodated a boat or RV.
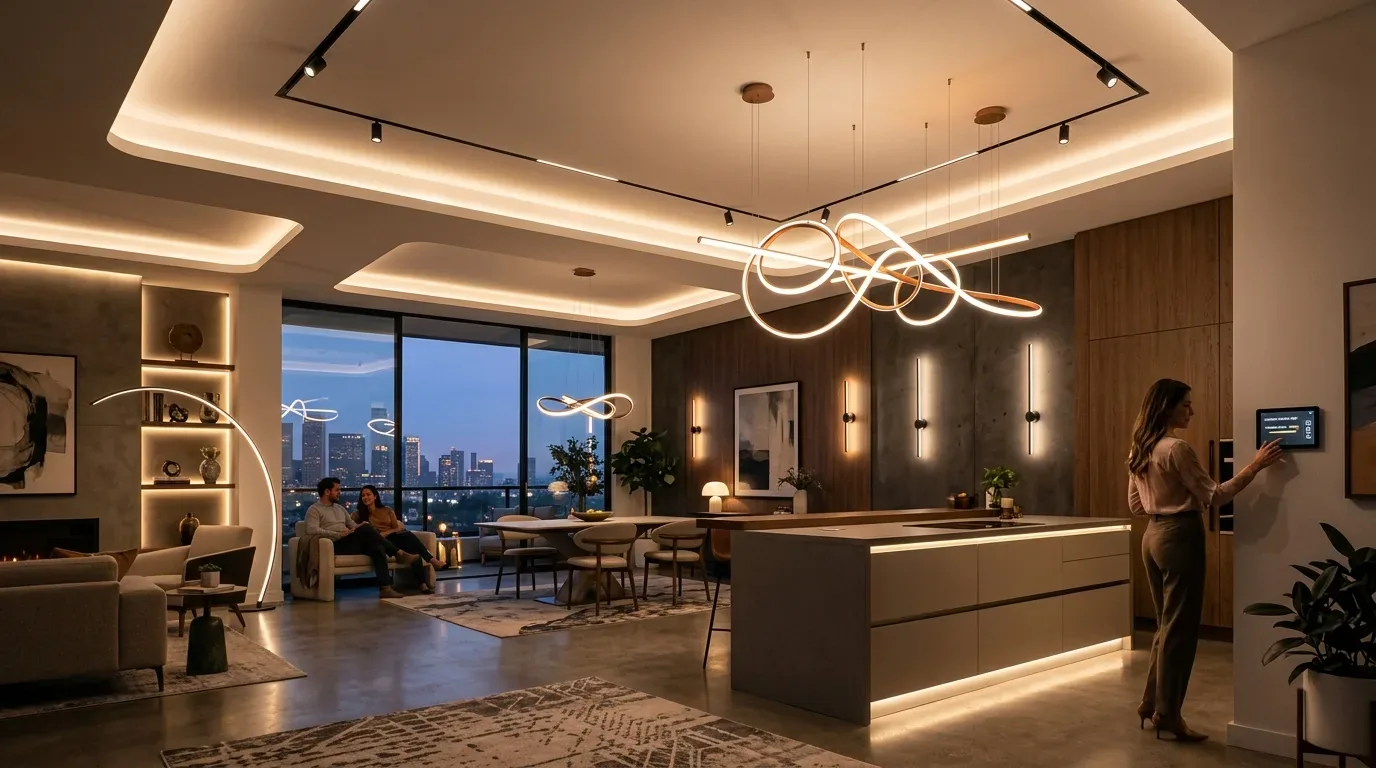
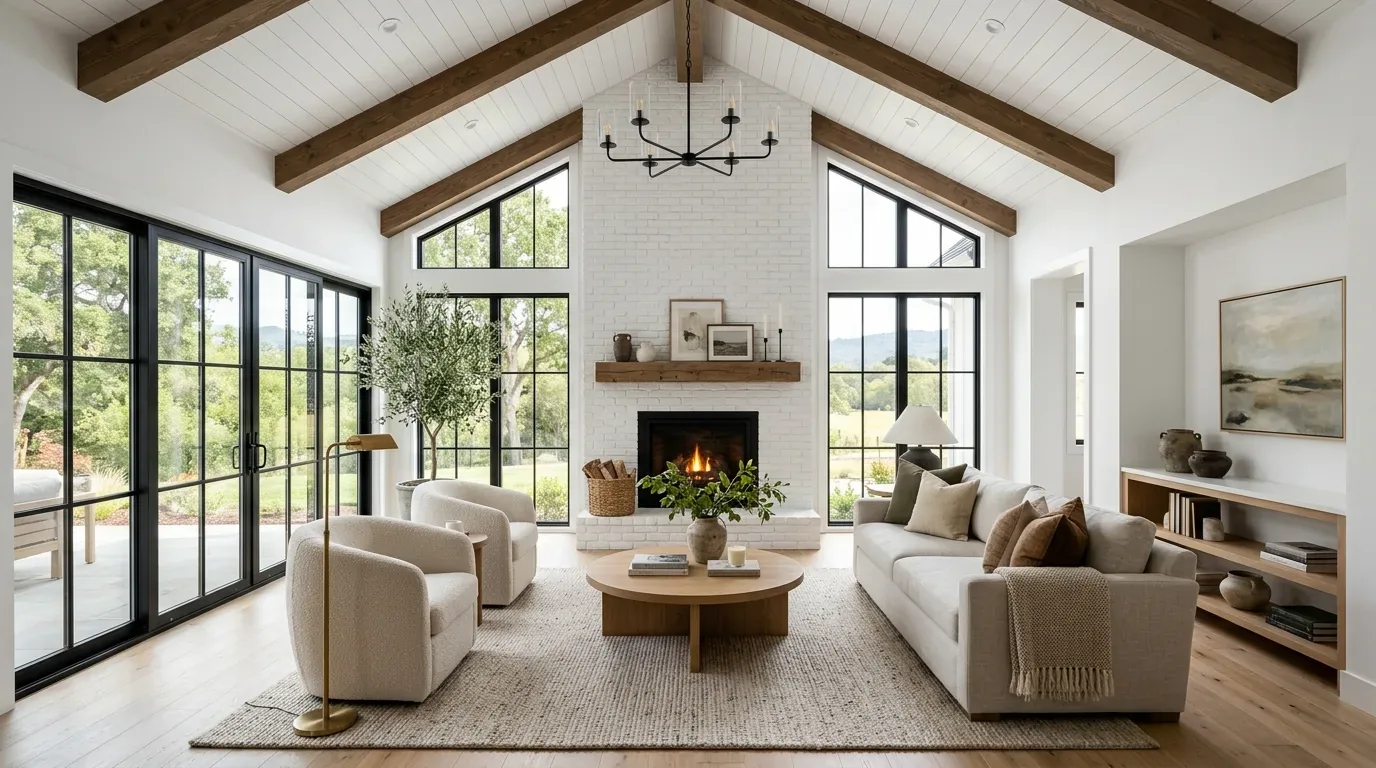
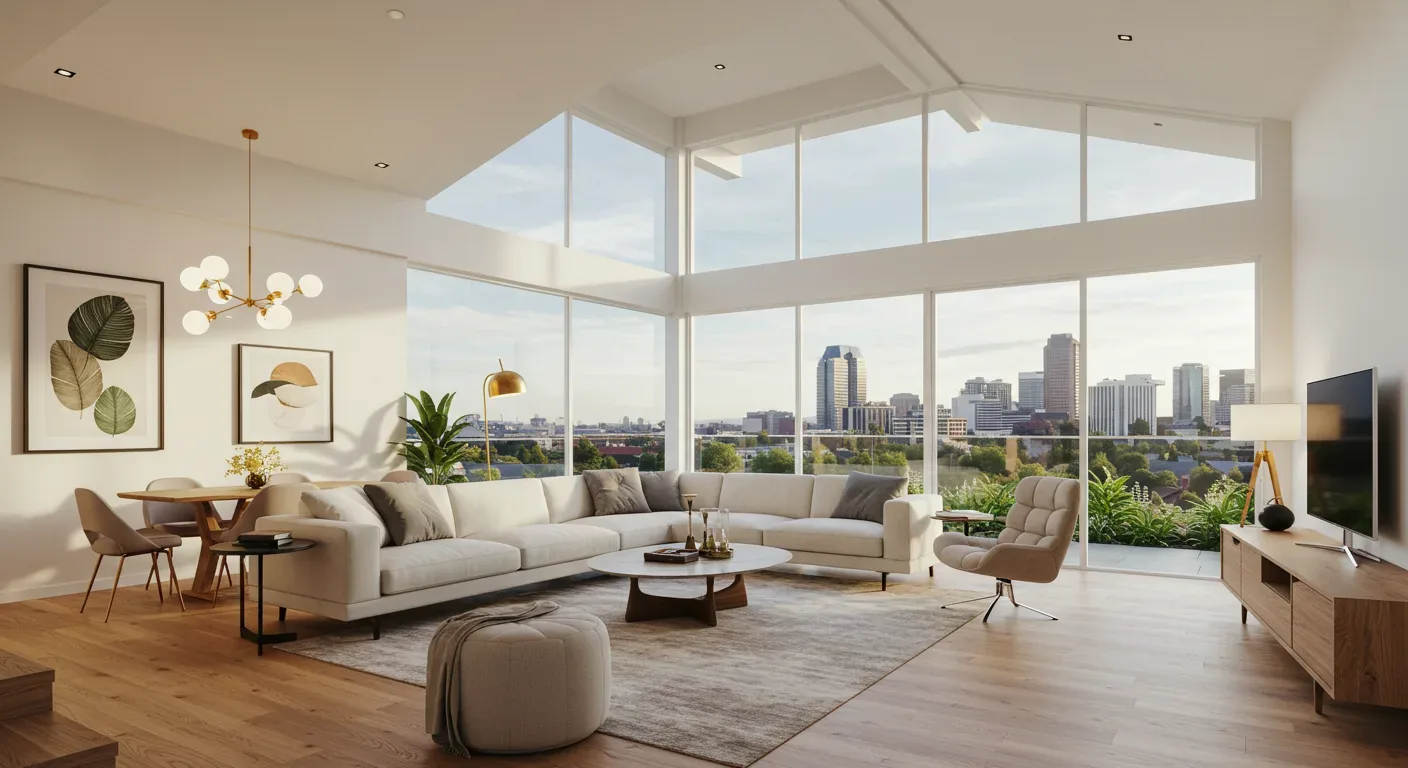
The photographs on this page are from the Designed & Curated portfolio and show finishes we have used on other projects. They are not photographs of this house.
My first question was whether they needed the garage as a garage, or whether they wanted to give up vehicle and storage space for another use. On site, we found the paved driveway approached the detached garage on a downslope, with the covered parking alongside it. The garage served a practical role that a conversion would have taken away. We kept it as a two-car garage and set aside space for a workshop, retaining the charger and the boat and RV parking. That decision shaped the rest of the project: we improved the house and outdoor rooms without adding another living unit or taking away the owners’ parking flexibility.
The detached garage and the driveway
We measured the route from the house to the garage and looked at how the driveway handled the slope and turning movement. The owners wanted easier maneuvering, but the garage and additional covered parking were already useful as arranged. We kept the existing paved approach rather than widening it, and organized the garage for parking, storage, and workshop use. That kept the whole-home work focused on the rooms the owners used most, instead of turning the project into a site and garage conversion.
The lot measured 43,124 square feet, with mature pine and oak trees, rocky soil, and dry grass undergrowth. The soil survey mapped the Cohasset-Aiken-Crozier complex on slopes, with well-drained soil and clay content up to 30%. We used that site information when we chose native planting areas and fire-resistant landscaping around the house, keeping the planting plan modest and avoiding irrigation where the property had none. Nevada City closing data covered 218 single-family homes, with a median home size of 1,957 square feet and a median lot of 52,708 square feet; 7% had an HOA fee. That context reinforced our choice to respond to this home’s own lot and layout, rather than impose a standard neighborhood plan (Redfin, recorded closings).
The kitchen island and vaulted great room
We found the kitchen already connected to the great room, with leathered granite counters, a large island with a sink, a pantry cabinet, and abundant storage. The propane cooktop, double ovens, and hood over the range made the existing work zone effective, so we kept the sink, island, and cooking locations in place. We adjusted the cabinetry for more direct access to everyday items and made the counter work areas easier to use without disturbing the plumbing or the septic system. The public water source and septic system were part of the house’s existing service setup, so we kept the kitchen changes within its established layout.
The vaulted ceiling and full-height dual-pane windows brought strong natural light into the great room. We kept the tiled gas fireplace as the focal point and used a lighter, more natural material palette around the dark wood exterior and granite. We installed layered lighting for the island, counters, and seating area, with dimming so the room could shift from food preparation to relaxed evening use. The house’s central propane heating and cooling, ceiling fans, and propane stove informed our lighting and furniture choices: we left clear air paths through the open room and did not add walls or change the ceiling. Solar panels already occupied the metal roof, so the project left the roof and its existing solar exposure alone. We also reviewed published work from other designers in Nevada City, including a garage remodel, as local context rather than as a template for this house (Houzz, Nevada City remodel).
The mahogany deck and primary bath
The wraparound mahogany deck had both covered and uncovered areas, wood posts, and wire railing. We kept the deck structure and added defined outdoor seating areas, with planting and built-in seating used to create privacy without closing off the mountain and forest views. We improved the transition from the great room to the deck by updating the opening and choosing finishes that connected the indoor floor and outdoor wood tones. The broad windows already made the view part of the great room, so we did not enlarge the glazing or disturb the metal roof.
In the primary bath, we expanded the lighting and ventilation around the existing soaking tub, separate shower, double sinks, and walk-in closet. We kept the plumbing fixtures within the existing bath layout and used brighter, even light at the vanity and shower. The house was one story, and the view-facing primary suite already had outside access, so we directed the work toward comfort in the existing rooms rather than changes to a lower floor.
We checked Nevada City’s sewer backflow rule as part of the project. The city required a backflow prevention device on sewer lateral lines connected to its sewer main, with the requirement triggered for property transfers within city limits before escrow closed or the transfer occurred. This house used a septic system rather than a city sewer lateral, so that requirement did not apply to its existing service (City of Nevada City, Sewer Backflow Prevention).
Get in touch to talk about your home.