At six on a Tuesday, the family could be arriving from the steep paved driveway through a one-car garage and carport while dinner starts in a galley kitchen. The pass-through connects the kitchen to the living area, but it is not the same as sharing one open room; with three bedrooms and one full bath, daily routines already depend on the rooms fitting together. This is my project for the house on Banner Quaker Hill Road in Cascade Shores, Nevada City, a one-story, wood-frame ranch with a great room and dining area, a propane central heating system, a living-room wood stove, and ceiling fans for cooling.
From pass-through to a room the family can share
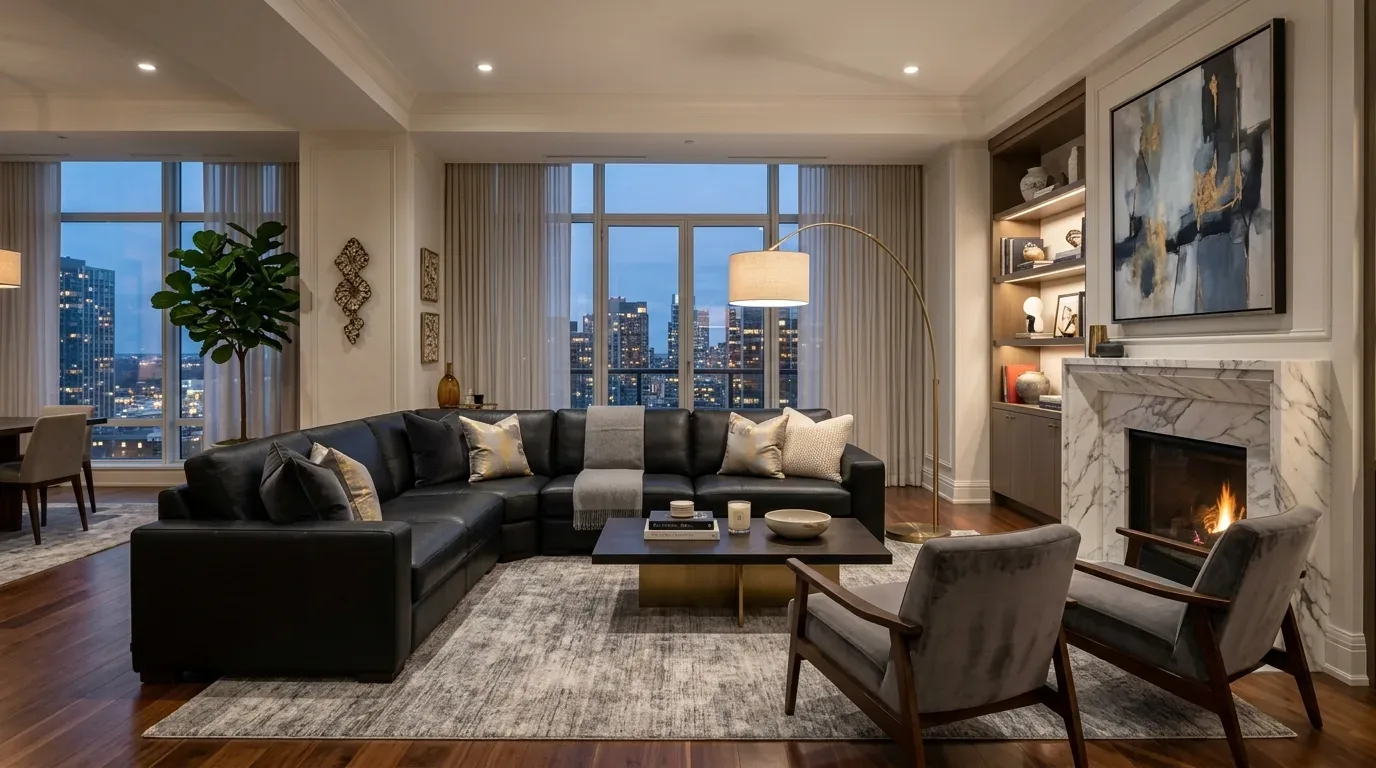
I would make the kitchen opening the hinge of the remodel, widening its connection to the dining and living space rather than treating the kitchen as a separate work zone. The existing natural wood cabinets, laminate counters and laminate floor make the galley feel distinct from the carpeted bedrooms and the painted drywall elsewhere. New flat-panel cabinetry in a warm wood tone, pale quartz counters, and a continuous hard-surface floor through the kitchen and great room would make the one-level plan read as one home, not a series of flooring changes. I would keep the kitchen’s existing general location, and would not add an island that narrows its working aisle.
The house is wood-frame construction, but the record does not identify what the wall around the pass-through carries. Before setting the opening width, I would have the framing assessed and size the opening to what the structure can support. That is the decision that governs whether the kitchen and dining room can feel genuinely connected, not a drawing that simply erases the wall. I would also keep the existing dual-pane windows and let the enlarged interior opening share their daylight farther into the kitchen, rather than assume new exterior openings are needed.
Once the connection is open, the central propane heat, living-room wood stove and ceiling fans have to serve a more continuous living space. I would keep the wood stove and natural stone chimney as the room’s anchor, then plan seating and fan placement around the larger shared area. The stone and the house’s muted green bedroom walls offer a more grounded starting point than replacing every surface with white. At six, the family could prepare dinner and sit in the living room without the pass-through defining who is in or out of the conversation.
The one bathroom and the work it takes
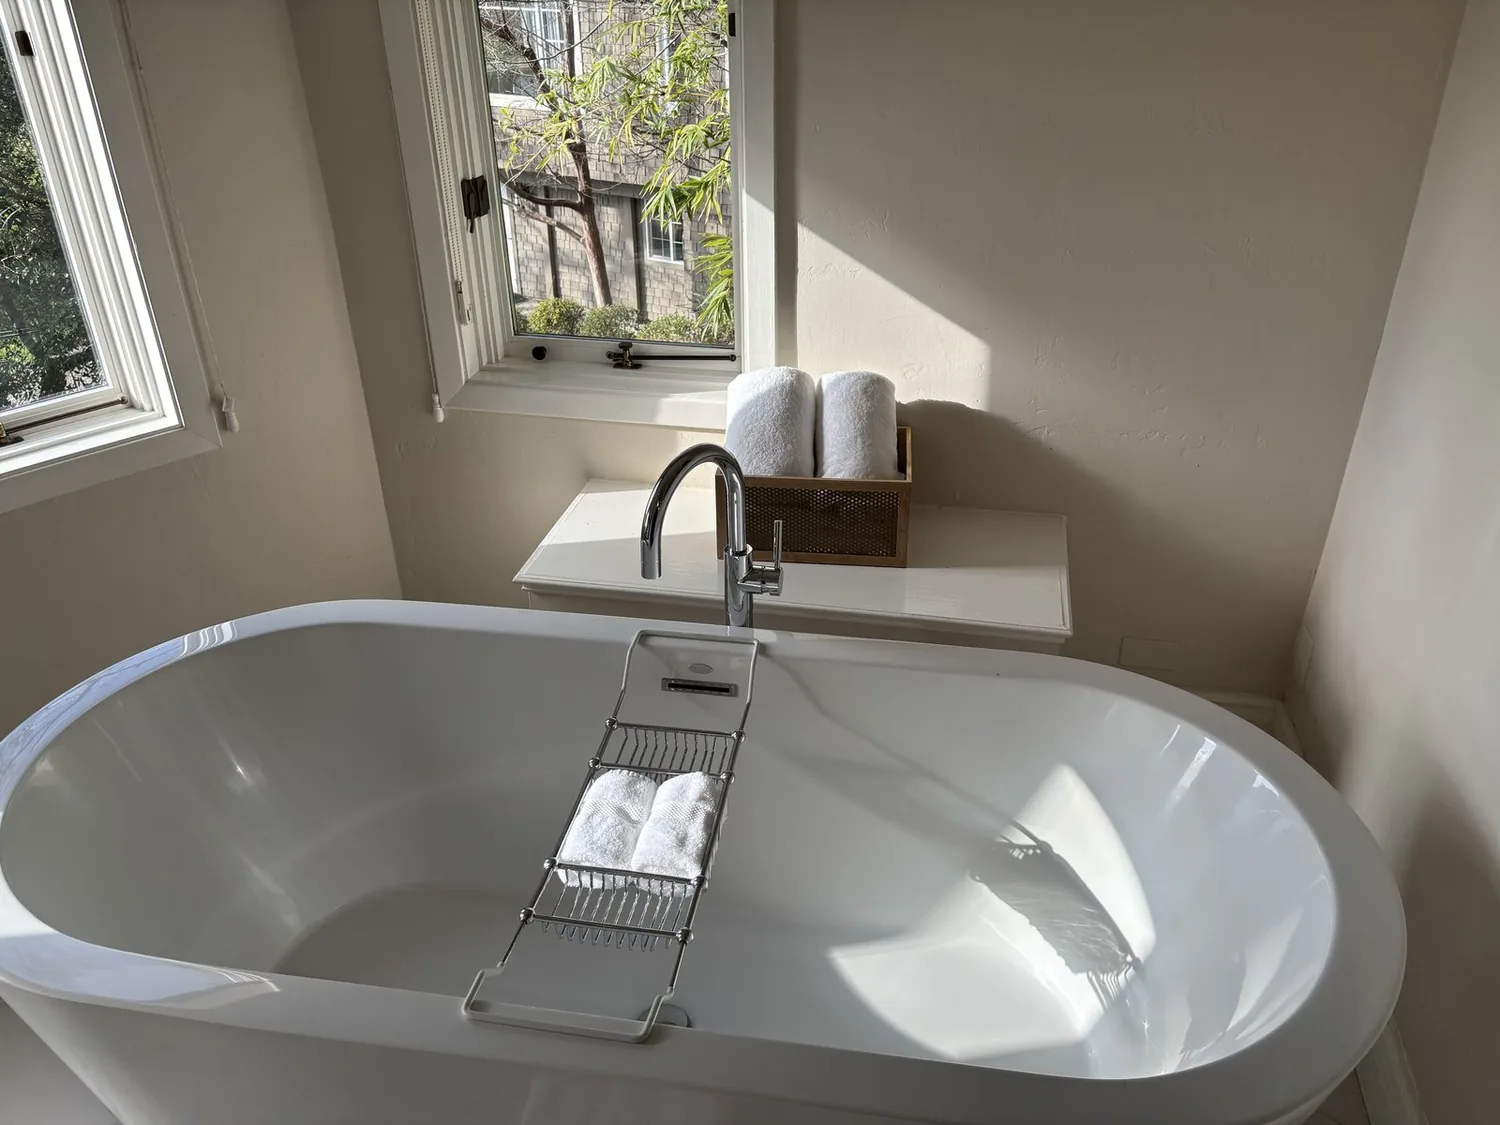
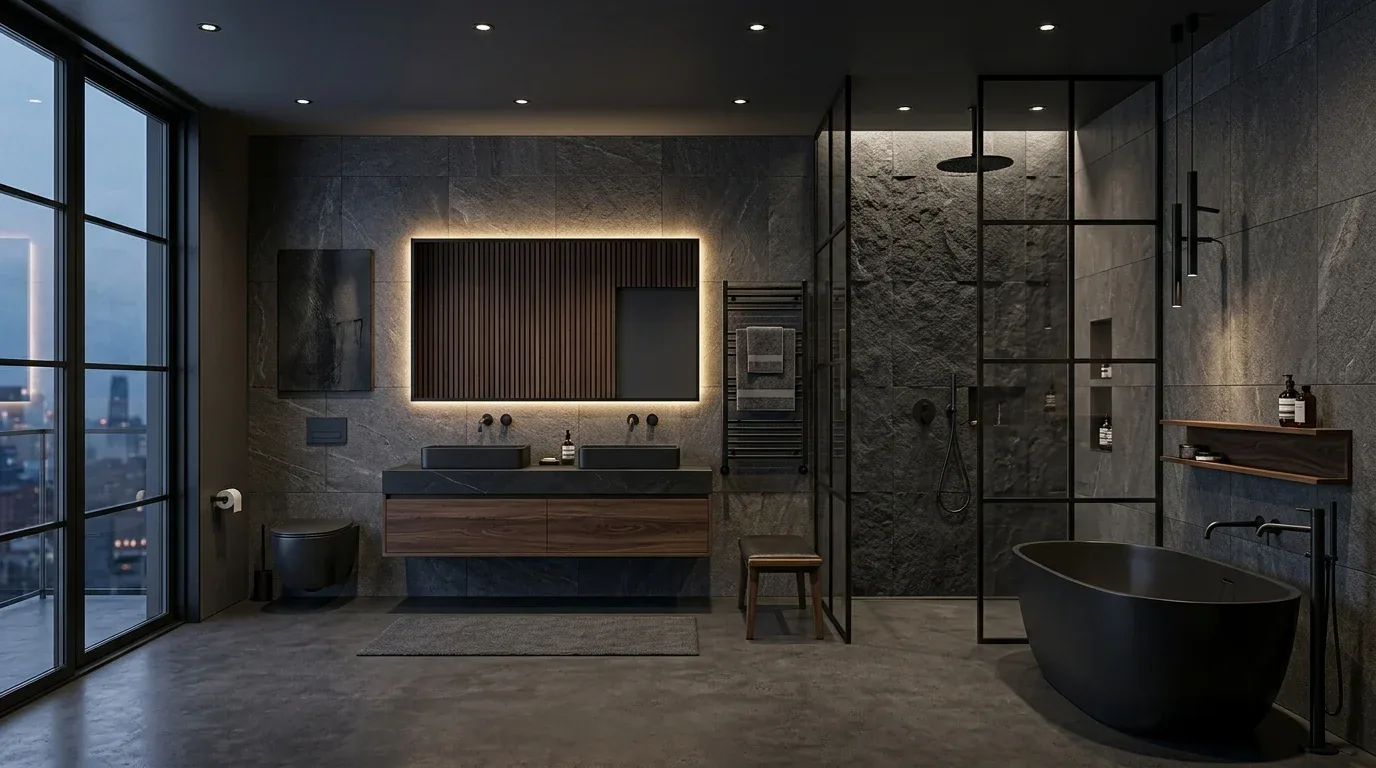
The full bath serves the three-bedroom house, so it is not a secondary finish decision. I would update the vanity, lighting and tile while keeping the bathroom’s plumbing arrangement as steady as the existing conditions allow. That keeps the scope focused on making the only bath easier to use, instead of adding drain relocation to a project that already changes the kitchen and floors. The tradeoff is real: while this room is under construction, the household would have no usable bathroom in the house. The work needs to be planned around an outside bathing arrangement before demolition begins.
The home has public water and public sewer, and the city’s sewer guidance makes a lateral backflow prevention device a transfer requirement for parcels within city limits. Because this house is identified with Cascade Shores, confirm with the City of Nevada City whether this parcel is within those limits and whether the device is required or already in place before sewer work is designed (City sewer backflow guidance). I would avoid moving the bath fixtures until the service routes and this requirement are understood.
Keep the garage, make the arrival work
The attached one-car garage and covered carport are useful parts of this house, not spare interior area to take by default. My plan keeps both for parking and retains the garage’s role in the arrival from the sloped, paved driveway. Nevada City’s zoning rules address off-street parking when a change of use increases floor area or units, with single-family requirements depending on the property’s circumstances (Nevada City zoning code). That is another reason this plan does not turn the garage into living space.
I would keep the enclosed concrete patio’s privacy fence and the stone chimney, while making the route from the living room to the patio feel more direct if the existing openings allow it. Removing the fence wholesale would trade away the private outdoor room the house already has. The family could have a quieter transition from dinner to the patio, with the existing concrete, plants and wooded lot still part of the view.
The disruption is concentrated: kitchen and floor work would interrupt the main shared rooms, and the bathroom needs its own careful sequence. In return, the family could move through a clearer one-story plan, see and hear more of one another from kitchen to living room, and keep the garage, wood stove, stone and private patio that already suit the house. If this is the kind of home you have and this is the change you need, get in touch and we can talk through the plan.