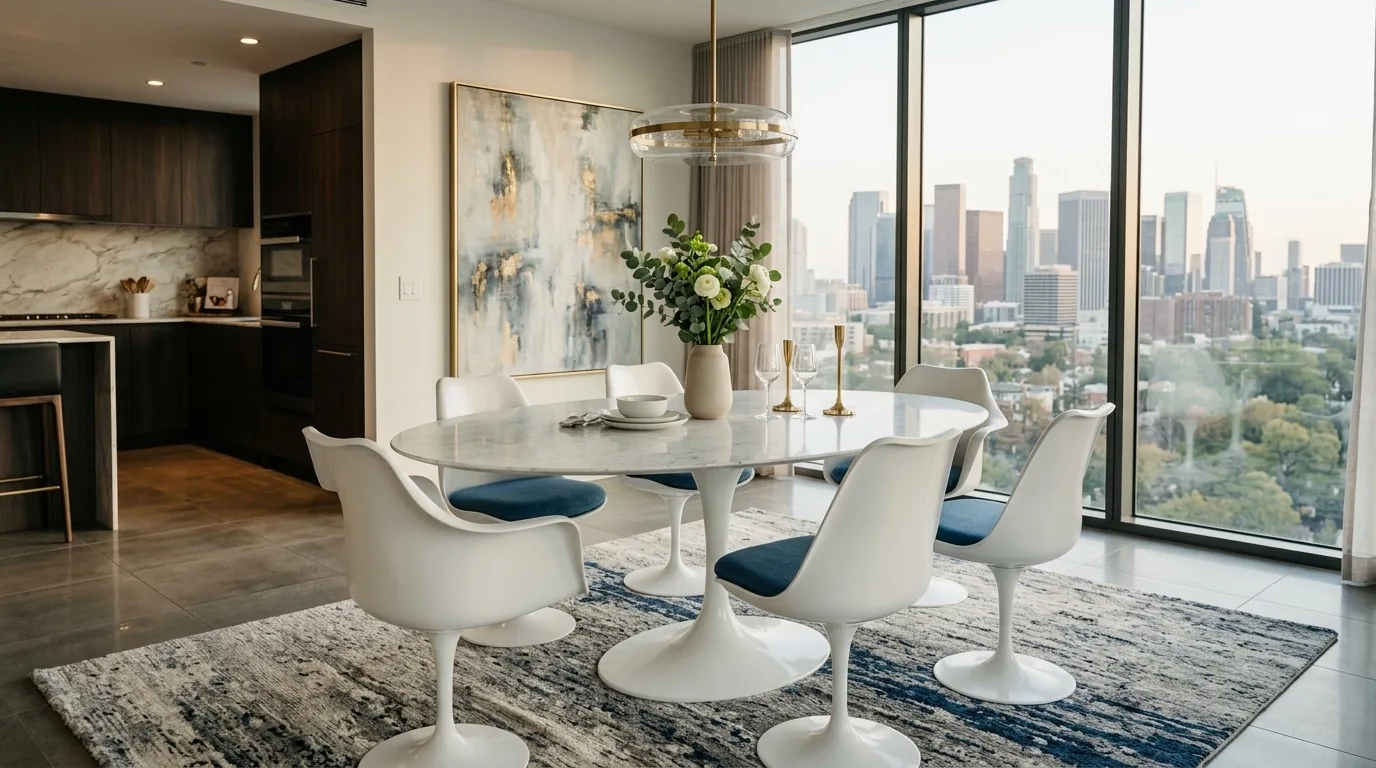
Every decision for the Daisy Blue Mine Road house must respect the systems and structure in place: a 220-volt electrical service, central and ductless heating and cooling, a septic system, and a water supply from both public and well sources. The house, built in 1992 by Nevada City architect-builder Jeff Gold, stands on 3.46 acres of Musick sandy loam with 15 to 50 percent slopes, well-drained and with up to 28% clay content according to the local soil survey. This Pacific Rim-influenced home is custom-built, with two stories and a combination of bitumen, composition, and metal roofing. The plan below is shaped by these facts, the lot’s wooded terrain, and the needs of the family living here.
Kitchen and Service Connections
The kitchen, though not pictured, is described as having an island, pantry closet, skylights, butcher block and tile counters, and a hood over the gas cooktop. The existing electrical and gas services must be confirmed before any appliance upgrades, especially if considering an induction range or a second oven. The panel’s amperage and the hood’s duct route are not specified in the records, so any plan to relocate or add appliances should wait for an electrician’s review of the current 220-volt setup.
The kitchen’s drain and plumbing are tied to a septic system, not city sewer. Nevada City requires a backflow prevention device for sewer laterals connected to the city main, but this house’s septic system means that rule does not apply. City of Nevada City sewer backflow information The best move is to keep the kitchen sink and dishwasher close to their current drain route, minimizing disruption to the septic line. With the foundation type unlisted, I will not assume that moving plumbing is straightforward; the access and slope under the kitchen must be checked before any layout change.
Living Room, Entry, and Flooring
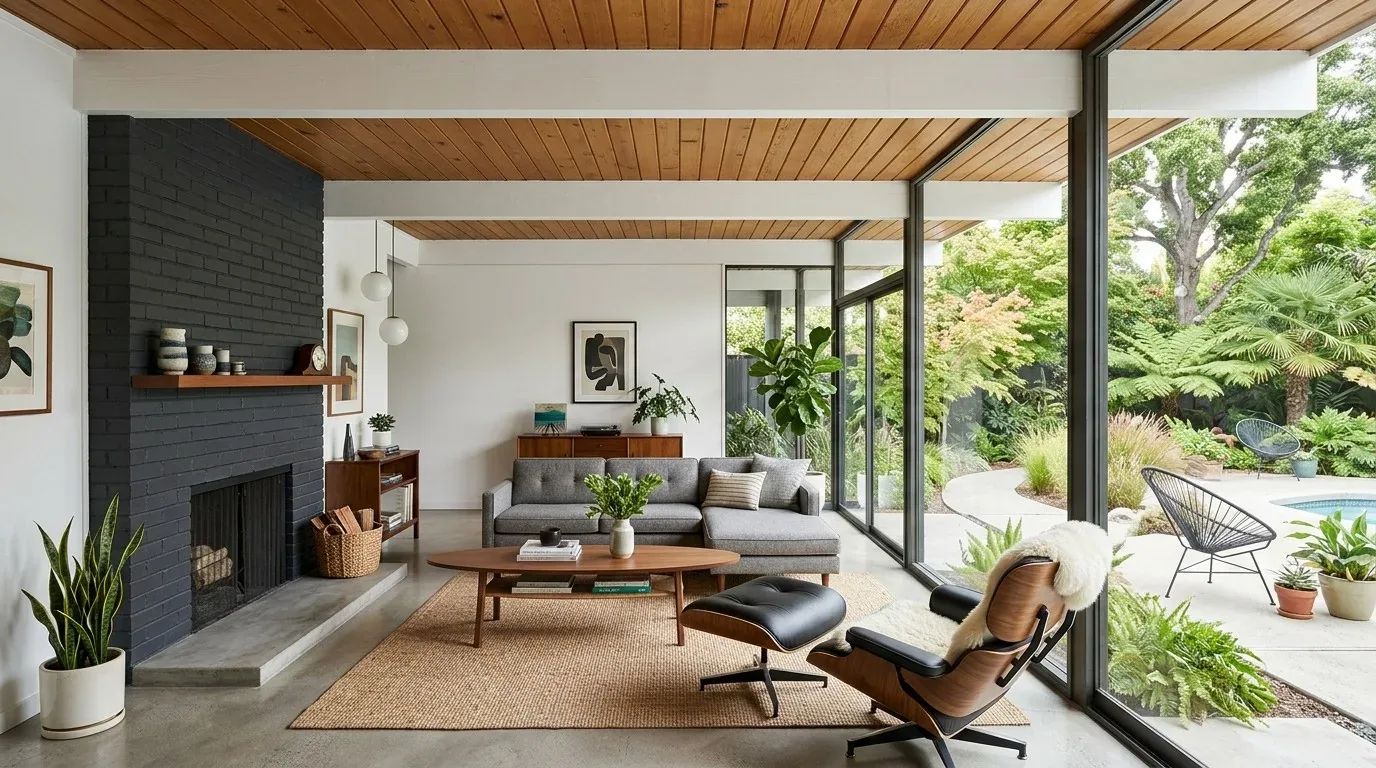
The sunken living room is defined by a Rumford-style stone fireplace, Douglas fir wood flooring borders, carpeted seating, and a wood beam ceiling. I recommend replacing the carpet in the seating area with sustainable hardwood, chosen to match the vertical grain Douglas fir used throughout the house. This will create a continuous, durable surface that aligns with the original material palette and is easier to maintain. The transition from the dark stone tile foyer to the living room should be resolved with a clean threshold, keeping the stone as a hard-wearing entry surface.
The entry foyer’s skylights and wood trim frame views to the central courtyard garden. Updating the entry lighting to a more minimalist fixture will highlight the Douglas fir and stone without overwhelming the space. The built-in bench at the entry can be streamlined for ergonomic comfort, but the woodwork and garden connection should remain visible.
Heating, Cooling, and Light
Central and ductless heating and cooling systems serve the house, with separate temperature controls for different zones. Before any wall or partition changes, the placement of these controls and the air distribution must be reviewed to ensure that the kitchen, dining, and sunken living areas all receive effective heating and cooling. The living room’s open beam ceiling and multiple skylights already maximize natural light. Where afternoon sun or privacy is an issue, retractable window treatments can be added to the large dual-pane, Low E glass windows without covering the Douglas fir trim or blocking views to the wooded lot.
Upstairs Retreats and Private Quarters
The house’s two-story layout separates main floor living spaces from private bedrooms and a retreat upstairs. The primary suite includes a sitting area called the “Nest,” built-in shelving, and a fireplace, with outside access and two walk-in closets. The guest quarters, converted from an attached studio with a private entrance, offer flexibility for visitors or home office use. The formal dining room and main-level bedroom provide options for both shared meals and quiet work.
Site, Structure, and Local Context
The 3.46-acre lot is heavily wooded with mature dogwoods, Japanese maples, and native plantings, and features terracing and rock outcroppings near the entry. The property’s partial wood fencing, auto-sprinklered landscaping, and uncovered deck connect indoor living to the outdoors. The elevation of 2,550 feet and the FEMA flood zone X rating indicate minimal flood risk, while the fire factor is mitigated by mature landscaping and stone profiles. Title 24 climate zone 11 applies here, so any changes to glazing or insulation should target energy efficiency for this specific zone.
Compared to Nevada City’s median single-family home, 1,957 square feet on a 1.2-acre lot, this house’s 3,717 square feet offer more room for distinct zones and privacy. Redfin Nevada City sold-home data There is no need to compress every function into one open space. The existing open plan, with its formal entry, sunken living, and upstairs retreat, should be preserved and enhanced to support both lively gatherings and quiet moments.
If your home, like this one on Daisy Blue Mine Road, sits on sloped, wooded ground with layered systems and hand-crafted finishes, I would be glad to help you make its structure and services work even better for your family.