The 1996 build year of this Cascade Shores house gave the family a strong foundation: the main living, dining, and kitchen areas are already oriented to the west, with cathedral ceilings and oversized windows that capture the panoramic views of Scott's Flat Lake and the surrounding forest. The wood frame construction, dark blue wood siding, and gable roof with dark asphalt shingles set a rustic mountain tone that fits the site’s elevation and forested lot. However, the relationship between the open main floor and the lower-level family room, bedrooms, and laundry feels unresolved, and the exterior finishes could do more to connect the house to its wooded setting. My project plan for this household on Little York Close is about finishing what 1996 started, making the most of the good bones, the lake views, and the two-level layout, while updating the finishes and flow to suit a modern family routine.
Living, dining, and kitchen: views, light, and finishes
The open-plan living, dining, and kitchen space is the organizing center of this house. The existing kitchen’s granite and stone counters, pantry cabinet, and built-in gas range are already positioned to keep the cook facing the lake and canyon outlook, not turned away from the view. The cathedral ceiling and attached Trex deck extend the sense of openness, with the deck’s composite surface providing a durable transition from indoors to the outdoors. I would keep the kitchen range on its current wall, so the exhaust route stays short and does not require new ductwork through the wood frame or roof shingles. The record lists the electrical service as “See Remarks,” so any move to induction cooking or a second oven should wait until an electrician confirms the panel capacity and the route for a 240-volt circuit.
The house’s flooring is a mix of carpet, vinyl, and wood. To unify the open living, dining, and kitchen areas, I recommend a continuous, warm-toned wood floor, provided the subfloor heights match and the transition between materials can be resolved without creating a trip hazard. The dual-pane, caulked and sealed windows already bring in abundant west light and frame the lake view. Additional lighting should be layered: recessed fixtures for general light, pendants over the dining table, and under-cabinet lighting for kitchen work. Dimmers and low-level fixtures along the route to the lower family room will make evening movement comfortable without creating glare on the glass.
Lower level: family room, bedrooms, and laundry
On the lower level, the family room, two bedrooms, and laundry are separated from the main living space. This two-story layout, with the lower level accessible from multiple exterior entry points, lets the family keep noisy activities like TV or games downstairs, while homework or quiet time can happen at the dining table above. The central heating and cooling system, with a heat pump and wood stove, serves both levels, but the way air moves between the open great room and the lower rooms should be checked by a mechanical contractor to ensure comfort throughout the house. The laundry closet, with washer and dryer included, is positioned near the bedrooms for convenience. If the household includes pets, a washable bed and a durable landing spot near the lower-level entry will help keep the main living area clean.
Exterior: porch, deck, and landscape
The exterior’s dark blue siding, green trim, and reddish-brown shutters create a strong color statement. I would shift the shutter color to a muted wood or deep charcoal to better complement the siding and roof. The small covered wood porch at the entry, with its decorative glass door, could be enhanced by adding more natural stone or wood accents to the concrete and stone walkway and by updating the planting beds with more cohesive, defined borders. The rear Trex deck, about 500 square feet, offers sweeping views but is uncovered. Adding a covered seating area at one end of the deck would make it more usable in Cascade Shores’ temperate climate, which allows for extended outdoor living. Privacy panels or screens should be low and carefully placed to avoid blocking the lake and canyon views. Layered, modern, cool-tone lighting fixtures along the walkway and deck will improve safety and ambiance without overwhelming the natural setting.
Site, ground, and local rules
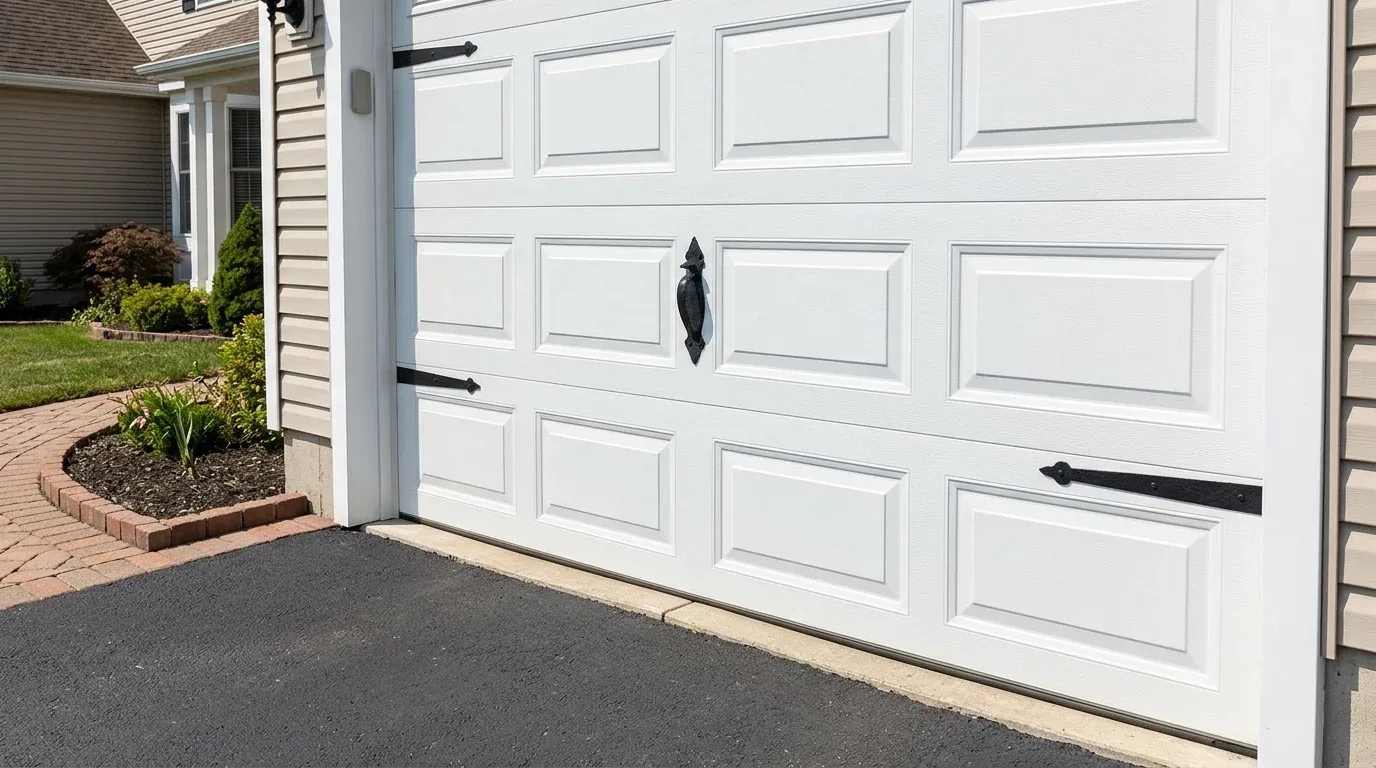
This house sits on a 24,394 square foot lot with mature boreal and mixed trees, providing shade and privacy. The site’s soil, mapped as Cohasset-Aiken-Crozier complex with 2 to 30 percent slopes, is well-drained and has up to 30% clay content with moderate shrink-swell potential. The FEMA flood map places the house in zone D, with minimal flood risk, and the Title 24 building climate zone is 16, which means energy standards for insulation and windows are higher than in lower elevations. The property is connected to public water and sewer, with an abandoned septic system noted in the house. Nevada City requires a backflow prevention device on the sewer lateral at transfer, so this should be confirmed as part of any remodel. The house’s extra-deep, attached garage with built-in workbench and interior access offers space for large vehicles and storage, and the gravel driveway fits the low-maintenance, cul-de-sac lot features.
Nevada City’s Planning Department reviews development and building-permit applications for zoning and design compliance (City of Nevada City Planning Department). For a remodel of this main structure, the city code requires a site plan and approval application before a building permit is issued (Chapter 17.88). Building permit fees are based on project valuation, not a flat rate (Citywide Master Fee Schedule), so the cost will depend on the scope of work. The city does not specify a plan-check turnaround time.
If you are the family living in this house on Little York Close and want to make its open rooms, two-level layout, and forested lot truly work for you, I would love to help you finish what this home’s decade began.