Light through Leaded Glass: Opening the Living Spaces
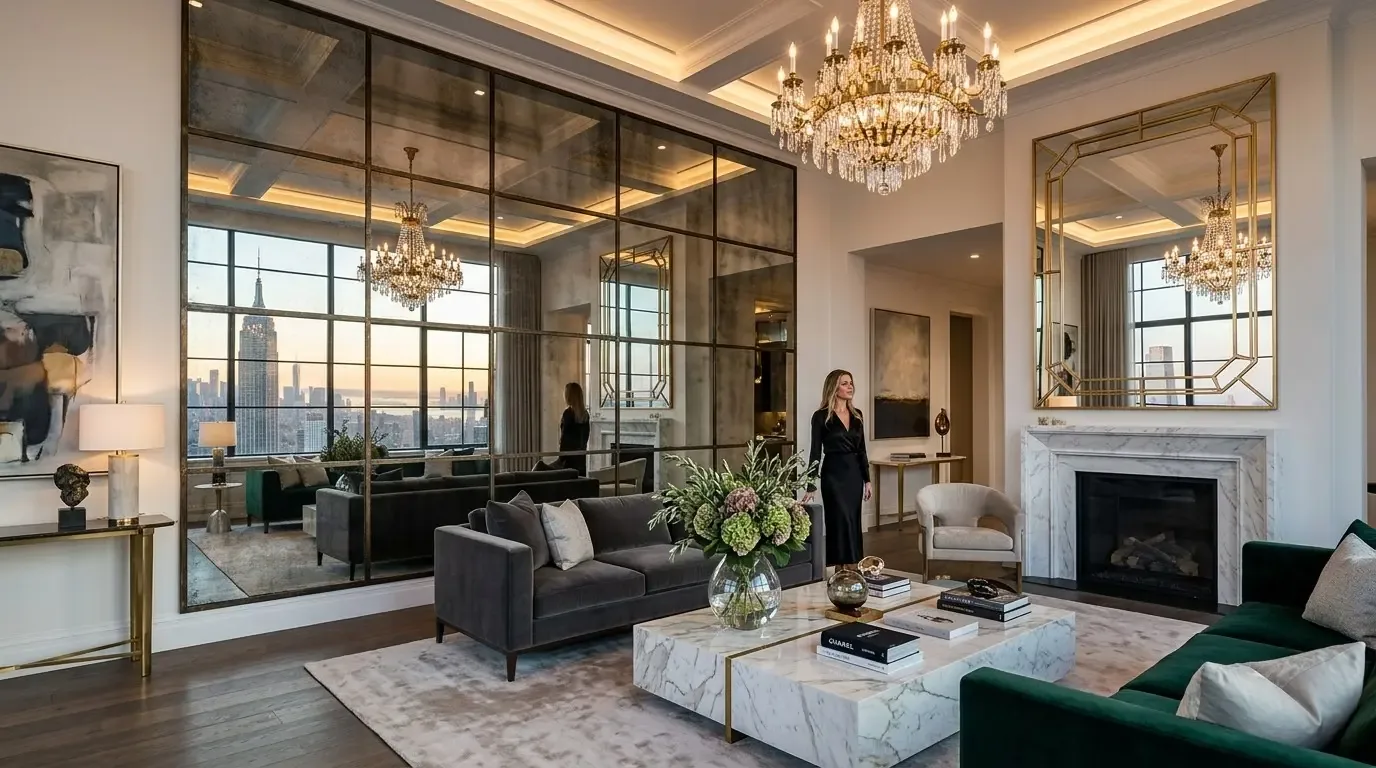
In this 1880 Victorian home on Prospect Street, the leaded-glass windows in the open living, dining, and kitchen area are the feature that first draws the eye. Morning and evening light shift across the soaring exposed beam ceilings, highlighting the built-in bookcase and the real fireplace in the great room. The original wood siding, painted gray with white trim, frames these windows and is protected by the ornate porch railings and columns that define the entry. Nevada City’s Historical District Design Guidelines apply to exterior changes on pre-World War II buildings like this one, so any alteration to the porch, windows, or trim must respect the home’s historic character and be reviewed under the city’s guidelines.
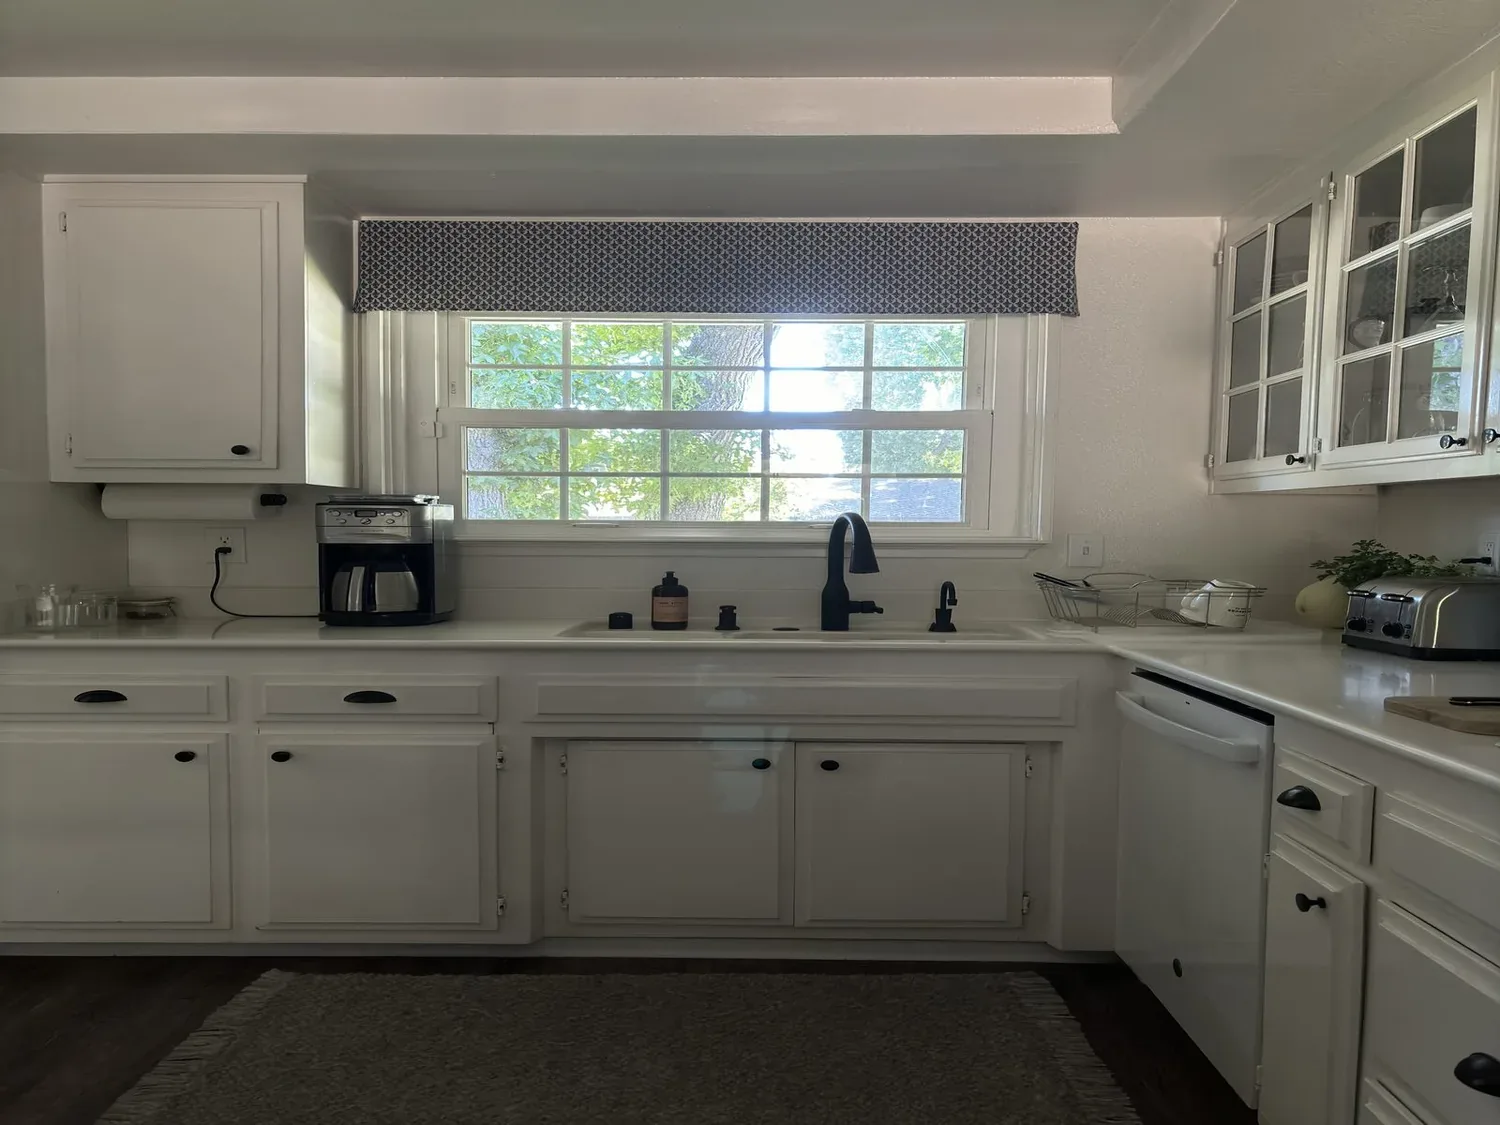
The open-concept main level, with its high exposed beams, is already the heart of the house. The kitchen’s large island sits within view of the living and dining areas, and the pantry closet tucks storage out of sight. The wood, tile, and vinyl floors meet at the edges of these spaces, so transitions must be handled with care: any patching or replacement should match the existing surfaces and keep the lines clean where kitchen, dining, and living zones meet. The built-in bookcase and fireplace anchor the great room, while the island serves as a hub for homework, serving, and daily conversation. Here, a washable area rug beneath the seating can soften the acoustics and comfort underfoot without dividing the room visually.
Ceiling, Structure, and Victorian Services
The living and dining area’s exposed open beam ceiling is a defining feature of this house. Any plan to widen an opening or adjust the layout must respect the structure of this two-story, 1880 home. The ceiling’s beams are not just decorative, they are part of the original framing. If a wider passage is needed between kitchen and dining, the new header should align with the existing beams, so the ceiling line remains intentional and visually coherent. The unfinished basement below may offer access for mechanical and plumbing updates, but the original framing and foundation should be confirmed before any major change.
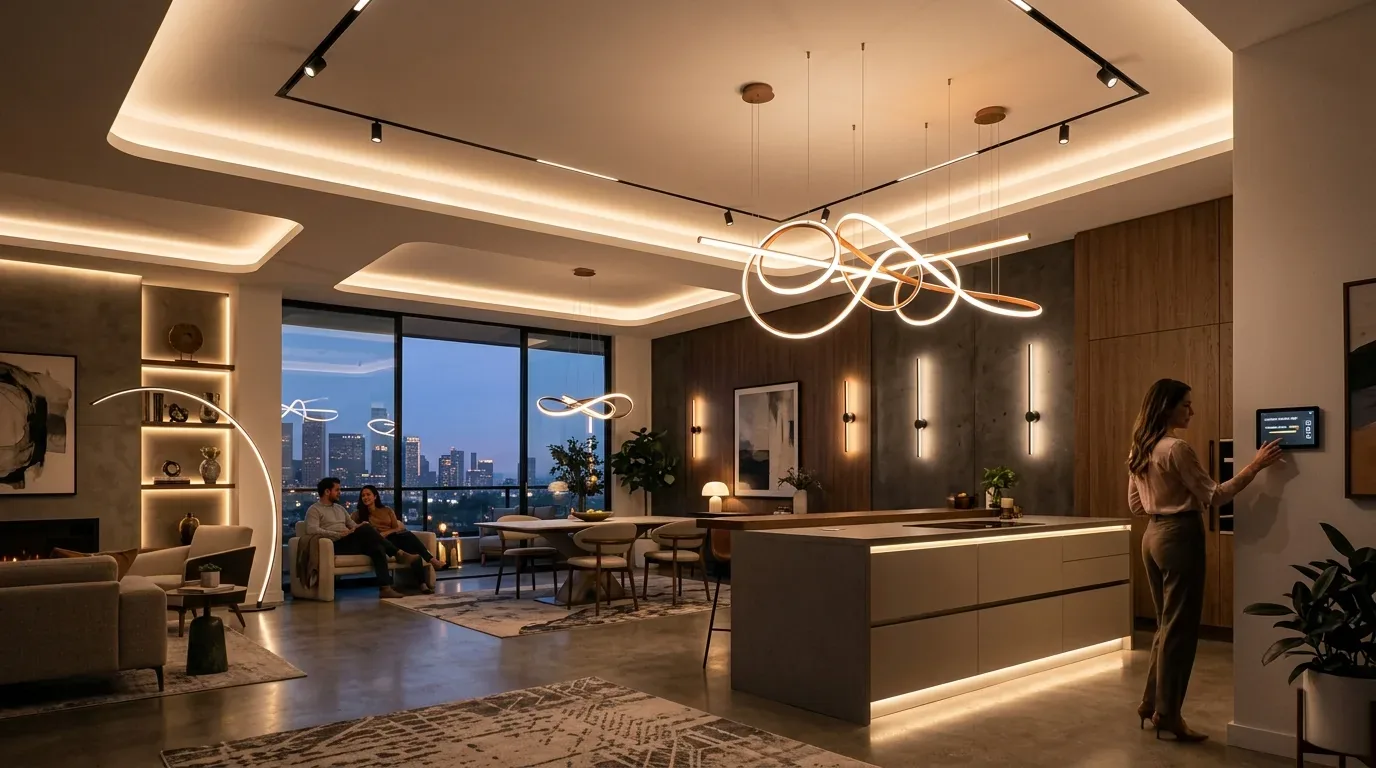
The kitchen’s plumbing and electrical services are tied to the home’s age and updates. The public sewer connection means that any new kitchen drain or appliance must be designed around the existing pipe path. Nevada City requires a backflow prevention device on the sewer lateral at transfer, so this house’s recent sale should have triggered that update City of Nevada City. The electrical service provides 220 volts in the laundry, but the kitchen’s range and oven circuits should be verified before selecting new appliances. Central heating and cooling serve the open great room, dining, and kitchen, and supply and return vents must be kept clear of the island and tall cabinetry. Lighting should be layered: pendants above the island, task lighting at counters, and dimmable ambient fixtures to complement the fireplace. The open volume calls for soft furnishings and rugs to temper sound, and the built-in bookcase offers a natural spot for a reading chair or a tucked-away dog bed, keeping the kitchen path open.
Porch, Upstairs, and Family Flow
The covered front porch, with its ornate wood trim, black painted door, and brass mail slot, faces an open lawn framed by mature trees and landscaped shrubs. The porch is more than an entry; it is a daily landing place for the family, and its Victorian details are protected by the city’s design guidelines. Any change to the porch mat, railings, or lighting should be made with reference to these rules, and a custom Victorian-style mat or period-appropriate porch chairs can enhance the entry without compromising historic integrity.
Inside, the main-level primary suite offers direct access to the fenced backyard and garden. This connection allows for outdoor living and easy movement between bedroom and yard, while keeping the living room free from clutter. The laundry room’s sink and inside location are practical for cleaning up after gardening or workshop projects before crossing the wood floors. Upstairs, two bedrooms, a reading nook, and a full bath provide private space. Additional window treatments or shutters on the upper floor can add privacy and insulation without concealing the leaded glass. Built-in shelving or a compact seat in the reading nook can provide storage and comfort if the path remains clear.
The lot’s 11,326 square feet include a garden, fenced backyard, and attached workshop and storage sheds. The absence of visible slope and the well-drained Hoda sandy loam soil, mapped at 9 to 15 percent slopes, make the outdoor spaces usable year-round. The public water source and irrigation district connection support the landscaping, while the mature trees provide shade and privacy for the family.
If your own Nevada City home has the same blend of Victorian detail and open family space, I invite you to reach out so we can plan a remodel that lets the light in and honors the history under your feet.